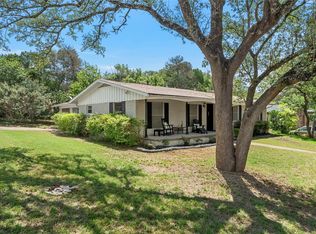
Space, flexibility, and a prime Woodway location! Situated on a generous .44-acre corner lot in Midway ISD, this 3-bedroom, 2-bath home offers 2,217 square feet with a versatile layout designed for everyday living and entertaining. Enjoy two spacious living areas, each featuring a cozy gas fireplace, along with a dedicated home office that's perfect for remote work, a playroom, or additional flex space.
Inside, you'll find bamboo flooring, stained concrete floors in the second living area, granite countertops, and matching cabinetry throughout. The spacious primary suite features dual vanities, two closets, and a walk-in shower with a built-in bench for added comfort.
Recent improvements include energy-efficient windows and a roof that's approximately three years old. Additional features include a gas furnace, gas water heater, a covered two-car carport with attached storage, a large backyard, and a concrete patio that's perfect for relaxing or entertaining guests.
Conveniently located in an established Woodway neighborhood within Midway ISD, this home is just minutes from shopping, dining, parks, and everyday conveniences while offering the space and functionality that's hard to find.
For sale
Price cut: $100 (7/6)
$309,900
9730 Timberview Dr, Woodway, TX 76712
3beds
2,127sqft
Single Family Residence
Built in 1971
0.44 Acres Lot
$-- Zestimate®
$146/sqft
$-- HOA
What's special
Bamboo flooringLarge backyardFront office spaceGranite countertopsDual granite vanitiesGas fireplacesTwo closets
- 172 days |
- 434 |
- 20 |
Zillow last checked:
Listing updated:
Listed by:
David Villegas 748882,
CIF Real Estate Services, Inc. 254-752-5885
Source: NTREIS,MLS#: 21165379
Facts & features
Interior
Bedrooms & bathrooms
- Bedrooms: 3
- Bathrooms: 2
- Full bathrooms: 2
Primary bedroom
- Level: First
- Dimensions: 0 x 0
Living room
- Level: First
- Dimensions: 0 x 0
Heating
- Central
Cooling
- Central Air
Appliances
- Included: Electric Cooktop, Electric Oven
Features
- Granite Counters, Walk-In Closet(s)
- Has basement: No
- Number of fireplaces: 2
- Fireplace features: Gas
Interior area
- Total interior livable area: 2,127 sqft
Video & virtual tour
Property
Parking
- Total spaces: 2
- Parking features: Carport
- Carport spaces: 2
Features
- Levels: One
- Stories: 1
- Pool features: None
Lot
- Size: 0.44 Acres
Details
- Parcel number: 144562
Construction
Type & style
- Home type: SingleFamily
- Architectural style: Detached
- Property subtype: Single Family Residence
Materials
- Brick
- Foundation: Concrete Perimeter, Pillar/Post/Pier
- Roof: Composition
Condition
- Year built: 1971
Utilities & green energy
- Sewer: Public Sewer
- Water: Public
- Utilities for property: Sewer Available, Water Available
Community & HOA
Community
- Subdivision: Midway Hts
HOA
- Has HOA: No
Location
- Region: Woodway
Financial & listing details
- Price per square foot: $146/sqft
- Tax assessed value: $326,680
- Annual tax amount: $5,774
- Date on market: 1/31/2026
- Cumulative days on market: 173 days
- Listing terms: Cash,Conventional,FHA,VA Loan
Estimated market value
Not available
Estimated sales range
Not available
Not available
Price history
| Date | Event | Price |
|---|---|---|
| 7/6/2026 | Listed for sale | $309,9000%$146/sqft |
Source: NTREIS #21165379 Report a problem | ||
| 6/30/2026 | Contingent | $310,000$146/sqft |
Source: NTREIS #21165379 Report a problem | ||
| 6/17/2026 | Price change | $310,000-1.6%$146/sqft |
Source: NTREIS #21165379 Report a problem | ||
| 5/19/2026 | Price change | $315,000-2.8%$148/sqft |
Source: NTREIS #21165379 Report a problem | ||
| 5/12/2026 | Listed for sale | $324,000$152/sqft |
Source: NTREIS #21165379 Report a problem | ||
| 5/10/2026 | Contingent | $324,000$152/sqft |
Source: NTREIS #21165379 Report a problem | ||
| 4/16/2026 | Price change | $324,000-1.7%$152/sqft |
Source: NTREIS #21165379 Report a problem | ||
| 3/3/2026 | Price change | $329,500-1.6%$155/sqft |
Source: NTREIS #21165379 Report a problem | ||
| 1/31/2026 | Listed for sale | $334,900-8.2%$157/sqft |
Source: NTREIS #21165379 Report a problem | ||
| 2/6/2023 | Listing removed | -- |
Source:  WMLS #211349 Report a problem WMLS #211349 Report a problem | ||
| 1/28/2023 | Price change | $364,8000%$172/sqft |
Source: WMLS #211349 Report a problem | ||
| 1/3/2023 | Price change | $364,900-3.7%$172/sqft |
Source: WMLS #211349 Report a problem | ||
| 11/29/2022 | Price change | $379,000-2.6%$178/sqft |
Source: WMLS #211349 Report a problem | ||
| 11/6/2022 | Price change | $389,000-1.5%$183/sqft |
Source: WMLS #211349 Report a problem | ||
| 10/29/2022 | Price change | $394,900-1.3%$186/sqft |
Source: WMLS #211349 Report a problem | ||
| 10/19/2022 | Price change | $399,900-1.7%$188/sqft |
Source: WMLS #211349 Report a problem | ||
| 10/12/2022 | Price change | $407,000-0.5%$191/sqft |
Source: WMLS #211349 Report a problem | ||
| 10/5/2022 | Listed for sale | $409,000+127.3%$192/sqft |
Source: WMLS #211349 Report a problem | ||
| 4/27/2016 | Sold | -- |
Source: Agent Provided Report a problem | ||
| 1/2/2016 | Price change | $179,900+2.2%$85/sqft |
Source: Realty Experts Report a problem | ||
| 12/22/2015 | Price change | $176,000-3.3%$83/sqft |
Source: Owner #3842556 Report a problem | ||
| 12/9/2015 | Listed for sale | $182,000+40%$86/sqft |
Source: Owner #3842556 Report a problem | ||
| 8/5/2013 | Sold | -- |
Source: Agent Provided Report a problem | ||
| 6/21/2013 | Listed for sale | $130,000-17.7%$61/sqft |
Source: ReMax Centex Realtors #151086 Report a problem | ||
| 4/3/2012 | Listing removed | $157,900$74/sqft |
Source: Keller Williams - Waco #143466 Report a problem | ||
Public tax history
| Year | Property taxes | Tax assessment |
|---|---|---|
| 2025 | $5,774 -6.5% | $326,680 -7.6% |
| 2024 | $6,174 +89.3% | $353,490 +39.1% |
| 2023 | $3,262 -18.4% | $254,100 +10% |
| 2022 | $4,000 -2.6% | $231,000 +10% |
| 2021 | $4,107 | $210,000 +6.1% |
| 2020 | -- | $198,000 +3.3% |
| 2019 | $3,946 | $191,760 +2.1% |
| 2018 | $3,946 +5.5% | $187,830 +6.8% |
| 2017 | $3,739 +17.9% | $175,820 +12.3% |
| 2016 | $3,173 | $156,500 +8.2% |
| 2015 | $3,173 | $144,580 +0.3% |
| 2014 | $3,173 | $144,190 +12.5% |
| 2012 | -- | $128,195 -9.8% |
| 2011 | -- | $142,063 +0.2% |
| 2010 | -- | $141,763 +14.2% |
| 2009 | -- | $124,100 -2.2% |
| 2008 | -- | $126,881 +1.4% |
| 2007 | -- | $125,134 |
| 2006 | -- | $125,134 +3.4% |
| 2005 | -- | $120,982 |
Find assessor info on the county website
Monthly payment
Est. payment
Payment breakdown
Explore the cost of this home by adjusting the details. Changes won't be saved.Climate risks
Neighborhood: 76712
Nearby schools
GreatSchools rating
- 10/10Woodway Elementary SchoolGrades: PK-5Distance: 0.5 mi
- 8/10River Valley Middle SchoolGrades: 6-8Distance: 4 mi
- 8/10Midway High SchoolGrades: 9-12Distance: 2.1 mi
Schools provided by the listing agent
- Elementary: Woodway
- Middle: River Valley
- High: Midway
- District: Midway ISD
Source: NTREIS. This data may not be complete. We recommend contacting the local school district to confirm school assignments for this home.
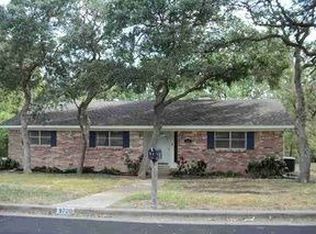
- $297,1003 bd2 ba2.2k sqft9720 Timberview Dr, Woodway, TX 76712Off Market
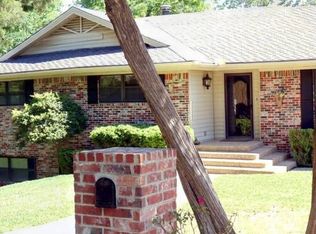
- $525,2005 bd3 ba3k sqft309 Wooded Crest Dr, Woodway, TX 76712Off Market
- $291,0003 bd2 ba2.2k sqft326 Wooded Crest Dr, Woodway, TX 76712Off Market
- $17,030-- bd-- ba-- sqft326 Wooded Crest Dr, Woodway, TX 76712Off Market
- $391,7004 bd1 ba2.5k sqft308 Wooded Crest Dr, Woodway, TX 76712Off Market
- $287,6003 bd2 ba1.8k sqft401 Wooded Crest Dr, Woodway, TX 76712Off Market
- $331,5004 bd3 ba2.3k sqft9731 Timberview Dr, Woodway, TX 76712Off Market
- $335,9004 bd2 ba2k sqft9712 Timberview Dr, Woodway, TX 76712Off Market
A local agent can set up tours, give advice and negotiate with sellers.
A local lender can help you make sure your offer is ready when you are.
Similar homes
- $325,0003 bd2 ba1.8k sqft9700 Brookwood Cir, Woodway, TX 76712For Sale
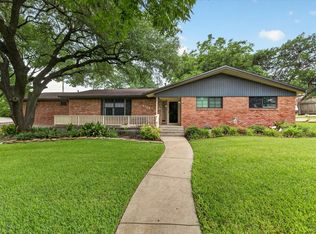 MLS ID #21322555, Glenda Hall. NTREIS
 - $339,9003 bd2 ba2.2k sqft518 Fairway Rd, Woodway, TX 76712For Sale
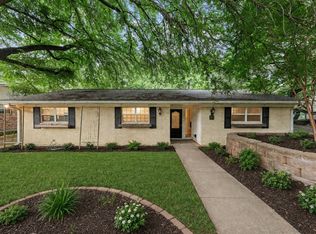 MLS ID #21210840, NaToya Alexander. NTREIS
 - $330,0004 bd2 ba2.3k sqft8240 Forest Ridge Dr, Woodway, TX 76712For Sale
 MLS ID #21230334, Christina Schroeder. NTREIS
 - $389,9004 bd3 ba2.1k sqft357 Sharron Dr, Woodway, TX 76712For Sale
 MLS ID #21297768, Amanda Cunningham. NTREIS
 - $279,9993 bd2 ba1.5k sqft351 Santa Fe Dr, Woodway, TX 76712For SaleMLS ID #21158172, Patricia Meadows. NTREIS
- $379,9004 bd3 ba2.1k sqft617 Cardinal Dr, Woodway, TX 76712For SaleMLS ID #21294213, Jordan Alders. NTREIS
- $319,9004 bd2 ba1.7k sqft10604 Sierra West Dr, Woodway, TX 76712For SaleMLS ID #21310127, Amanda Cunningham. NTREIS
- $399,0004 bd3 ba3.1k sqft120 Wooded Crest Dr, Woodway, TX 76712For SaleMLS ID #21199970, Kyla Dieterich. NTREIS
- $335,0003 bd2 ba2k sqft7101 Country Club Rd, Waco, TX 76710For SaleMLS ID #21327043, Frances Calderon. NTREIS
- $389,0004 bd2 ba2.3k sqft708 Topeka Dr, Woodway, TX 76712For SaleMLS ID #21285571, Daniela Rodriguez. NTREIS
- $373,5003 bd2 ba1.4k sqft3999 Speegleville Rd, Woodway, TX 76712For SaleMLS ID #21310866, Kevin Deal. NTREIS
- $365,0004 bd3 ba2.5k sqft1209 Southwood Dr, Woodway, TX 76712For SaleMLS ID #21252885, Jordan Hernandez. NTREIS
- $445,0003 bd3 ba2.3k sqft11001 Ridge Point Dr, Woodway, TX 76712For SaleMLS ID #21314190, Clint Harp. NTREIS
- $385,0004 bd3 ba2.6k sqft1208 Knotty Oaks Dr, Woodway, TX 76712For SaleMLS ID #21243395, Christie Stephens. NTREIS
- $410,0004 bd3 ba2.5k sqft8202 Whippoorwill Dr, Woodway, TX 76712For SaleMLS ID #21315039, Aaron Williams. NTREIS
- $382,0004 bd3 ba2.6k sqft640 Ivy Ann Dr, Woodway, TX 76712For SaleMLS ID #21072538, Anel Tapia. NTREIS
- $297,6003 bd2 ba1.9k sqft2101 Hermanson Dr, Waco, TX 76710For SaleMLS ID #21264621, Jackie Fatten. NTREIS
- $324,9003 bd2 ba1.8k sqft3206 Village Park Dr, Waco, TX 76708For SaleMLS ID #21328696, Frances Pool. NTREIS
- $315,0003 bd2 ba1.5k sqft104 W Jade Dr, Hewitt, TX 76643For SaleMLS ID #21307579, Anel Perales. NTREIS
- $349,0003 bd2 ba1.8k sqft1509 Valeska Dr, Waco, TX 76710For SaleMLS ID #21260542, Carter Conradt. NTREIS
