This lovely Woodway home featuring 3 bedrooms and 2 bathrooms with a functional and inviting layout. This home offers both a formal dining room and two separate living areas, providing plenty of space for entertaining, relaxing, or everyday living. Situated on a spacious .3743-acre lot, there is ample room to enjoy outdoor living. Sellers recently installed a brand-new roof at the end of 2025, offering peace of mind for the next homeowner. An added bonus—this property falls within both Waco ISD and Midway ISD, giving buyers the unique option to choose the school district that best fits their needs. A wonderful opportunity in a desirable Woodway location.
For sale
Price cut: $10K (7/28)
$339,900
740 Wedgewood Dr, Woodway, TX 76712
3beds
2,176sqft
:
Get pre-qualified$2,402/mo
Single Family Residence
Built in 1969
0.37 Acres Lot
$331,800 Zestimate®
$156/sqft
$-- HOA
What's special
Formal dining roomFunctional and inviting layoutBrand-new roof
- 60 days |
- 213 |
- 9 |
Zillow last checked:
Listing updated:
Listed by:
Ashlee Villagrana 0717574,
CENTURY 21 Judge Fite Company 254-633-2121
Source: NTREIS,MLS#: 21288847
Facts & features
Interior
Bedrooms & bathrooms
- Bedrooms: 3
- Bathrooms: 2
- Full bathrooms: 2
Primary bedroom
- Level: First
- Dimensions: 0 x 0
Bedroom
- Level: First
- Dimensions: 0 x 0
Bedroom
- Level: First
- Dimensions: 0 x 0
Primary bathroom
- Level: First
- Dimensions: 0 x 0
Primary bathroom
- Level: First
- Dimensions: 0 x 0
Dining room
- Level: First
- Dimensions: 0 x 0
Family room
- Level: First
- Dimensions: 0 x 0
Other
- Level: First
- Dimensions: 0 x 0
Living room
- Level: First
- Dimensions: 0 x 0
Appliances
- Included: Electric Water Heater, Disposal, Microwave
Features
- Built-in Features, Decorative/Designer Lighting Fixtures, Granite Counters, High Speed Internet, Open Floorplan, Pantry, Paneling/Wainscoting
- Has basement: No
- Number of fireplaces: 1
- Fireplace features: Wood Burning
Interior area
- Total interior livable area: 2,176 sqft
Video & virtual tour
Property
Parking
- Total spaces: 2
- Parking features: Additional Parking, Converted Garage, Covered, Gated
- Carport spaces: 2
Features
- Levels: One
- Stories: 1
- Pool features: None
Lot
- Size: 0.37 Acres
Details
- Parcel number: 480383050506000
Construction
Type & style
- Home type: SingleFamily
- Architectural style: Detached
- Property subtype: Single Family Residence
- Attached to another structure: Yes
Materials
- Brick
Condition
- Year built: 1969
Utilities & green energy
- Sewer: Public Sewer
- Water: Public
- Utilities for property: Sewer Available, Water Available
Community & HOA
Community
- Features: Curbs
- Subdivision: Southwood
HOA
- Has HOA: No
Location
- Region: Woodway
Financial & listing details
- Price per square foot: $156/sqft
- Tax assessed value: $219,150
- Annual tax amount: $4,070
- Date on market: 6/2/2026
- Cumulative days on market: 195 days
- Listing terms: Cash,Conventional,FHA,VA Loan
Estimated market value
$331,800
$315,000 - $348,000
$2,142/mo
Price history
| Date | Event | Price |
|---|---|---|
| 7/28/2026 | Price change | $339,900-2.9%$156/sqft |
Source: NTREIS #21288847 Report a problem | ||
| 6/2/2026 | Listed for sale | $349,900$161/sqft |
Source: NTREIS #21288847 Report a problem | ||
| 5/30/2026 | Listing removed | $349,900$161/sqft |
Source: NTREIS #21155436 Report a problem | ||
| 5/21/2026 | Price change | $349,900-5.2%$161/sqft |
Source: NTREIS #21155436 Report a problem | ||
| 1/15/2026 | Listed for sale | $369,000+53.8%$170/sqft |
Source: NTREIS #21155436 Report a problem | ||
| 6/21/2019 | Sold | -- |
Source: Agent Provided Report a problem | ||
| 5/23/2019 | Pending sale | $239,900$110/sqft |
Source: Coldwell Banker Apex Realtors #189070 Report a problem | ||
| 5/1/2019 | Listed for sale | $239,900$110/sqft |
Source: Coldwell Banker Apex, Realtors #189070 Report a problem | ||
Public tax history
| Year | Property taxes | Tax assessment |
|---|---|---|
| 2025 | $2,428 -22.6% | $219,150 -7.4% |
| 2024 | $3,138 +4% | $236,790 +3.5% |
| 2023 | $3,019 -25.7% | $228,790 +4% |
| 2022 | $4,060 -6.9% | $219,990 +2.4% |
| 2021 | $4,361 | $214,850 +7.9% |
| 2020 | -- | $199,160 +18.5% |
| 2019 | $2,285 | $168,039 -6.7% |
| 2018 | $2,285 +4.5% | $180,030 +4.8% |
| 2017 | $2,187 -0.3% | $171,720 +36% |
| 2016 | $2,194 | $126,250 +1.1% |
| 2015 | $2,194 | $124,850 +4.5% |
| 2014 | $2,194 | $119,440 +1.7% |
| 2012 | -- | $117,441 +0.1% |
| 2011 | -- | $117,291 +4.1% |
| 2010 | -- | $112,696 +5.6% |
| 2009 | -- | $106,729 |
| 2008 | -- | $106,729 +0.7% |
| 2007 | -- | $105,957 |
| 2006 | -- | $105,957 +3.5% |
| 2005 | -- | $102,326 |
Find assessor info on the county website
Monthly payment
Est. payment
Payment breakdown
Explore the cost of this home by adjusting the details. Changes won't be saved.Climate risks
Neighborhood: 76712
Nearby schools
GreatSchools rating
- 2/10Parkdale Elementary SchoolGrades: PK-5Distance: 1.1 mi
- 4/10Tennyson Middle SchoolGrades: 6-8Distance: 1.2 mi
- 3/10Waco High SchoolGrades: 9-12Distance: 2.5 mi
Schools provided by the listing agent
- Elementary: Woodway
- Middle: Midway
- High: Midway
- District: Midway ISD
Source: NTREIS. This data may not be complete. We recommend contacting the local school district to confirm school assignments for this home.
- $9,3905,553 Square Feet740 Wedgewood Dr, Woodway, TX 76712Off Market
- $312,2003 bd2 ba1.6k sqft732-B Wedgewood Dr, Woodway, TX 76712Off Market

- $262,0003 bd2 ba1.6k sqft732 Wedgewood Dr, Woodway, TX 76712Off Market
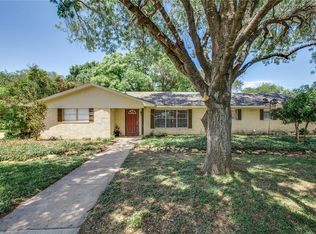
- $264,8003 bd2 ba1.6k sqft744 Wedgewood Dr, Woodway, TX 76712Off Market
- $14,020-- bd-- ba-- sqft744 Wedgewood Dr, Woodway, TX 76712Off Market
- $305,2003 bd2 ba2.1k sqft724 Wedgewood Dr, Woodway, TX 76712Off Market
- $7,550-- bd-- ba-- sqft724 Wedgewood Dr, Woodway, TX 76712Off Market
- $334,4004 bd2 ba2.5k sqft800 Wedgewood Dr, Woodway, TX 76712Off Market
A local agent can set up tours, give advice and negotiate with sellers.
A local lender can help you make sure your offer is ready when you are.
Similar homes
- $349,9003 bd2 ba2.2k sqft627 Bellaire Dr, Woodway, TX 76712For Sale
 MLS ID #21324822, Daniela Rodriguez. NTREIS
 - $375,0003 bd2 ba1.8k sqft801 Gaywood Dr, Woodway, TX 76712For Sale
 MLS ID #21320470, Patricia Meadows. NTREIS
 - $389,0004 bd2 ba2.3k sqft708 Topeka Dr, Woodway, TX 76712For Sale
 MLS ID #21285571, Daniela Rodriguez. NTREIS
 - $325,0004 bd2 ba2.3k sqft8240 Forest Ridge Dr, Woodway, TX 76712For Sale
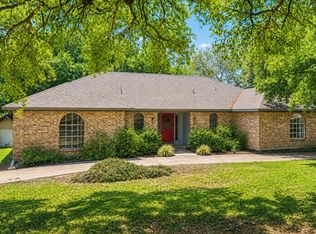 MLS ID #21230334, Christina Schroeder. NTREIS
 - $315,0003 bd3 ba2k sqft1033 Wedgewood Dr, Woodway, TX 76712For SaleMLS ID #21196470, Camie Cross. NTREIS
- $249,9003 bd2 ba2.1k sqft517 Topeka Dr, Woodway, TX 76712For SaleMLS ID #21343589, Amanda Grundman. NTREIS
- $339,9003 bd2 ba2.2k sqft518 Fairway Rd, Woodway, TX 76712For SaleMLS ID #21210840, NaToya Alexander. NTREIS
- $325,0003 bd2 ba1.8k sqft9700 Brookwood Cir, Woodway, TX 76712For SaleMLS ID #21322555, Glenda Hall. NTREIS
- $348,0004 bd3 ba2.1k sqft357 Sharron Dr, Woodway, TX 76712For SaleMLS ID #21297768, Amanda Cunningham. NTREIS
- $335,0003 bd2 ba2k sqft7101 Country Club Rd, Waco, TX 76710For SaleMLS ID #21327043, Frances Calderon. NTREIS
- $365,0004 bd3 ba2.4k sqft49 Sugar Creek Pl, Woodway, TX 76712For SaleMLS ID #21318895, Amanda Cunningham. NTREIS
- $379,9004 bd3 ba2.1k sqft617 Cardinal Dr, Woodway, TX 76712For SaleMLS ID #21294213, Jordan Alders. NTREIS
- $385,0004 bd3 ba2.6k sqft1208 Knotty Oaks Dr, Woodway, TX 76712For SaleMLS ID #21243395, Christie Stephens. NTREIS
- $410,0004 bd3 ba2.5k sqft8202 Whippoorwill Dr, Woodway, TX 76712For SaleMLS ID #21315039, Aaron Williams. NTREIS
- $--3 bd2 ba1.3k sqft1301 Chapel Creek Rd, Woodway, TX 76712AuctionXome
- $425,0004 bd3 ba2.7k sqft10023 Ramblewood Dr, Woodway, TX 76712For SaleMLS ID #21303728, Robert Barnes. NTREIS
- $324,9003 bd2 ba1.7k sqft808 N 65th St, Waco, TX 76710Active
 MLS ID #619814, Jessica Hurst, Greater Waco Realty, Inc.. Central Texas MLS
 - $295,0003 bd2 ba1.5k sqft9509 Stony Point Dr, Woodway, TX 76712For SaleMLS ID #21301476, Tia Kanawyer. NTREIS
- $470,0003 bd4 ba2.4k sqft425 White Hall Rd, Woodway, TX 76712For SaleMLS ID #21272842, Kesleigh Castle. NTREIS
- $349,9004 bd3 ba2.2k sqft2649 Woodmont Cir, Waco, TX 76710For SaleMLS ID #21321672, Ashton Gustafson. NTREIS
