Welcome to 9700 Brookwood Circle in the desirable city of Woodway, Texas. Located within highly sought after Midway ISD, this beautifully maintained 3 bedroom, 2 bathroom brick home sits on a spacious corner lot and features approximately 1,882 square feet of comfortable single story living. Recent improvements include fresh interior paint, updated lighting, luxury vinyl plank flooring, and a new HVAC system installed in 2025, creating a move in ready home with lasting value. The inviting living room is centered around a gas fireplace and flows into a well equipped kitchen featuring Corian countertops, a center island, pantry, eat in dining area, and abundant cabinet space. All appliances convey, including the refrigerator, washer, dryer, microwave, dishwasher, disposal, gas cooktop, electric oven, and ice maker. The primary suite includes a private bath with dual vanities and a jetted soaking tub. Two additional bedrooms and a second full bathroom provide flexibility for family, guests, or a home office. Outside, the private fenced backyard features mature trees and a covered patio perfect for relaxing or entertaining. The detached garage and spacious driveway provide additional parking. Conveniently located near shopping, restaurants, medical facilities, parks, Baylor University, downtown Waco, and major roadways, this home combines modern updates, functional living space, and an excellent Woodway location in one outstanding property.
For sale
$325,000
9700 Brookwood Cir, Woodway, TX 76712
3beds
1,882sqft
Single Family Residence
Built in 1962
0.34 Acres Lot
$-- Zestimate®
$173/sqft
$-- HOA
What's special
Detached garageUpdated lightingFresh interior paintLuxury vinyl plank flooringSpacious corner lotEat in dining areaMature trees
- 51 days |
- 480 |
- 35 |
Zillow last checked:
Listing updated:
Listed by:
Glenda Hall 0578236,
UCRE Heart of Texas Land & Hom 254-362-5370
Source: NTREIS,MLS#: 21322555
Facts & features
Interior
Bedrooms & bathrooms
- Bedrooms: 3
- Bathrooms: 2
- Full bathrooms: 2
Primary bedroom
- Level: First
- Dimensions: 0 x 0
Bedroom
- Features: Ceiling Fan(s)
- Level: First
- Dimensions: 0 x 0
Bedroom
- Features: Ceiling Fan(s)
- Level: First
- Dimensions: 0 x 0
Primary bathroom
- Features: Dual Sinks, Jetted Tub, Solid Surface Counters
- Level: First
- Dimensions: 0 x 0
Other
- Features: Dual Sinks
- Level: First
- Dimensions: 0 x 0
Kitchen
- Features: Eat-in Kitchen, Pantry, Solid Surface Counters
- Level: First
- Dimensions: 0 x 0
Living room
- Level: First
- Dimensions: 0 x 0
Utility room
- Features: Utility Room
- Level: First
- Dimensions: 0 x 0
Heating
- Central
Cooling
- Central Air, Ceiling Fan(s)
Appliances
- Included: Dryer, Dishwasher, Electric Oven, Gas Cooktop, Disposal, Ice Maker, Microwave, Refrigerator, Washer
- Laundry: Washer Hookup, Electric Dryer Hookup, Laundry in Utility Room
Features
- Kitchen Island, Pantry
- Flooring: Luxury Vinyl Plank
- Windows: Bay Window(s)
- Has basement: No
- Number of fireplaces: 1
- Fireplace features: Den, Gas
Interior area
- Total interior livable area: 1,882 sqft
Video & virtual tour
Property
Parking
- Total spaces: 1
- Parking features: Driveway, Garage
- Garage spaces: 1
Features
- Levels: One
- Stories: 1
- Patio & porch: Rear Porch, Covered, Patio
- Pool features: None
- Fencing: Privacy
Lot
- Size: 0.34 Acres
- Features: Subdivision, Few Trees
Details
- Parcel number: 362040000001001
Construction
Type & style
- Home type: SingleFamily
- Architectural style: Detached
- Property subtype: Single Family Residence
Materials
- Brick
- Foundation: Pillar/Post/Pier
- Roof: Composition
Condition
- Resale
- Year built: 1962
Utilities & green energy
- Sewer: Public Sewer
- Water: Public
- Utilities for property: Electricity Connected, Sewer Available, Water Available
Community & HOA
Community
- Subdivision: Boleman
HOA
- Has HOA: No
Location
- Region: Woodway
Financial & listing details
- Price per square foot: $173/sqft
- Tax assessed value: $237,788
- Annual tax amount: $4,203
- Date on market: 7/7/2026
- Cumulative days on market: 52 days
- Listing terms: Cash,Conventional,FHA,VA Loan
Estimated market value
Not available
Estimated sales range
Not available
Not available
Price history
| Date | Event | Price |
|---|---|---|
| 7/7/2026 | Listed for sale | $325,000$173/sqft |
Source: NTREIS #21322555 Report a problem | ||
Public tax history
| Year | Property taxes | Tax assessment |
|---|---|---|
| 2025 | $1,547 -11.2% | $237,788 -11.9% |
| 2024 | $1,743 -63.6% | $270,000 |
| 2023 | $4,782 -14.3% | $270,000 -0.4% |
| 2022 | $5,578 +126% | $271,130 +18.4% |
| 2021 | $2,468 | $229,031 +10% |
| 2020 | -- | $208,210 +8% |
| 2019 | $1,963 | $192,782 -4.8% |
| 2018 | $1,963 +4% | $202,490 +22% |
| 2017 | $1,888 +2.4% | $166,030 +14.6% |
| 2016 | $1,843 | $144,840 +4.3% |
| 2015 | $1,843 | $138,930 +0.3% |
| 2014 | $1,843 | $138,480 +5.2% |
| 2012 | -- | $131,679 +9.3% |
| 2011 | -- | $120,490 +5.5% |
| 2010 | -- | $114,226 -3.2% |
| 2009 | -- | $117,999 +10% |
| 2008 | -- | $107,281 +6.5% |
| 2007 | -- | $100,715 |
| 2006 | -- | $100,715 +5.2% |
| 2005 | -- | $95,735 |
| 2004 | -- | $95,735 +3.9% |
| 2003 | -- | $92,127 |
| 2002 | -- | $92,127 +25.4% |
| 2001 | -- | $73,457 -0.1% |
| 2000 | -- | $73,515 |
Find assessor info on the county website
Monthly payment
Est. payment
Payment breakdown
Explore the cost of this home by adjusting the details. Changes won't be saved.Climate risks
Neighborhood: 76712
Nearby schools
GreatSchools rating
- 10/10Woodway Elementary SchoolGrades: PK-5Distance: 0.5 mi
- 8/10River Valley Middle SchoolGrades: 6-8Distance: 3.9 mi
- 8/10Midway High SchoolGrades: 9-12Distance: 2.2 mi
Schools provided by the listing agent
- Elementary: South Bosque
- Middle: River Valley
- High: Midway
- District: Midway ISD
Source: NTREIS. This data may not be complete. We recommend contacting the local school district to confirm school assignments for this home.
- $337,6003 bd2 ba1.8k sqft600 Mountain Lake Dr, Woodway, TX 76712Off Market

- $351,8003 bd2 ba2k sqft9708 Brookwood Cir, Woodway, TX 76712Off Market
- $331,5003 bd2 ba1.9k sqft9709 Mountain Lake Dr, Woodway, TX 76712Off Market
- $337,3005 bd2 ba2.8k sqft601 Mountain Lake Dr, Woodway, TX 76712Off Market
- $350,2004 bd2 ba2.4k sqft9641 Brookwood Cir, Woodway, TX 76712Off Market
- $452,5003 bd2 ba2.9k sqft613 Wooded Crest Dr, Woodway, TX 76712Off Market
- $240,1002 bd2 ba1.3k sqft9633 Brookwood Cir, Woodway, TX 76712Off Market
- $299,0004 bd2 ba2.7k sqft701 Arlington Dr, Woodway, TX 76712Pending
A local agent can set up tours, give advice and negotiate with sellers.
Similar homes
- $333,0004 bd3 ba2.1k sqft357 Sharron Dr, Woodway, TX 76712For Sale
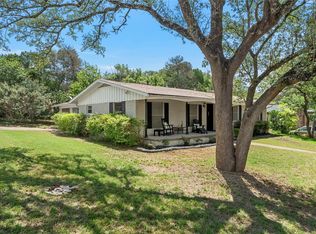 MLS ID #21297768, Amanda Cunningham. NTREIS
 - $339,9003 bd2 ba2.2k sqft518 Fairway Rd, Woodway, TX 76712For Sale
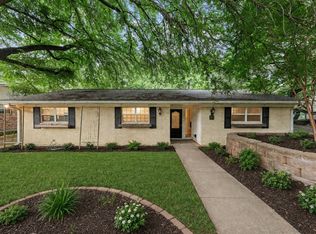 MLS ID #21210840, NaToya Alexander. NTREIS
 - $285,0003 bd2 ba1.5k sqft9509 Stony Point Dr, Woodway, TX 76712For Sale
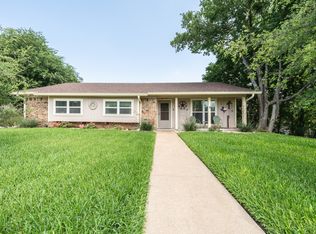 MLS ID #21301476, Tia Kanawyer. NTREIS
 - $349,9003 bd2 ba2.2k sqft627 Bellaire Dr, Woodway, TX 76712For Sale
 MLS ID #21324822, Daniela Rodriguez. NTREIS
 - $379,9004 bd3 ba2.1k sqft617 Cardinal Dr, Woodway, TX 76712For SaleMLS ID #21294213, Jordan Alders. NTREIS
- $369,9003 bd2 ba1.8k sqft801 Gaywood Dr, Woodway, TX 76712For SaleMLS ID #21320470, Patricia Meadows. NTREIS
- $375,0004 bd3 ba2.6k sqft1208 Knotty Oaks Dr, Woodway, TX 76712For SaleMLS ID #21243395, Christie Stephens. NTREIS
- $319,0003 bd2 ba2k sqft7101 Country Club Rd, Waco, TX 76710For SaleMLS ID #21327043, Frances Calderon. NTREIS
- $279,9993 bd2 ba1.5k sqft351 Santa Fe Dr, Woodway, TX 76712For SaleMLS ID #21158172, Patricia Meadows. NTREIS
- $485,0004 bd3 ba2.3k sqft9913 Burgundy Ln, Woodway, TX 76712For SaleMLS ID #21303428, Jonathan Grant. NTREIS
- $389,0004 bd2 ba2.3k sqft708 Topeka Dr, Woodway, TX 76712For SaleMLS ID #21285571, Daniela Rodriguez. NTREIS
- $315,0003 bd2 ba2.1k sqft129 Texas Ave, Hewitt, TX 76643For SaleMLS ID #21354362, NaToya Alexander. NTREIS
- $425,0004 bd3 ba2.7k sqft10023 Ramblewood Dr, Woodway, TX 76712For SaleMLS ID #21303728, Robert Barnes. NTREIS
- $365,0004 bd3 ba2.4k sqft49 Sugar Creek Pl, Woodway, TX 76712For SaleMLS ID #21318895, Amanda Cunningham. NTREIS
- $240,0003 bd2 ba1.3k sqft1017 Wedgewood Dr, Woodway, TX 76712For SaleMLS ID #21336874, Emily Garcia. NTREIS
- $480,0003 bd2 ba2.4k sqft837 White Oak Dr, Woodway, TX 76712For SaleMLS ID #21154262, Bailee Garrett. NTREIS
- $314,0003 bd2 ba1.7k sqft209 Bonham Dr, Hewitt, TX 76643For SaleMLS ID #21357619, Aaron Tucker. NTREIS
- $439,0003 bd3 ba2.3k sqft11001 Ridge Point Dr, Woodway, TX 76712For SaleMLS ID #21314190, Clint Harp. NTREIS
- $405,0004 bd3 ba2.5k sqft8202 Whippoorwill Dr, Woodway, TX 76712For SaleMLS ID #21315039, Aaron Williams. NTREIS
- $299,9003 bd2 ba1.5k sqft308 Oakwood Ln, Hewitt, TX 76643For SaleMLS ID #21319170, Jacob Sloan. NTREIS
