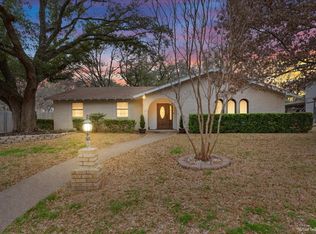
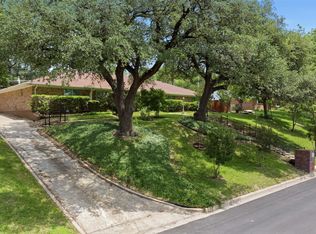
This four-bedroom, two-bath home is located in a very desired neighborhood along with the ISD to maintain it's value as you make it your own. This home has vinyl plank flooring throughout the living areas and bedrooms. The unique open floor plan gives you space for entertaining a large party or contained sections for a small gathering. A non-wood-burning fireplace divides the breakfast eating and living space to create an ambiance all can enjoy. Along with an additional area for dining or separate sitting room. The kitchen is equipped with a built-in double oven, cooktop, vent-a-hood and ability to prepare while enjoying your guests. A large second living or game room etc. offers versatility with two built-in desks, bookshelves, a large storage closet, and access to the back patio. Adding a bathroom could easily turn this room into a separate studio rental or mother in law quarters. The isolated primary bedroom has two closets and built-ins. The primary bath has a walk-in shower, dual vanities and a separate dressing vanity. Three additional bedrooms also feature vinyl plank flooring. A New roof was just added. Come take a look at this beautiful property.
For sale
Price cut: $20.9K (7/18)
$299,000
701 Arlington Dr, Woodway, TX 76712
4beds
2,733sqft
:
Get pre-qualified$2,113/mo
Single Family Residence
Built in 1963
0.57 Acres Lot
$292,400 Zestimate®
$109/sqft
$-- HOA
What's special
Unique open floor planLarge storage closetNew roof
- 19 days |
- 1,326 |
- 118 |
Likely to sell faster than
Zillow last checked:
Listing updated:
Listed by:
Tracy Bentley 0592718 254-741-1500,
Kelly, Realtors 254-741-1500
Source: NTREIS,MLS#: 21333804
Facts & features
Interior
Bedrooms & bathrooms
- Bedrooms: 4
- Bathrooms: 2
- Full bathrooms: 2
Primary bedroom
- Level: First
- Dimensions: 0 x 0
Living room
- Level: First
- Dimensions: 0 x 0
Heating
- Central, Natural Gas
Cooling
- Central Air, Gas
Appliances
- Included: Double Oven, Gas Water Heater, Vented Exhaust Fan
Features
- Built-in Features
- Flooring: Tile, Vinyl
- Has basement: No
- Number of fireplaces: 1
- Fireplace features: Dining Room
Interior area
- Total interior livable area: 2,733 sqft
Video & virtual tour
Property
Parking
- Parking features: Converted Garage, No Garage
Features
- Levels: One
- Stories: 1
- Pool features: None
- Fencing: None
Lot
- Size: 0.57 Acres
Details
- Parcel number: 362040000023003
Construction
Type & style
- Home type: SingleFamily
- Architectural style: Detached
- Property subtype: Single Family Residence
Materials
- Stone Veneer
- Foundation: Slab
- Roof: Composition
Condition
- Year built: 1963
Utilities & green energy
- Sewer: Public Sewer
- Utilities for property: Sewer Available
Community & HOA
Community
- Subdivision: Boleman
HOA
- Has HOA: No
Location
- Region: Woodway
Financial & listing details
- Price per square foot: $109/sqft
- Tax assessed value: $303,860
- Annual tax amount: $5,371
- Date on market: 7/18/2026
- Cumulative days on market: 21 days
- Listing terms: Cash,Conventional,FHA
Estimated market value
$292,400
$278,000 - $307,000
$2,653/mo
Price history
| Date | Event | Price |
|---|---|---|
| 7/18/2026 | Price change | $299,000-6.5%$109/sqft |
Source: NTREIS #21333804 Report a problem | ||
| 2/26/2026 | Listed for sale | $319,900$117/sqft |
Source: NTREIS #229039 Report a problem | ||
| 2/17/2026 | Pending sale | $319,900$117/sqft |
Source: NTREIS #229039 Report a problem | ||
| 8/21/2025 | Price change | $319,900-4.5%$117/sqft |
Source: NTREIS #229039 Report a problem | ||
| 3/20/2025 | Listed for sale | $334,900$123/sqft |
Source:  WMLS #229039 Report a problem WMLS #229039 Report a problem | ||
Public tax history
| Year | Property taxes | Tax assessment |
|---|---|---|
| 2025 | $2,034 -10.5% | $303,860 -12.2% |
| 2024 | $2,273 -25.4% | $345,938 +10% |
| 2023 | $3,048 -0.6% | $314,489 +10% |
| 2022 | $3,067 -2.6% | $285,899 +10% |
| 2021 | $3,149 | $259,908 +10% |
| 2020 | -- | $236,280 +7.4% |
| 2019 | $2,629 | $220,000 +10% |
| 2018 | $2,629 +4.4% | $200,000 +6.2% |
| 2017 | $2,518 +1% | $188,380 +13.3% |
| 2016 | $2,493 | $166,240 +1.6% |
| 2015 | $2,493 | $163,598 |
| 2014 | $2,493 | $163,598 +8.3% |
| 2012 | -- | $151,000 -5.3% |
| 2011 | -- | $159,438 +5.4% |
| 2010 | -- | $151,225 -5.2% |
| 2009 | -- | $159,468 +22.3% |
| 2008 | -- | $130,358 +3.6% |
| 2007 | -- | $125,777 |
| 2006 | -- | $125,777 +2.2% |
| 2005 | -- | $123,062 |
| 2004 | -- | $123,062 +6.2% |
| 2003 | -- | $115,908 |
| 2002 | -- | $115,908 +10.8% |
| 2001 | -- | $104,564 +0% |
| 2000 | -- | $104,558 |
Find assessor info on the county website
Monthly payment
Est. payment
Payment breakdown
Explore the cost of this home by adjusting the details. Changes won't be saved.Climate risks
Neighborhood: 76712
Nearby schools
GreatSchools rating
- 10/10Woodway Elementary SchoolGrades: PK-5Distance: 0.5 mi
- 8/10River Valley Middle SchoolGrades: 6-8Distance: 3.9 mi
- 8/10Midway High SchoolGrades: 9-12Distance: 2.3 mi
Schools provided by the listing agent
- Elementary: Woodway
- Middle: River Valley
- High: Midway
- District: Midway ISD
Source: NTREIS. This data may not be complete. We recommend contacting the local school district to confirm school assignments for this home.
- $356,5004 bd2 ba2.4k sqft9641 Brookwood Cir, Woodway, TX 76712Off Market
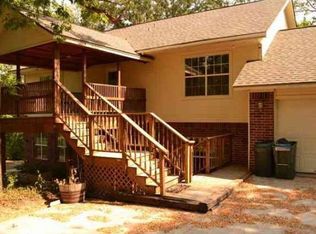
- $365,8003 bd2 ba2.1k sqft709 Arlington Dr, Woodway, TX 76712Off Market
- $340,5003 bd2 ba2.2k sqft816 Deer Ridge Dr, Woodway, TX 76712Off Market
- $--4 bd3 ba2.4k sqft700 Arlington Dr, Woodway, TX 76712Sold
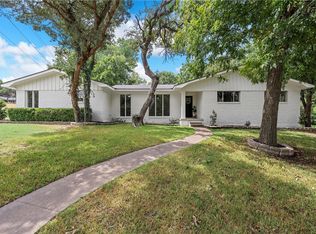
- $241,0002 bd2 ba1.3k sqft9633 Brookwood Cir, Woodway, TX 76712Off Market
- $319,2003 bd2 ba1.9k sqft708 Arlington Dr, Woodway, TX 76712Off Market
- $356,5003 bd2 ba2k sqft9708 Brookwood Cir, Woodway, TX 76712Off Market
- $332,2004 bd3 ba2k sqft721 Arlington Dr, Woodway, TX 76712Off Market
A local agent can set up tours, give advice and negotiate with sellers.
A local lender can help you make sure your offer is ready when you are.
Similar homes
- $325,0003 bd2 ba1.8k sqft9700 Brookwood Cir, Woodway, TX 76712For Sale
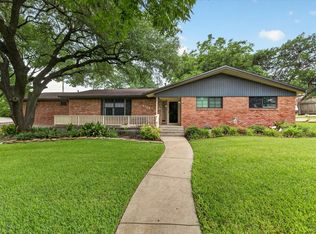 MLS ID #21322555, Glenda Hall. NTREIS
 - $339,9003 bd2 ba2.2k sqft518 Fairway Rd, Woodway, TX 76712For Sale
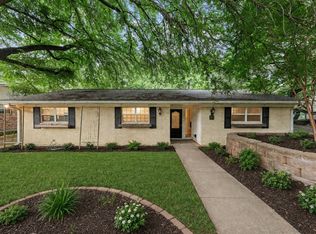 MLS ID #21210840, NaToya Alexander. NTREIS
 - $344,0004 bd3 ba3.1k sqft120 Wooded Crest Dr, Woodway, TX 76712For Sale
 MLS ID #21199970, Kyla Dieterich. NTREIS
 - $325,0004 bd3 ba2.5k sqft1209 Southwood Dr, Woodway, TX 76712For Sale
 MLS ID #21252885, Jordan Hernandez. NTREIS
 - $339,0004 bd2 ba1.9k sqft56 Sugar Creek Pl, Woodway, TX 76712For SaleMLS ID #21326807, Trish Griffin. NTREIS
- $259,9003 bd2 ba1.6k sqft600 Lyndon Dr, Woodway, TX 76712For SaleMLS ID #21345644, Alicia Trotter. NTREIS
- $339,9003 bd2 ba2.1k sqft740 Wedgewood Dr, Woodway, TX 76712For SaleMLS ID #21288847, Ashlee Villagrana. NTREIS
- $315,0003 bd3 ba2k sqft1033 Wedgewood Dr, Woodway, TX 76712For SaleMLS ID #21196470, Camie Cross. NTREIS
- $379,9004 bd3 ba2.1k sqft617 Cardinal Dr, Woodway, TX 76712For SaleMLS ID #21294213, Jordan Alders. NTREIS
- $315,0003 bd2 ba1.9k sqft14007 Harbor Dr, Woodway, TX 76712For SaleMLS ID #20906458, Charles Johnson. NTREIS
- $439,0004 bd3 ba2.6k sqft10025 Forest View Dr, Woodway, TX 76712For SaleMLS ID #21274055, Brook Dowd. NTREIS
- $305,0003 bd2 ba1.4k sqft828 Armadillo Dr, Lorena, TX 76655For SaleMLS ID #62664693, Bridget Davis, United Real Estate. HAR
- $385,0004 bd3 ba2.6k sqft1208 Knotty Oaks Dr, Woodway, TX 76712For SaleMLS ID #21243395, Christie Stephens. NTREIS
- $299,0003 bd2 ba1.9k sqft807 W Elizabeth Dr, Robinson, TX 76706For SaleMLS ID #21349093, Kevin Collins. NTREIS
- $389,0004 bd2 ba2.3k sqft708 Topeka Dr, Woodway, TX 76712For SaleMLS ID #21285571, Daniela Rodriguez. NTREIS
- $364,9004 bd2 ba2.7k sqft5201 Lake Highlands Dr, Waco, TX 76710For SaleMLS ID #21348451, John Derrick. NTREIS
- $289,9003 bd2 ba1.5k sqft332 Bowie Ln, Hewitt, TX 76643For SaleMLS ID #21343715, Ryan Simpson. NTREIS
- $382,0004 bd3 ba2.6k sqft640 Ivy Ann Dr, Woodway, TX 76712For SaleMLS ID #21072538, Anel Tapia. NTREIS
- $319,0004 bd3 ba2.1k sqft1732 Hilltop Dr, Waco, TX 76710For SaleMLS ID #21300660, Alicia Trotter. NTREIS
- $365,0004 bd3 ba2.4k sqft49 Sugar Creek Pl, Woodway, TX 76712For SaleMLS ID #21318895, Amanda Cunningham. NTREIS
