ADA compliant! Experience refined living at 1732 Hilltop Drive, a distinguished 4 bedroom, 3 bathroom brick residence designed with comfort and elegance in mind. From the moment you enter, you are greeted by an expansive living room bathed in natural light from oversized windows and enhanced by recessed lighting, setting the tone for both grand entertaining and everyday relaxation. The flowing layout seamlessly connects the formal dining area, gourmet inspired kitchen, and a second living space anchored by a stately stone woodburning fireplace, a perfect blend of warmth and sophistication. The luxurious primary suite offers a private retreat with a spa like ensuite featuring an expansive vanity and a walk in shower. A thoughtfully designed guest suite with its own ensuite bath provides comfort and privacy for family or visitors. Outdoors, the breezeway elegantly links the home to the spacious two car garage, while the backyard invites you to unwind beneath a custom pergola covered patio, ideal for alfresco dining and evening gatherings under the Texas sky. This remarkable home is a rare opportunity to enjoy style, function, and tranquility in one exceptional address. Schedule your private tour today and discover the lifestyle you deserve.
For sale
$319,000
1732 Hilltop Dr, Waco, TX 76710
4beds
2,186sqft
:
Get pre-qualifiedN/A
Single Family Residence
Built in 1963
0.41 Acres Lot
$309,000 Zestimate®
$146/sqft
$-- HOA
What's special
Recessed lightingFormal dining areaGourmet inspired kitchenLuxurious primary suite
- 39 days |
- 488 |
- 32 |
Likely to sell faster than
Zillow last checked:
Listing updated:
Listed by:
Alicia Trotter 623917 479-234-0200,
Texas Luxury and Land 254-749-2175
Source: NTREIS,MLS#: 21300660
Facts & features
Interior
Bedrooms & bathrooms
- Bedrooms: 4
- Bathrooms: 3
- Full bathrooms: 3
Primary bedroom
- Features: En Suite Bathroom, Separate Shower, Walk-In Closet(s)
- Level: First
- Dimensions: 16 x 13
Living room
- Features: Ceiling Fan(s)
- Level: First
- Dimensions: 14 x 16
Heating
- Central, Electric, Fireplace(s)
Cooling
- Central Air, Ceiling Fan(s), Electric
Appliances
- Included: Dishwasher, Electric Range, Microwave
Features
- Eat-in Kitchen, Granite Counters, Kitchen Island, Open Floorplan, Pantry, Walk-In Closet(s)
- Flooring: Carpet, Vinyl
- Has basement: No
- Number of fireplaces: 1
- Fireplace features: Living Room, Stone, Wood Burning
Interior area
- Total interior livable area: 2,186 sqft
Video & virtual tour
Property
Parking
- Total spaces: 2
- Parking features: Door-Single, Garage
- Attached garage spaces: 2
Features
- Levels: One
- Stories: 1
- Exterior features: Rain Gutters
- Pool features: None
- Fencing: Back Yard,Chain Link,Wood
Lot
- Size: 0.41 Acres
- Features: Back Yard, Lawn, Few Trees
Details
- Parcel number: 480425010026008
Construction
Type & style
- Home type: SingleFamily
- Architectural style: Traditional,Detached
- Property subtype: Single Family Residence
Materials
- Brick
- Foundation: Slab
- Roof: Composition
Condition
- Year built: 1963
Utilities & green energy
- Sewer: Public Sewer
- Water: Public
- Utilities for property: Electricity Connected, Sewer Available, Water Available
Community & HOA
Community
- Subdivision: Viking Hills
HOA
- Has HOA: No
Location
- Region: Waco
Financial & listing details
- Price per square foot: $146/sqft
- Tax assessed value: $351,970
- Annual tax amount: $8,061
- Date on market: 6/17/2026
- Listing terms: Cash,Conventional,FHA,VA Loan
- Road surface type: Asphalt
Estimated market value
$309,000
$294,000 - $324,000
$2,460/mo
Price history
| Date | Event | Price |
|---|---|---|
| 6/17/2026 | Listed for sale | $319,000-13.8%$146/sqft |
Source: NTREIS #21300660 Report a problem | ||
| 1/19/2026 | Listing removed | $370,000$169/sqft |
Source: NTREIS #21050720 Report a problem | ||
| 10/9/2025 | Price change | $370,000-1.3%$169/sqft |
Source: NTREIS #21050720 Report a problem | ||
| 9/4/2025 | Listed for sale | $375,000+14.4%$172/sqft |
Source: NTREIS #21050720 Report a problem | ||
| 5/3/2022 | Sold | -- |
Source: NTREIS #206725 Report a problem | ||
| 3/31/2022 | Pending sale | $327,900$150/sqft |
Source:  WMLS #206725 Report a problem WMLS #206725 Report a problem | ||
| 3/25/2022 | Listed for sale | $327,900+93%$150/sqft |
Source: WMLS #206725 Report a problem | ||
| 4/20/2015 | Sold | -- |
Source: Agent Provided Report a problem | ||
| 4/20/2015 | Pending sale | $169,900$78/sqft |
Source: Coldwell Banker Jim Stewart, Realtors #159300 Report a problem | ||
Public tax history
| Year | Property taxes | Tax assessment |
|---|---|---|
| 2025 | $5,992 -8.2% | $351,970 -1.5% |
| 2024 | $6,527 -17.6% | $357,380 +1.1% |
| 2023 | $7,923 +132.1% | $353,390 +42.4% |
| 2022 | $3,413 -10.3% | $248,214 +10% |
| 2021 | $3,806 | $225,649 +10% |
| 2020 | -- | $205,135 +10% |
| 2019 | $3,214 | $186,486 -9.4% |
| 2018 | $3,214 +3.8% | $205,860 +23.2% |
| 2017 | $3,096 +60.9% | $167,080 +19.2% |
| 2016 | $1,924 | $140,110 +4.9% |
| 2015 | $1,924 | $133,600 -1% |
| 2014 | $1,924 | $135,000 -5.2% |
| 2012 | -- | $142,390 -1% |
| 2011 | -- | $143,846 +21.5% |
| 2010 | -- | $118,400 +1.4% |
| 2009 | -- | $116,741 |
| 2008 | -- | $116,741 +1.2% |
| 2007 | -- | $115,302 |
| 2006 | -- | $115,302 +6.1% |
| 2005 | -- | $108,708 |
| 2004 | -- | $108,708 +14.6% |
| 2003 | -- | $94,889 |
| 2002 | -- | $94,889 +34.8% |
| 2001 | -- | $70,405 +0% |
| 2000 | -- | $70,401 |
Find assessor info on the county website
Monthly payment
Est. payment
Payment breakdown
Explore the cost of this home by adjusting the details. Changes won't be saved.Climate risks
Neighborhood: Parkdale Viking Hills
Nearby schools
GreatSchools rating
- 3/10Mountainview Elementary SchoolGrades: PK-5Distance: 0.8 mi
- 4/10Tennyson Middle SchoolGrades: 6-8Distance: 1 mi
- 3/10Waco High SchoolGrades: 9-12Distance: 1.6 mi
Schools provided by the listing agent
- Elementary: Mountainview
- Middle: Tennyson
- High: Waco
- District: Waco ISD
Source: NTREIS. This data may not be complete. We recommend contacting the local school district to confirm school assignments for this home.
- $286,1003 bd2 ba2.1k sqft1724 Hilltop Dr, Waco, TX 76710Off Market
- $302,6003 bd2 ba1.8k sqft1725 Northcrest Dr, Waco, TX 76710Off Market
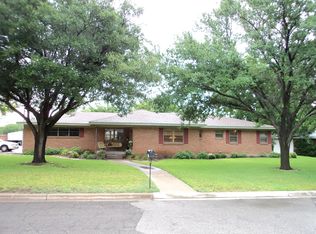
- $233,2003 bd2 ba1.1k sqft1800 Hilltop Dr, Waco, TX 76710Off Market
- $258,7003 bd2 ba1.6k sqft1719 Northcrest Dr, Waco, TX 76710Off Market
- $242,6003 bd2 ba1.7k sqft1733 Hilltop Dr, Waco, TX 76710Off Market
- $196,5003 bd2 ba1.3k sqft1801 Northcrest Dr, Waco, TX 76710Off Market
- $300,7003 bd2 ba2k sqft1716 Hilltop Dr, Waco, TX 76710Off Market
- $239,2003 bd2 ba1.4k sqft1806 Hilltop Dr, Waco, TX 76710Off Market
A local agent can set up tours, give advice and negotiate with sellers.
Similar homes
- $349,0003 bd2 ba1.8k sqft1509 Valeska Dr, Waco, TX 76710For Sale
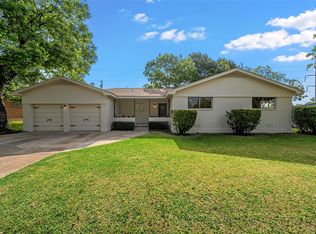 MLS ID #21260542, Carter Conradt. NTREIS
 - $302,5004 bd2 ba2.1k sqft1812 Trinity Dr, Waco, TX 76710For Sale
 MLS ID #21123287, Amber Hill. NTREIS
 - $329,9004 bd2 ba2.1k sqft4907 Lake Englewood Dr, Waco, TX 76710For Sale
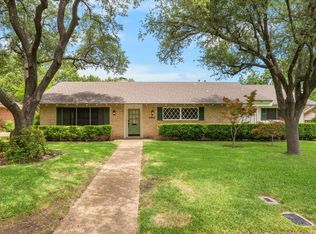 MLS ID #21273909, Trish Griffin. NTREIS
 - $289,9994 bd2 ba2.3k sqft5300 Lake Crest Dr, Waco, TX 76710For Sale
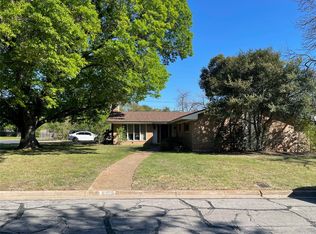 MLS ID #21225067, Carol Keeney. NTREIS
 - $279,0004 bd2 ba1.8k sqft709 N 43rd St, Waco, TX 76710For SaleMLS ID #21336218, Trish Griffin. NTREIS
- $269,9004 bd2 ba2k sqft925 Rambler Dr, Waco, TX 76710For SaleMLS ID #21256885, Angelia Moore. NTREIS
- $372,5003 bd2 ba1.7k sqft4909 Loch Lomond Dr, Waco, TX 76710For SaleMLS ID #21305294, Kristin Bolfing Volcik. NTREIS
- $325,0003 bd2 ba1.8k sqft9700 Brookwood Cir, Woodway, TX 76712For SaleMLS ID #21322555, Glenda Hall. NTREIS
- $315,0003 bd2 ba1.5k sqft3200 Proctor Ave, Waco, TX 76708For SaleMLS ID #21310214, Terra Brock. NTREIS
- $365,0004 bd3 ba2.5k sqft1209 Southwood Dr, Woodway, TX 76712For SaleMLS ID #21252885, Jordan Hernandez. NTREIS
- $424,9003 bd2 ba2.1k sqft2708 Cedar Point Dr, Waco, TX 76710For SaleMLS ID #21298781, Jennifer Dolezel. NTREIS
- $309,9003 bd2 ba2.1k sqft9730 Timberview Dr, Woodway, TX 76712For SaleMLS ID #21165379, David Villegas. NTREIS
- $250,0003 bd2 ba1.5k sqft5907 Caldwell Dr, Waco, TX 76710For SaleMLS ID #21210101, Heather Vander Woude. NTREIS
- $274,9004 bd3 ba2.2k sqft243 Weldon Dr, Woodway, TX 76712For SaleMLS ID #21293027, Peter Holmen. NTREIS
- $444,5004 bd3 ba2.7k sqft5206 Chaparral Dr, Waco, TX 76710For SaleMLS ID #21182957, Daniel Tagle Jr.. NTREIS
- $339,9003 bd2 ba2.2k sqft518 Fairway Rd, Woodway, TX 76712For SaleMLS ID #21210840, NaToya Alexander. NTREIS
- $299,0004 bd3 ba2k sqft4401 Idylwood Ln, Waco, TX 76705For SaleMLS ID #21314713, Linda McDonald. NTREIS
- $209,0003 bd2 ba1.6k sqft6100 Landmark Dr, Waco, TX 76710For SaleMLS ID #21295516, Kevin Collins. NTREIS
- $382,0004 bd3 ba2.6k sqft640 Ivy Ann Dr, Woodway, TX 76712For SaleMLS ID #21072538, Anel Tapia. NTREIS
- $279,9993 bd2 ba1.5k sqft351 Santa Fe Dr, Woodway, TX 76712For SaleMLS ID #21158172, Patricia Meadows. NTREIS
