Welcome to an architectural conversation piece set on a sprawling almost half-acre corner lot in a serene, mature community. Its generous spaces have a wonderful history of hosting hospitality and steady service, adding a proud local legacy to a home bursting with character. It perfectly balances preserved original details with an incredibly unique, multi-level floor plan, surrounded by a canopy of trees galore. This central living space is a showcase of 1970s grand design: The main den is a stunning sunken room featuring soaring vaulted ceilings and beautiful heavy exposed wood beams. A rustic, floor-to-ceiling brick fireplace with a raised hearth serves as the focal point.
The room features preserved original wood paneling, a major potential feature for modern 'warm minimalist' designs) and easy-care laminate wood flooring. The unique layout uses short staircases to connect spaces. The sunken den steps up to a versatile landing, which in turn leads to the dining flex area, brightened by French doors opening to the back yard. The flexible layout features a massive isolated master with en-suite for privacy, three other bedrooms plus a bonus room perfect for a home office or hobby room. Its generous spaces have a wonderful history of hosting hospitality and steady service, adding a proud local legacy to a home bursting with character. A prime location with quick, easy access to I-35, McLane stadium, Baylor and schools while maintaining a peaceful neighborhood feel. The expansive property is fully fenced all around, with the backyard thoughtfully sectioned off to provide separate, secure areas for pets, gardens, or recreation. The roof is only 2 years old, offering major peace of mind. The incredible footprint, unique split-level character, and massive lot size are impossible to replicate at this price. Bring your design vision and transform this solid classic into your dream estate!
For sale
$299,000
4401 Idylwood Ln, Waco, TX 76705
4beds
2,087sqft
:
Get pre-qualified$2,094/mo
Single Family Residence
Built in 1972
0.45 Acres Lot
$290,600 Zestimate®
$143/sqft
$-- HOA
What's special
Massive lot sizeEasy-care laminate wood flooringStunning sunken roomUnique split-level characterSoaring vaulted ceilingsPreserved original wood paneling
- 27 days |
- 1,160 |
- 89 |
Likely to sell faster than
Zillow last checked:
Listing updated:
Listed by:
Linda McDonald 493998,
Coldwell Banker Apex, REALTORS 254-776-0000
Source: NTREIS,MLS#: 21314713
Facts & features
Interior
Bedrooms & bathrooms
- Bedrooms: 4
- Bathrooms: 3
- Full bathrooms: 3
Primary bedroom
- Features: En Suite Bathroom, Sitting Area in Primary, Walk-In Closet(s)
- Level: First
- Dimensions: 28 x 14
Living room
- Level: First
- Dimensions: 22 x 15
Appliances
- Included: Built-In Gas Range, Dishwasher, Gas Cooktop, Gas Oven, Gas Water Heater
- Laundry: Electric Dryer Hookup, In Garage
Features
- Chandelier, In-Law Floorplan, Pantry, Paneling/Wainscoting, Tile Counters, Cable TV, Vaulted Ceiling(s), Walk-In Closet(s)
- Flooring: Carpet, Luxury Vinyl Plank, Tile
- Windows: Window Coverings
- Has basement: No
- Number of fireplaces: 1
- Fireplace features: Wood Burning
Interior area
- Total interior livable area: 2,087 sqft
Video & virtual tour
Property
Parking
- Total spaces: 3
- Parking features: Attached Carport
- Carport spaces: 1
- Covered spaces: 3
Features
- Levels: One and One Half
- Exterior features: Garden, Rain Gutters
- Pool features: None
- Fencing: Chain Link,Wood
Lot
- Size: 0.45 Acres
- Features: Corner Lot
Details
- Parcel number: 122510
Construction
Type & style
- Home type: SingleFamily
- Architectural style: Traditional,Detached
- Property subtype: Single Family Residence
- Attached to another structure: Yes
Materials
- Roof: Composition,Shingle
Condition
- Year built: 1972
Utilities & green energy
- Sewer: Public Sewer
- Water: Public
- Utilities for property: Natural Gas Available, Sewer Available, Separate Meters, Water Available, Cable Available
Community & HOA
Community
- Features: Curbs
- Subdivision: Crows Timbercrest
HOA
- Has HOA: No
Location
- Region: Waco
Financial & listing details
- Price per square foot: $143/sqft
- Tax assessed value: $293,230
- Annual tax amount: $2,387
- Date on market: 6/27/2026
- Cumulative days on market: 28 days
- Listing terms: Cash,Conventional
Estimated market value
$290,600
$276,000 - $305,000
$2,638/mo
Price history
| Date | Event | Price |
|---|---|---|
| 6/27/2026 | Listed for sale | $299,000$143/sqft |
Source: NTREIS #21314713 Report a problem | ||
Public tax history
| Year | Property taxes | Tax assessment |
|---|---|---|
| 2025 | $2,387 +24.2% | $286,703 +11.7% |
| 2024 | $1,921 -11.9% | $256,630 +10% |
| 2023 | $2,180 +6.8% | $233,300 +10% |
| 2022 | $2,041 -15.7% | $212,091 +10% |
| 2021 | $2,421 | $192,810 +3.8% |
| 2020 | -- | $185,766 +10% |
| 2019 | $2,025 | $168,878 +7.6% |
| 2018 | $2,025 +7.7% | $157,010 +11.9% |
| 2017 | $1,880 +2.2% | $140,280 +10.6% |
| 2016 | $1,840 | $126,880 +3.1% |
| 2015 | $1,840 | $123,110 +0.3% |
| 2014 | $1,840 | $122,720 -7.4% |
| 2012 | -- | $132,500 |
| 2011 | -- | $132,500 +9.2% |
| 2010 | -- | $121,315 +2.9% |
| 2009 | -- | $117,915 -6.1% |
| 2008 | -- | $125,525 +9% |
| 2007 | -- | $115,157 |
| 2006 | -- | $115,157 +6.2% |
| 2005 | -- | $108,388 |
| 2004 | -- | $108,388 +5.3% |
| 2003 | -- | $102,947 +4.5% |
| 2002 | -- | $98,480 +36.2% |
| 2001 | -- | $72,313 +0% |
| 2000 | -- | $72,305 |
Find assessor info on the county website
Monthly payment
Est. payment
Payment breakdown
Explore the cost of this home by adjusting the details. Changes won't be saved.Climate risks
Neighborhood: Timbercrest
Nearby schools
GreatSchools rating
- 3/10La Vega Intermediate School - H.P. Miles CampusGrades: 4-6Distance: 1.4 mi
- 3/10La Vega Junior High School George Dixon CampusGrades: 7-8Distance: 0.5 mi
- 3/10La Vega High SchoolGrades: 9-12Distance: 2.4 mi
Schools provided by the listing agent
- Elementary: La Vega
- Middle: La Vega
- High: La Vega
- District: La Vega ISD
Source: NTREIS. This data may not be complete. We recommend contacting the local school district to confirm school assignments for this home.
- $213,1003 bd2 ba1.7k sqft4407 Idylwood Ln, Waco, TX 76705Off Market
- $305,3003 bd2 ba2k sqft4325 Idylwood Ln, Waco, TX 76705Off Market

- $226,9004 bd2 ba2.4k sqft4400 Kendall Ln, Waco, TX 76705Off Market
- $249,1003 bd2 ba1.4k sqft4413 Idylwood Ln, Waco, TX 76705Off Market
- $250,2003 bd2 ba1.8k sqft4406 Kendall Ln, Waco, TX 76705Off Market
- $233,8004 bd2 ba2k sqft4400 Idylwood Ln, Waco, TX 76705Off Market
- $223,5003 bd2 ba1.7k sqft4324 Kendall Ln, Waco, TX 76705Off Market
- $213,2003 bd2 ba1.6k sqft4406 Idylwood Ln, Waco, TX 76705Off Market
A local agent can set up tours, give advice and negotiate with sellers.
A local lender can help you make sure your offer is ready when you are.
Similar homes
- $285,0003 bd2 ba1.6k sqft4506 Kendall Ln, Waco, TX 76705For Sale
 MLS ID #21325862, Katie Miller. NTREIS
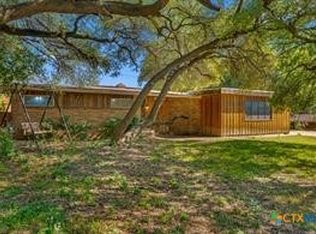
 - $325,0004 bd2 ba2.4k sqft4337 Cedar Mountain Dr, Waco, TX 76708Active
 MLS ID #619902, Bailey Gonzales, Kelly Realtors. Central Texas MLS
 - $250,0004 bd2 ba1.7k sqft117 N Oak St, Waco, TX 76705For Sale
 MLS ID #21335433, Matthew McLeod. NTREIS
 - $268,0005 bd4 ba1.6k sqft3624 Redbird St, Waco, TX 76705For Sale
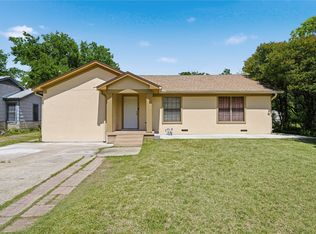 MLS ID #21233054, Yazmin Garcia. NTREIS
 - $324,9003 bd2 ba1.8k sqft3206 Village Park Dr, Waco, TX 76708For SaleMLS ID #21328696, Frances Pool. NTREIS
- $304,9503 bd2 ba1.8k sqft7483 Gholson Rd, Waco, TX 76705For SaleMLS ID #21180410, Lacy Key. NTREIS
- $299,0003 bd2 ba2.3k sqft3117 Colcord Ave, Waco, TX 76707For SaleMLS ID #21208886, Linda McDonald. NTREIS
- $229,9003 bd2 ba1.9k sqft1825 Mahalia Dr, Waco, TX 76705For SaleMLS ID #21263207, Cory Duncan. NTREIS
- $289,9003 bd2 ba1.9k sqft1305 S Robinson Dr, Robinson, TX 76706For SaleMLS ID #21322447, Robert Pfenninger. NTREIS
- $329,9004 bd2 ba2.1k sqft4907 Lake Englewood Dr, Waco, TX 76710For SaleMLS ID #21273909, Trish Griffin. NTREIS
- $330,0003 bd2 ba1.4k sqft316 Garden Dr, Waco, TX 76706For SaleMLS ID #21253778, Tracy Bentley. NTREIS
- $354,9003 bd3 ba2.4k sqft592 Ouida Dr, Waco, TX 76705For SaleMLS ID #21244945, Trish Griffin. NTREIS
- $297,6003 bd2 ba1.9k sqft2101 Hermanson Dr, Waco, TX 76710For SaleMLS ID #21264621, Jackie Fatten. NTREIS
- $270,0004 bd2 ba1.2k sqft1002 Caron St, Waco, TX 76706For SaleMLS ID #21316201, Clint Harp. NTREIS
- $345,0003 bd2 ba2k sqft2812 Chimney Hill Dr, Waco, TX 76708For SaleMLS ID #21286734, Casey Wendell. NTREIS
- $250,0004 bd3 ba1.7k sqft1205 N 17th St, Waco, TX 76707For SaleMLS ID #21240111, Anel Perales. NTREIS
- $335,0003 bd2 ba2k sqft7101 Country Club Rd, Waco, TX 76710For SaleMLS ID #21327043, Frances Calderon. NTREIS
- $288,5003 bd2 ba1.9k sqft631 N Robinson Dr, Robinson, TX 76706For SaleMLS ID #20973102, Tiffanye Harrell. NTREIS
- $250,0003 bd2 ba2k sqft3408 Fadal Ave, Waco, TX 76708For SaleMLS ID #21315535, Bailey Gonzales. NTREIS
- $330,0004 bd2 ba2.3k sqft8240 Forest Ridge Dr, Woodway, TX 76712For SaleMLS ID #21230334, Christina Schroeder. NTREIS
