Welcome to 1002 Caron Street in Robinson, where classic ranch-style charm meets practical updates and room to grow! Situated on nearly half an acre, this well-maintained 4-bedroom home offers the perfect blend of comfort, functionality, and opportunity for its next owners.
Originally designed as a 3-bedroom home, the previous owners thoughtfully converted the single-car garage into a spacious fourth bedroom to accommodate a growing family. To ensure parking convenience, a shaded four-car carport was added, providing ample covered parking for vehicles and guests. Inside, you'll find a combination of tile and wood-look vinyl flooring throughout the home, creating both durability and style. A standout feature is the exceptional tile craftsmanship found throughout the property. The previous owner, a professional tile installer, incorporated beautiful custom tile work that adds character and quality to multiple areas of the home. Lovingly cared for by the same family for the past 14 years, this home has been well maintained. The layout offers comfortable living spaces and flexibility for families, first-time buyers, or anyone looking for a property with room to personalize and make their own. Step outside and discover one of the property's most appealing features—the expansive backyard where the possibilities are endless. Whether you've been dreaming of installing a pool, creating a play area, building a garden oasis, or designing the ultimate outdoor entertainment space, there's plenty of room to bring your vision to life. A storage workshop in the backyard provides valuable extra space for hobbies, projects, tools, or additional storage. If you're looking for a move-in-ready home with character, space, and unlimited potential in Robinson, this ranch-style property is ready to welcome its next chapter. Come see all the possibilities that await at 1002 Caron Street!
Pending
Price cut: $11K (8/20)
$259,000
1002 Caron St, Waco, TX 76706
4beds
1,269sqft
Single Family Residence
Built in 1985
0.47 Acres Lot
$251,300 Zestimate®
$204/sqft
$-- HOA
What's special
Exceptional tile craftsmanshipClassic ranch-style charmExpansive backyardNearly half an acreBeautiful custom tile workShaded four-car carport
- 91 days
- 199
- 8
Zillow last checked:
Listing updated:
Listed by:
Clint Harp 0836791,
Camille Johnson 254-405-6162
Source: NTREIS,MLS#: 21316201
Facts & features
Interior
Bedrooms & bathrooms
- Bedrooms: 4
- Bathrooms: 2
- Full bathrooms: 2
Primary bedroom
- Features: Ceiling Fan(s), En Suite Bathroom
- Level: First
- Dimensions: 0 x 0
Bedroom
- Features: Ceiling Fan(s)
- Level: First
- Dimensions: 0 x 0
Bedroom
- Features: Ceiling Fan(s)
- Level: First
- Dimensions: 0 x 0
Primary bathroom
- Features: Built-in Features, Stone Counters
- Level: First
- Dimensions: 0 x 0
Dining room
- Level: First
- Dimensions: 0 x 0
Other
- Features: Built-in Features, Stone Counters
- Level: First
- Dimensions: 0 x 0
Kitchen
- Features: Built-in Features, Granite Counters, Pantry
- Level: First
- Dimensions: 0 x 0
Living room
- Level: First
- Dimensions: 0 x 0
Heating
- Central, Electric
Cooling
- Central Air, Electric
Appliances
- Included: Electric Range, Disposal, Vented Exhaust Fan
- Laundry: Washer Hookup, Electric Dryer Hookup, Laundry in Utility Room
Features
- Eat-in Kitchen, Granite Counters, Open Floorplan, Cable TV
- Flooring: Luxury Vinyl Plank, Tile
- Has basement: No
- Has fireplace: No
Interior area
- Total interior livable area: 1,269 sqft
Video & virtual tour
Property
Parking
- Total spaces: 4
- Parking features: Carport, Driveway
- Carport spaces: 4
Features
- Levels: One
- Stories: 1
- Patio & porch: Covered
- Exterior features: Outdoor Kitchen
- Pool features: None
- Fencing: Back Yard,Chain Link
Lot
- Size: 0.47 Acres
Details
- Additional structures: Shed(s), Workshop
- Parcel number: 440024000324019
Construction
Type & style
- Home type: SingleFamily
- Architectural style: Ranch,Detached
- Property subtype: Single Family Residence
Materials
- Wood Siding
- Foundation: Slab
- Roof: Composition
Condition
- Resale
- Year built: 1985
Utilities & green energy
- Sewer: Public Sewer
- Water: Public
- Utilities for property: Electricity Connected, Sewer Available, Separate Meters, Water Available, Cable Available
Community & HOA
Community
- Security: Smoke Detector(s)
- Subdivision: Martinez M
HOA
- Has HOA: No
Location
- Region: Waco
Financial & listing details
- Price per square foot: $204/sqft
- Tax assessed value: $288,630
- Annual tax amount: $4,166
- Date on market: 6/30/2026
- Cumulative days on market: 73 days
- Listing terms: Cash,Conventional,FHA
- Road surface type: Asphalt
Estimated market value
$251,300
$239,000 - $264,000
$1,557/mo
Price history
| Date | Event | Price |
|---|---|---|
| 9/20/2026 | Pending sale | $259,000$204/sqft |
Source: NTREIS #21316201 Report a problem | ||
| 9/10/2026 | Contingent | $259,000$204/sqft |
Source: NTREIS #21316201 Report a problem | ||
| 8/20/2026 | Price change | $259,000-4.1%$204/sqft |
Source: NTREIS #21316201 Report a problem | ||
| 7/22/2026 | Price change | $270,000-3.5%$213/sqft |
Source: NTREIS #21316201 Report a problem | ||
| 6/30/2026 | Listed for sale | $279,900$221/sqft |
Source: NTREIS #21316201 Report a problem | ||
Public tax history
| Year | Property taxes | Tax assessment |
|---|---|---|
| 2025 | $2,571 +13.2% | $216,608 +15.7% |
| 2024 | $2,272 +16.7% | $187,244 +10% |
| 2023 | $1,948 -24.9% | $170,222 +10% |
| 2022 | $2,593 -4.2% | $154,747 +10% |
| 2021 | $2,706 | $140,679 +10% |
| 2020 | -- | $127,890 +4.7% |
| 2019 | $2,453 | $122,190 +4.4% |
| 2018 | $2,453 -47.4% | $117,000 +2.3% |
| 2017 | $4,662 +340% | $114,410 +7% |
| 2016 | $1,059 | $106,900 +11.1% |
| 2015 | $1,059 | $96,190 +0.9% |
| 2014 | $1,059 | $95,300 +69.4% |
| 2012 | -- | $56,251 -41.4% |
| 2011 | -- | $96,037 |
| 2010 | -- | $96,037 +12.3% |
| 2009 | -- | $85,539 +1.3% |
| 2008 | -- | $84,482 +6.9% |
| 2007 | -- | $79,033 +6.4% |
| 2006 | -- | $74,294 +3.3% |
| 2005 | -- | $71,941 |
| 2004 | -- | $71,941 +6% |
| 2003 | -- | $67,840 +12.5% |
| 2002 | -- | $60,312 +29.1% |
| 2001 | -- | $46,723 +0% |
| 2000 | -- | $46,721 |
Find assessor info on the county website
Monthly payment
Est. payment
Payment breakdown
Explore the cost of this home by adjusting the details. Changes won't be saved.Climate risks
Neighborhood: 76706
Nearby schools
Schools provided by the listing agent
- Elementary: Robinson
- Middle: Robinson
- High: Robinson
- District: Robinson ISD
Source: NTREIS. This data may not be complete. We recommend contacting the local school district to confirm school assignments for this home.
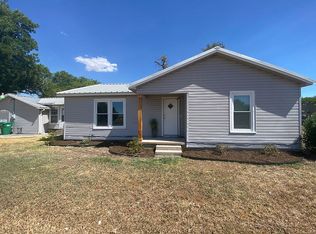
Similar homes
- $289,9003 bd2 ba1.9k sqft1305 S Robinson Dr, Robinson, TX 76706For Sale
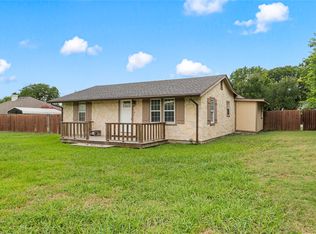 MLS ID #21322447, Robert Pfenninger. NTREIS
 - $249,9003 bd2 ba1.6k sqft620 Apple Cross Ct, Waco, TX 76706For Sale
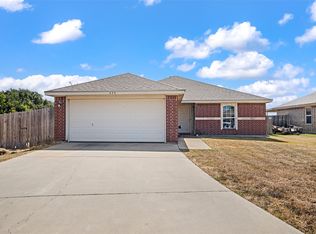 MLS ID #21384596, Mayra Perez. NTREIS
 - $269,9004 bd2 ba1.8k sqft3409 Kenwood St, Waco, TX 76706For Sale
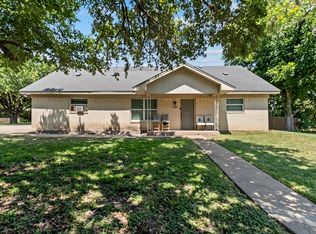 MLS ID #21347601, Sandy Ortiz. NTREIS
 - $210,0003 bd2 ba1.6k sqft1311 E Stegall Rd, Robinson, TX 76706For Sale
 MLS ID #21374928, Ashlee Villagrana. NTREIS
