Peaceful Cul-De-Sac Living in Highly Acclaimed Midway ISD! Tucked away in a quiet, low-traffic cul-de-sac in Hewitt’s desirable Wintergarden neighborhood, this single-story home offers the ideal blend of comfort, major capital improvements, and an unbeatable location.
Step inside to discover a thoughtful 1,692 sqft layout centered around a cozy living area featuring a classic focal-point fireplace perfect for relaxing evenings. The kitchen seamlessly flows into an inviting eat-in dining area, making everyday meals and entertaining effortless!
Enjoy major functional updates already done for you, including a new roof (2023), fresh exterior paint (2025), and an upgraded walk-in shower (2025).
Outside you’ll find a spacious outdoor retreat situated on a generous 0.27 acre lot with plenty of room for gardening, outdoor play, entertaining, or adding your dream back patio setup. Zoned for highly sought after Midway ISD schools, including Spring Valley Elementary. Enjoy total freedom with zero monthly HOA fees or strict regulations. Convenient location, a quick access to I-35 for seamless commutes to Waco and Temple.
Looking for your new home? This gem is primed and ready. Schedule your private tour today before it’s gone!
For sale
Price cut: $5.9K (9/12)
$259,000
316 Evergreen Ct, Hewitt, TX 76643
3beds
1,692sqft
Single Family Residence
Built in 1992
0.27 Acres Lot
$257,800 Zestimate®
$153/sqft
$-- HOA
What's special
Classic focal-point fireplaceInviting eat-in dining areaSpacious outdoor retreatQuiet low-traffic cul-de-sacSingle-story home
- 123 days
- 680
- 69
Zillow last checked:
Listing updated:
Listed by:
Mercedes Lane 746855,
Agents Of Texas, LLC 817-501-2996
Source: NTREIS,MLS#: 21287195
Facts & features
Interior
Bedrooms & bathrooms
- Bedrooms: 3
- Bathrooms: 2
- Full bathrooms: 2
Primary bedroom
- Level: First
- Dimensions: 1 x 1
Living room
- Level: First
- Dimensions: 1 x 1
Heating
- Central, Electric
Cooling
- Central Air, Electric
Appliances
- Included: Dishwasher, Electric Range, Microwave
Features
- Eat-in Kitchen
- Has basement: No
- Number of fireplaces: 1
- Fireplace features: Living Room
Interior area
- Total interior livable area: 1,692 sqft
Video & virtual tour
Property
Parking
- Total spaces: 2
- Parking features: Common, Concrete, Driveway, Garage
- Attached garage spaces: 2
Accessibility
- Accessibility features: Accessible Full Bath
Features
- Levels: One
- Stories: 1
- Pool features: None
Lot
- Size: 0.27 Acres
Details
- Parcel number: 363425000032000
Construction
Type & style
- Home type: SingleFamily
- Architectural style: Detached
- Property subtype: Single Family Residence
Condition
- Year built: 1992
Utilities & green energy
- Sewer: Public Sewer
- Water: Public
- Utilities for property: Sewer Available, Water Available
Community & HOA
Community
- Subdivision: Wintergarden
HOA
- Has HOA: No
Location
- Region: Hewitt
Financial & listing details
- Price per square foot: $153/sqft
- Tax assessed value: $301,690
- Annual tax amount: $5,563
- Date on market: 6/4/2026
- Cumulative days on market: 124 days
- Listing terms: Cash,Conventional
Estimated market value
$257,800
$245,000 - $271,000
$2,095/mo
Price history
| Date | Event | Price |
|---|---|---|
| 9/12/2026 | Price change | $259,000-2.2%$153/sqft |
Source: NTREIS #21287195 Report a problem | ||
| 8/31/2026 | Price change | $264,900-3.7%$157/sqft |
Source: NTREIS #21287195 Report a problem | ||
| 8/8/2026 | Price change | $275,000-1.1%$163/sqft |
Source: NTREIS #21287195 Report a problem | ||
| 7/24/2026 | Price change | $278,000-0.7%$164/sqft |
Source: NTREIS #21287195 Report a problem | ||
| 7/7/2026 | Price change | $279,900-2.5%$165/sqft |
Source: NTREIS #21287195 Report a problem | ||
| 6/22/2026 | Price change | $287,000-2.7%$170/sqft |
Source: NTREIS #21287195 Report a problem | ||
| 6/15/2026 | Price change | $294,900-1.7%$174/sqft |
Source: NTREIS #21287195 Report a problem | ||
| 6/4/2026 | Listed for sale | $299,900+20.4%$177/sqft |
Source: NTREIS #21287195 Report a problem | ||
| 9/20/2023 | Sold | -- |
Source: NTREIS #216674 Report a problem | ||
| 8/18/2023 | Pending sale | $249,000$147/sqft |
Source:  WMLS #216674 Report a problem WMLS #216674 Report a problem | ||
| 8/9/2023 | Price change | $249,000-4.2%$147/sqft |
Source: WMLS #216674 Report a problem | ||
| 7/28/2023 | Listed for sale | $259,900$154/sqft |
Source: WMLS #216674 Report a problem | ||
| 7/26/2023 | Pending sale | $259,900$154/sqft |
Source: WMLS #216674 Report a problem | ||
| 7/10/2023 | Listed for sale | $259,900$154/sqft |
Source: WMLS #216674 Report a problem | ||
Public tax history
| Year | Property taxes | Tax assessment |
|---|---|---|
| 2025 | $2,119 +15.9% | $286,365 +10% |
| 2024 | $1,828 -30.2% | $260,332 +10% |
| 2023 | $2,621 +3.5% | $236,665 +10% |
| 2022 | $2,533 +1% | $215,150 +10% |
| 2021 | $2,506 | $195,591 +10% |
| 2020 | -- | $177,810 +1.8% |
| 2019 | $2,269 | $174,710 +8.8% |
| 2018 | $2,269 +2.7% | $160,590 +3.4% |
| 2017 | $2,209 +0.6% | $155,340 +11.9% |
| 2016 | $2,196 | $138,840 +2.8% |
| 2015 | $2,196 | $135,090 +0.3% |
| 2014 | $2,196 | $134,740 +0.3% |
| 2012 | -- | $134,361 -3.5% |
| 2011 | -- | $139,285 -0.3% |
| 2010 | -- | $139,704 -0.7% |
| 2009 | -- | $140,738 -1.4% |
| 2008 | -- | $142,673 +7.5% |
| 2007 | -- | $132,729 +7.6% |
| 2006 | -- | $123,404 +4.8% |
| 2005 | -- | $117,702 +17.7% |
| 2004 | -- | $100,002 +3.4% |
| 2003 | -- | $96,676 |
| 2002 | -- | $96,676 +12.5% |
| 2001 | -- | $85,903 |
| 2000 | -- | $85,903 |
Find assessor info on the county website
Monthly payment
Est. payment
Payment breakdown
Explore the cost of this home by adjusting the details. Changes won't be saved.Climate risks
Neighborhood: 76643
Nearby schools
Schools provided by the listing agent
- Elementary: Spring Valley
- Middle: Midway
- High: Midway
- District: Midway ISD
Source: NTREIS. This data may not be complete. We recommend contacting the local school district to confirm school assignments for this home.

Similar homes
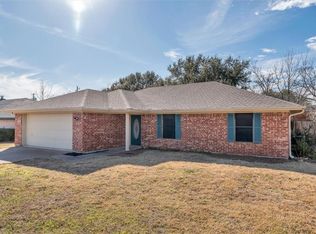
- $249,9993 bd2 ba1.3k sqft721 Pawnee Trl, Hewitt, TX 76643For Sale
 MLS ID #21370926, Nico Veloz. NTREIS
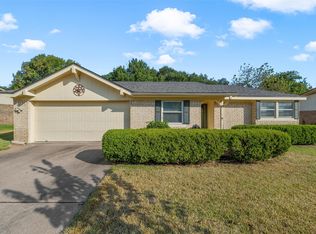
 - $275,0003 bd2 ba1.5k sqft224 Crockett Ln, Hewitt, TX 76643For Sale
 MLS ID #21313500, Chloe Scroggins. NTREIS
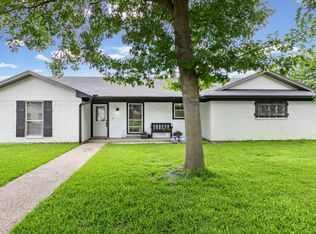
 - $259,9004 bd3 ba1.9k sqft119 New Acres Dr, Hewitt, TX 76643For Sale
 MLS ID #21111275, Jennifer Shelburne. NTREIS
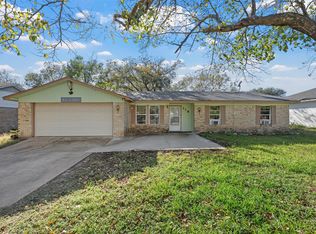
 - $299,9004 bd2 ba2.1k sqft129 Texas Ave, Hewitt, TX 76643For Sale
 MLS ID #21354362, NaToya Alexander. NTREIS
