SELLER IS SERIOUS!!! PRICE IMPROVED BELOW APPRAISAL VALUE!!! ROOM TO RENOVATE YOUR WAY!!
Step into a beautiful piece of local history. For the first time in decades, this sprawling 2,300+ sq. ft. estate is ready for its next chapter—and it is now priced to sell fast, offering unbeatable instant equity.
Built in 1948 and cherished by the same owner for generations, this home delivers the perfect blend of vintage character and rock-solid peace of mind. You get the rare combination of historical charm backed by meticulous care, including a recent roof and updated HVAC system.
Versatile Living Space: A flexible floor plan featuring a large bonus room—perfect as a 4th bedroom, quiet home office, or a cozy den.
Massive Lot: Situated on a rare, sprawling one-third acre lot completely shaded by gorgeous, mature oak trees.
Value : This major price drop leaves you plenty of room to bring your own design ideas and custom updates to a structurally stellar home.
Opportunities like this in an established neighborhood do not come along often, and at this new price point, it won't last long. Schedule your tour today and imagine the possibilities!
Under contract
Price cut: $44K (8/28)
$245,000
3117 Colcord Ave, Waco, TX 76707
3beds
2,345sqft
Single Family Residence
Built in 1948
0.38 Acres Lot
$-- Zestimate®
$104/sqft
$-- HOA
What's special
One-third acre lotUpdated hvac systemFlexible floor planHistorical charmMassive lotLarge bonus roomRecent roof
- 195 days
- 529
- 45
Zillow last checked:
Listing updated:
Listed by:
Linda McDonald 493998,
Coldwell Banker Apex, REALTORS 254-776-0000
Source: NTREIS,MLS#: 21208886
Facts & features
Interior
Bedrooms & bathrooms
- Bedrooms: 3
- Bathrooms: 2
- Full bathrooms: 2
Primary bedroom
- Level: First
- Dimensions: 0 x 0
Bedroom
- Level: First
- Dimensions: 0 x 0
Bedroom
- Level: First
- Dimensions: 0 x 0
Living room
- Level: First
- Dimensions: 0 x 0
Appliances
- Included: Dishwasher, Electric Cooktop, Electric Oven, Gas Water Heater
- Laundry: Washer Hookup, Dryer Hookup, Laundry in Utility Room
Features
- Decorative/Designer Lighting Fixtures, Pantry, Paneling/Wainscoting, Cable TV, Walk-In Closet(s)
- Flooring: Carpet, Hardwood, Vinyl
- Windows: Window Coverings
- Has basement: No
- Number of fireplaces: 1
- Fireplace features: Gas Log, Living Room
Interior area
- Total interior livable area: 2,345 sqft
Video & virtual tour
Property
Parking
- Total spaces: 2
- Parking features: Concrete, Gated
- Attached garage spaces: 2
Features
- Levels: One
- Stories: 1
- Pool features: None
- Fencing: Chain Link,Gate
Lot
- Size: 0.38 Acres
Details
- Parcel number: 480226000192007
Construction
Type & style
- Home type: SingleFamily
- Architectural style: Traditional,Detached
- Property subtype: Single Family Residence
- Attached to another structure: Yes
Materials
- Brick, Vinyl Siding
- Foundation: Slab
- Roof: Composition,Shingle
Condition
- Resale
- Year built: 1948
Utilities & green energy
- Sewer: Public Sewer
- Water: Public
- Utilities for property: Electricity Connected, Natural Gas Available, Sewer Available, Water Available, Cable Available
Community & HOA
Community
- Features: Curbs, Sidewalks
- Security: Security System
- Subdivision: Highland
HOA
- Has HOA: No
Location
- Region: Waco
Financial & listing details
- Price per square foot: $104/sqft
- Tax assessed value: $453,900
- Annual tax amount: $10,205
- Date on market: 3/15/2026
- Cumulative days on market: 197 days
- Listing terms: Cash,Conventional
- Exclusions: Fireplace decorative fixtures
Estimated market value
Not available
Estimated sales range
Not available
$2,106/mo
Price history
| Date | Event | Price |
|---|---|---|
| 9/19/2026 | Contingent | $245,000$104/sqft |
Source: NTREIS #21208886 Report a problem | ||
| 8/28/2026 | Price change | $245,000-15.2%$104/sqft |
Source: NTREIS #21208886 Report a problem | ||
| 8/7/2026 | Price change | $289,000-3.3%$123/sqft |
Source: NTREIS #21208886 Report a problem | ||
| 7/6/2026 | Price change | $299,000-8%$128/sqft |
Source: NTREIS #21208886 Report a problem | ||
| 3/15/2026 | Listed for sale | $325,000$139/sqft |
Source: NTREIS #21208886 Report a problem | ||
Public tax history
| Year | Property taxes | Tax assessment |
|---|---|---|
| 2025 | $10,205 +1.2% | $453,900 +1.5% |
| 2024 | $10,084 +211.7% | $447,060 +26.5% |
| 2023 | $3,235 +7.3% | $353,478 +10% |
| 2022 | $3,016 -12.3% | $321,344 +10% |
| 2021 | $3,439 | $292,131 +10% |
| 2020 | -- | $265,574 +10% |
| 2019 | $2,677 | $241,431 -0.1% |
| 2018 | $2,677 +6.6% | $241,600 +21.1% |
| 2017 | $2,511 +13.2% | $199,530 +2.3% |
| 2016 | $2,219 | $195,000 +14.6% |
| 2015 | $2,219 | $170,120 +5% |
| 2014 | $2,219 | $161,970 +3.8% |
| 2012 | -- | $156,045 +3.6% |
| 2011 | -- | $150,679 |
| 2010 | -- | $150,679 +24.2% |
| 2009 | -- | $121,296 |
| 2008 | -- | $121,296 +10.1% |
| 2007 | -- | $110,191 |
| 2006 | -- | $110,191 +5.8% |
| 2005 | -- | $104,174 |
| 2004 | -- | $104,174 +5.2% |
| 2003 | -- | $99,000 |
| 2002 | -- | $99,000 +32.9% |
| 2001 | -- | $74,501 0% |
| 2000 | -- | $74,504 |
Find assessor info on the county website
Monthly payment
Est. payment
Payment breakdown
Explore the cost of this home by adjusting the details. Changes won't be saved.Climate risks
Neighborhood: Dean Highland
Nearby schools
Schools provided by the listing agent
- Elementary: Dean Highland
- Middle: Tennyson
- High: Waco
- District: Waco ISD
Source: NTREIS. This data may not be complete. We recommend contacting the local school district to confirm school assignments for this home.
Similar homes
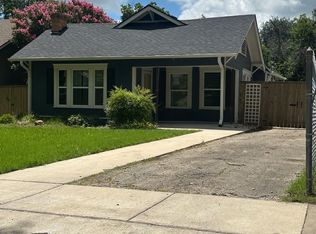
- $245,0004 bd2 ba1.7k sqft2923 Ethel Ave, Waco, TX 76707For Sale
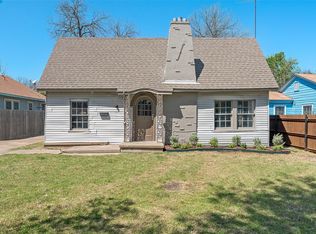 MLS ID #21220842, Blair Gulley. NTREIS
 - $265,0002 bd2 ba1.8k sqft2717 Colcord Ave, Waco, TX 76707For Sale
 MLS ID #21281191, Jonathan Grant. NTREIS
 - $247,5003 bd2 ba1.4k sqft3801 Grim Ave, Waco, TX 76710For Sale
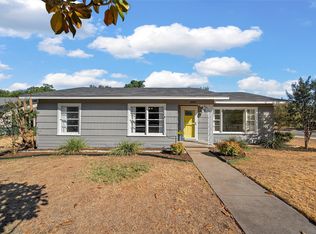 MLS ID #21374811, Amanda Nesbitt. NTREIS
 - $249,9003 bd2 ba1.4k sqft1206 N 15th St, Waco, TX 76707For Sale
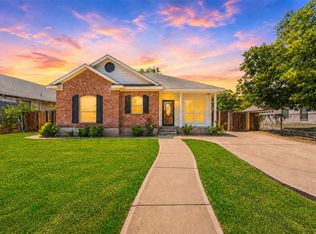 MLS ID #21357928, Anel Perales. NTREIS
