Welcome home to this spacious 4-bedroom, 2-bath home with a dedicated office, situated on a corner lot shaded by mature trees. The living room features a brick wood-burning fireplace, built-ins, and flows seamlessly into the dining area. The updated kitchen offers granite countertops, ample cabinet storage, a cooktop, double ovens, built-in microwave, dishwasher, and a center island for additional prep space. The primary suite features two closets and an en-suite bath with a walk-in shower. Three additional bedrooms and a separate office provide plenty of space for family, guests, or working from home. Step outside to enjoy the backyard with both privacy and chain-link fencing, a large patio perfect for outdoor gatherings, a storage shed, and a workshop complete with electricity. A rear-entry two-car carport adds convenience while maintaining the home’s curb appeal. Don’t miss the opportunity to make this versatile property your next home! $254000
For sale
Price cut: $5K (10/4)
$254,000
709 N 43rd St, Waco, TX 76710
4beds
1,873sqft
Single Family Residence
Built in 1950
0.3 Acres Lot
$249,300 Zestimate®
$136/sqft
$-- HOA
What's special
Brick wood-burning fireplaceDedicated officeWorkshop complete with electricityStorage shedBuilt-in microwaveGranite countertopsCurb appeal
- 79 days
- 375
- 29
Zillow last checked:
Listing updated:
Listed by:
Trish Griffin 0482596 254-741-1500,
Kelly, Realtors 254-741-1500
Source: NTREIS,MLS#: 21336218
Facts & features
Interior
Bedrooms & bathrooms
- Bedrooms: 4
- Bathrooms: 2
- Full bathrooms: 2
Primary bedroom
- Features: Ceiling Fan(s), En Suite Bathroom
- Level: First
- Dimensions: 0 x 0
Dining room
- Level: First
- Dimensions: 0 x 0
Kitchen
- Features: Granite Counters, Kitchen Island
- Level: First
- Dimensions: 0 x 0
Living room
- Level: First
- Dimensions: 0 x 0
Heating
- Central, Natural Gas
Cooling
- Central Air, Ceiling Fan(s)
Appliances
- Included: Double Oven, Dishwasher, Electric Cooktop
- Laundry: Laundry in Utility Room
Features
- Cedar Closet(s), Chandelier, Eat-in Kitchen, Kitchen Island, Pantry, Paneling/Wainscoting, Cable TV
- Flooring: Laminate
- Windows: Window Coverings
- Has basement: No
- Number of fireplaces: 1
- Fireplace features: Masonry, Wood Burning
Interior area
- Total interior livable area: 1,873 sqft
Video & virtual tour
Property
Parking
- Total spaces: 2
- Parking features: Driveway
- Carport spaces: 2
Features
- Levels: One
- Stories: 1
- Patio & porch: Patio
- Exterior features: Storage
- Pool features: None
- Fencing: Back Yard,Chain Link,Privacy,Wood
Lot
- Size: 0.3 Acres
Details
- Additional structures: Shed(s), Workshop
- Parcel number: 480382000130000
Construction
Type & style
- Home type: SingleFamily
- Architectural style: Traditional,Detached
- Property subtype: Single Family Residence
Materials
- Brick
- Foundation: Slab
- Roof: Composition
Condition
- Resale
- Year built: 1950
Utilities & green energy
- Sewer: Public Sewer
- Water: Public
- Utilities for property: Sewer Available, Water Available, Cable Available
Community & HOA
Community
- Subdivision: South Overlook
HOA
- Has HOA: No
Location
- Region: Waco
Financial & listing details
- Price per square foot: $136/sqft
- Tax assessed value: $214,700
- Annual tax amount: $4,522
- Date on market: 7/20/2026
- Cumulative days on market: 80 days
- Listing terms: Cash,Conventional
Estimated market value
$249,300
$237,000 - $262,000
$2,171/mo
Price history
| Date | Event | Price |
|---|---|---|
| 10/4/2026 | Price change | $254,000-1.9%$136/sqft |
Source: NTREIS #21336218 Report a problem | ||
| 9/21/2026 | Price change | $259,000-3%$138/sqft |
Source: NTREIS #21336218 Report a problem | ||
| 8/17/2026 | Price change | $267,000-4.3%$143/sqft |
Source: NTREIS #21336218 Report a problem | ||
| 7/20/2026 | Listed for sale | $279,000+46.8%$149/sqft |
Source: NTREIS #21336218 Report a problem | ||
| 4/27/2026 | Sold | -- |
Source: NTREIS #21158161 Report a problem | ||
| 3/26/2026 | Pending sale | $190,000$101/sqft |
Source: NTREIS #21158161 Report a problem | ||
| 3/16/2026 | Price change | $190,000-13.6%$101/sqft |
Source: NTREIS #21158161 Report a problem | ||
| 2/4/2026 | Listed for sale | $220,000$117/sqft |
Source: NTREIS #21158161 Report a problem | ||
Public tax history
| Year | Property taxes | Tax assessment |
|---|---|---|
| 2025 | $1,665 +19.5% | $214,374 +10% |
| 2024 | $1,394 +15% | $194,885 +10% |
| 2023 | $1,212 +7% | $177,168 +10% |
| 2022 | $1,133 -23.4% | $161,062 +10% |
| 2021 | $1,479 | $146,420 +9.9% |
| 2020 | -- | $133,230 +4.5% |
| 2019 | $1,180 | $127,550 +2% |
| 2018 | $1,180 +11.1% | $125,080 +9.2% |
| 2017 | $1,062 +0.3% | $114,510 +17.5% |
| 2016 | $1,058 | $97,450 +1.4% |
| 2015 | $1,058 | $96,090 +1.4% |
| 2014 | $1,058 | $94,810 +15.7% |
| 2012 | -- | $81,946 -18.7% |
| 2011 | -- | $100,764 -1.5% |
| 2010 | -- | $102,285 -2.2% |
| 2009 | -- | $104,597 |
| 2008 | -- | $104,597 +2% |
| 2007 | -- | $102,586 +3.9% |
| 2006 | -- | $98,708 +7.2% |
| 2005 | -- | $92,061 +24.1% |
| 2004 | -- | $74,154 +5.9% |
| 2003 | -- | $70,030 +12.7% |
| 2002 | -- | $62,135 +18.5% |
| 2001 | -- | $52,448 -0.2% |
| 2000 | -- | $52,534 |
Find assessor info on the county website
Monthly payment
Est. payment
Payment breakdown
Explore the cost of this home by adjusting the details. Changes won't be saved.Climate risks
Neighborhood: Brookview
Nearby schools
Schools provided by the listing agent
- Elementary: Crestview
- Middle: Tennyson
- High: Waco
- District: Waco ISD
Source: NTREIS. This data may not be complete. We recommend contacting the local school district to confirm school assignments for this home.
Similar homes
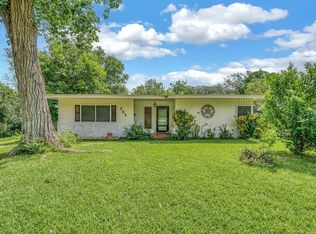
- $250,0004 bd2 ba2.3k sqft5300 Lake Crest Dr, Waco, TX 76710For Sale
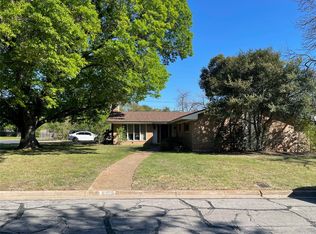 MLS ID #21225067, Carol Keeney. NTREIS

 - $249,0003 bd2 ba1.6k sqft3420 Brook Cir, Waco, TX 76710For Sale
 MLS ID #21361057, Araseli Tovar. NTREIS
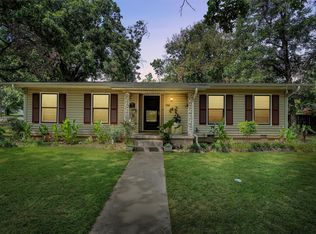
 - $310,0003 bd2 ba2.3k sqft1332 Westwood St, Waco, TX 76710For Sale
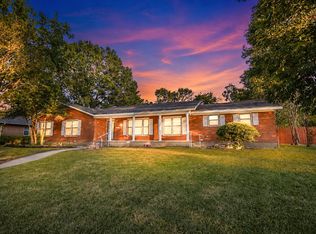 MLS ID #21347196, Brandy Moore. NTREIS
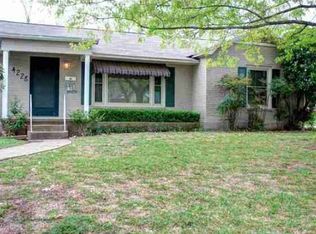
 - $229,9993 bd2 ba1.5k sqft2227 Hanover Dr, Waco, TX 76710For Sale
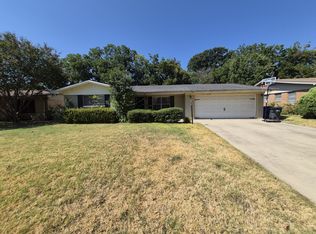 MLS ID #21373887, Chase Sager. NTREIS
