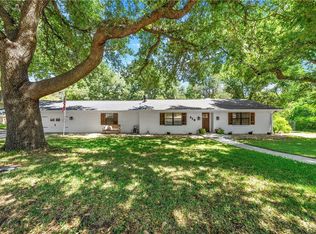
This can be your own private santuary in the middle of town. Located on a quiet street in a quiet neighborhood and with a green space behind you. After a hectic day at the grind you will relax and rest in this private corner of the world. Inside the converted garage is now a your Home Theater with Motivated Seller! Don't miss this charming 3BR, 2BA, 1,874 sq. ft. home in the heart of Woodway, tucked into the sought-after Midway ISD.
Property Highlights:
Kitchen was recently updated with fresh paint, brand-new cabinet doors, and built-in appliances.
Private Backyard Oasis: Fully fenced yard featuring mature trees and the peaceful sounds of a creek running behind the property. Includes a detached She-Shed, perfect for a home office or studio.
Turn-Key Home Theater: The garage has been expertly converted into a soundproof, cedar-lined media room.
Buyer Bonus: All appliances will convey. The seller is also conveying three leather couches, a leather sectional, and a media table to fully jumpstart your new living space!
Located just minutes from shopping, dining, and recreation. The seller is highly motivated—bring your offers!
For sale
Price cut: $5K (8/28)
$245,000
411 Brookwood Dr, Woodway, TX 76712
3beds
1,876sqft
Single Family Residence
Built in 1966
0.34 Acres Lot
$244,700 Zestimate®
$131/sqft
$-- HOA
What's special
Private backyard oasisFully fenced yardBuilt-in appliancesBrand-new cabinet doorsSoundproof cedar-lined media roomMature treesGreen space behind you
- 85 days
- 592
- 20
Zillow last checked:
Listing updated:
Listed by:
Paul Teas III 0690099,
Coldwell Banker Apex, REALTORS 254-776-0000
Source: NTREIS,MLS#: 21288164
Facts & features
Interior
Bedrooms & bathrooms
- Bedrooms: 3
- Bathrooms: 2
- Full bathrooms: 2
Primary bedroom
- Level: First
- Dimensions: 0 x 0
Primary bedroom
- Features: Built-in Features, Ceiling Fan(s)
- Level: First
- Dimensions: 0 x 0
Bedroom
- Level: First
- Dimensions: 0 x 0
Primary bathroom
- Features: Built-in Features, En Suite Bathroom
- Level: First
- Dimensions: 0 x 0
Other
- Level: First
- Dimensions: 0 x 0
Other
- Level: First
- Dimensions: 0 x 0
Kitchen
- Features: Breakfast Bar, Built-in Features, Eat-in Kitchen, Pantry
- Level: First
- Dimensions: 0 x 0
Living room
- Features: Built-in Features
- Level: First
- Dimensions: 0 x 0
Media room
- Features: Built-in Features, Ceiling Fan(s)
- Level: First
- Dimensions: 0 x 0
Heating
- Central, Electric
Cooling
- Central Air, Ceiling Fan(s), Electric
Appliances
- Included: Electric Cooktop, Electric Oven, Electric Range, Electric Water Heater, Washer
Features
- Built-in Features, Eat-in Kitchen, High Speed Internet, Pantry, Paneling/Wainscoting, Natural Woodwork, Walk-In Closet(s), Wired for Sound
- Flooring: Carpet, Concrete, Painted/Stained
- Has basement: No
- Has fireplace: No
Interior area
- Total interior livable area: 1,876 sqft
Video & virtual tour
Property
Parking
- Parking features: Concrete, Driveway, No Garage, Open
- Has uncovered spaces: Yes
Features
- Levels: One
- Stories: 1
- Exterior features: Lighting, Rain Gutters
- Pool features: None
- Fencing: Chain Link
Lot
- Size: 0.34 Acres
- Features: Backs to Greenbelt/Park, Sloped
Details
- Additional structures: Outbuilding
- Parcel number: 362520000028005
Construction
Type & style
- Home type: SingleFamily
- Architectural style: Detached
- Property subtype: Single Family Residence
Materials
- Brick
- Foundation: Slab
- Roof: Composition
Condition
- Resale
- Year built: 1966
Utilities & green energy
- Sewer: Public Sewer
- Water: Public
- Utilities for property: Electricity Connected, Phone Available, Sewer Available, Water Available
Community & HOA
Community
- Features: Curbs
- Subdivision: Passmore
HOA
- Has HOA: No
Location
- Region: Woodway
Financial & listing details
- Price per square foot: $131/sqft
- Tax assessed value: $233,940
- Annual tax amount: $3,544
- Date on market: 6/3/2026
- Cumulative days on market: 87 days
- Listing terms: Cash,Conventional,FHA,VA Loan
- Road surface type: Asphalt
Estimated market value
$244,700
$232,000 - $257,000
$2,106/mo
Price history
| Date | Event | Price |
|---|---|---|
| 8/28/2026 | Price change | $245,000-2%$131/sqft |
Source: NTREIS #21288164 Report a problem | ||
| 7/23/2026 | Price change | $250,000-2%$133/sqft |
Source: NTREIS #21288164 Report a problem | ||
| 6/3/2026 | Price change | $255,000-1.9%$136/sqft |
Source: NTREIS #21288164 Report a problem | ||
| 5/20/2026 | Price change | $260,000-3.7%$139/sqft |
Source: NTREIS #21120984 Report a problem | ||
| 11/26/2025 | Price change | $270,000-3.6%$144/sqft |
Source: NTREIS #21120984 Report a problem | ||
| 10/30/2025 | Price change | $280,000-6.6%$149/sqft |
Source: NTREIS #228845 Report a problem | ||
| 5/15/2025 | Price change | $299,900-3.3%$160/sqft |
Source: NTREIS #228845 Report a problem | ||
| 3/31/2025 | Price change | $310,000-3.1%$165/sqft |
Source: NTREIS #228845 Report a problem | ||
| 3/13/2025 | Price change | $320,000+6.7%$171/sqft |
Source:  WMLS #228845 Report a problem WMLS #228845 Report a problem | ||
| 2/11/2025 | Listed for sale | $300,000$160/sqft |
Source: Owner Report a problem | ||
Public tax history
| Year | Property taxes | Tax assessment |
|---|---|---|
| 2025 | $1,246 +10.4% | $200,525 +10% |
| 2024 | $1,128 -23.8% | $182,295 +10% |
| 2023 | $1,481 -28.2% | $165,723 +10% |
| 2022 | $2,063 -6.4% | $150,657 +10% |
| 2021 | $2,205 | $136,961 +10% |
| 2020 | -- | $124,510 |
| 2019 | $1,083 | $124,510 -9.5% |
| 2018 | $1,083 +5.1% | $137,580 +6.7% |
| 2017 | $1,030 +6.3% | $128,940 +10.4% |
| 2016 | $969 | $116,820 +7.8% |
| 2015 | $969 | $108,330 +0.4% |
| 2014 | $969 | $107,890 +10.2% |
| 2012 | -- | $97,870 -0.1% |
| 2011 | -- | $98,008 +0.6% |
| 2010 | -- | $97,454 +2% |
| 2009 | -- | $95,545 +8% |
| 2008 | -- | $88,481 +21.4% |
| 2007 | -- | $72,902 |
| 2006 | -- | $72,902 +3.1% |
| 2005 | -- | $70,697 |
| 2004 | -- | $70,697 +5.1% |
| 2003 | -- | $67,296 |
| 2002 | -- | $67,296 +34.4% |
| 2001 | -- | $50,064 |
| 2000 | -- | $50,064 |
Find assessor info on the county website
Monthly payment
Est. payment
Payment breakdown
Explore the cost of this home by adjusting the details. Changes won't be saved.Climate risks
Neighborhood: 76712
Nearby schools
Schools provided by the listing agent
- Elementary: Woodway
- Middle: River Valley
- High: Midway
- District: Midway ISD
Source: NTREIS. This data may not be complete. We recommend contacting the local school district to confirm school assignments for this home.
Similar homes
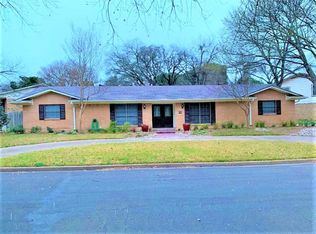
- $274,9004 bd3 ba2.2k sqft243 Weldon Dr, Woodway, TX 76712For Sale
 MLS ID #21293027, Peter Holmen. NTREIS
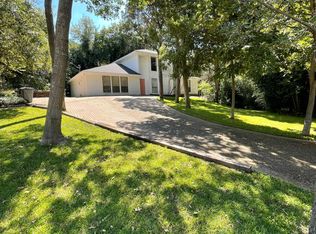
 - $235,0004 bd3 ba1.5k sqft833 N 60th St, Waco, TX 76710For Sale
 MLS ID #21364678, Melissa Miller. NTREIS
 - $259,0003 bd2 ba1.6k sqft229 Crockett Ln, Hewitt, TX 76643For Sale
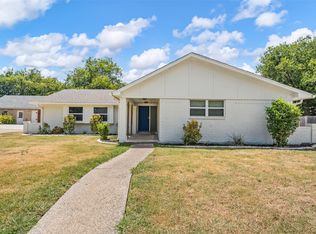 MLS ID #21366179, Aaron Tucker. NTREIS
 - $280,0005 bd2 ba2.2k sqft208 Opal St, Hewitt, TX 76643For Sale
 MLS ID #21369538, Eric Zadnik. NTREIS
