Updated, inviting, and conveniently located! This adorable, move-in ready 4 bedroom, 2.5 bath gem offers adequate space for everyone and everything! Thoughtfully remodeled a few years back, the home offers an inviting open layout connecting the living, dining, and kitchen spaces and a neutral color palette throughout. Newer laminate flooring adds a clean, modern feel to the main living areas, while updated bathrooms, fixtures, paint, and more provide a polished finish throughout. The kitchen shines with granite countertops, stainless steel appliances, gas range, ample cabinetry and counter space, plus a spacious island with seating. Outside, the spacious backyard offers a covered patio, storage building with all new siding plus a storage shed, providing the perfect blank canvas to create the outdoor space you've been dreaming of. Ideally located near shopping, dining, hospitals, Highway 6, downtown Waco, and Baylor. Great location and great price. Schedule your showing today!
Pending
$235,000
833 N 60th St, Waco, TX 76710
4beds
1,502sqft
Single Family Residence
Built in 1962
8,123 Square Feet Lot
$230,800 Zestimate®
$156/sqft
$-- HOA
What's special
Spacious backyardUpdated bathroomsStorage shedStainless steel appliancesNewer laminate flooringGranite countertopsCovered patio
- 50 days
- 217
- 9
Likely to sell faster than
Zillow last checked:
Listing updated:
Listed by:
Melissa Miller 0599362 254-218-5940,
Magnolia Realty 254-218-5940
Source: NTREIS,MLS#: 21364678
Facts & features
Interior
Bedrooms & bathrooms
- Bedrooms: 4
- Bathrooms: 3
- Full bathrooms: 2
- 1/2 bathrooms: 1
Primary bedroom
- Features: Ceiling Fan(s), En Suite Bathroom
- Level: First
- Dimensions: 10 x 15
Dining room
- Level: First
- Dimensions: 17 x 11
Living room
- Features: Ceiling Fan(s)
- Level: First
- Dimensions: 12 x 17
Heating
- Central, Electric
Cooling
- Central Air, Ceiling Fan(s), Electric
Appliances
- Included: Dishwasher, Disposal, Gas Range, Microwave
- Laundry: Washer Hookup, Dryer Hookup, Laundry in Utility Room
Features
- Decorative/Designer Lighting Fixtures, Granite Counters, Kitchen Island, Multiple Master Suites, Open Floorplan
- Flooring: Carpet, Luxury Vinyl Plank
- Has basement: No
- Has fireplace: No
Interior area
- Total interior livable area: 1,502 sqft
Video & virtual tour
Property
Parking
- Parking features: Concrete, Driveway
Features
- Levels: One
- Stories: 1
- Patio & porch: Patio, Covered
- Exterior features: Storage
- Pool features: None
- Fencing: Back Yard,Fenced
Lot
- Size: 8,123 Square Feet
- Features: Interior Lot
Details
- Additional structures: Outbuilding, Shed(s), Storage
- Parcel number: 192601
Construction
Type & style
- Home type: SingleFamily
- Architectural style: Detached
- Property subtype: Single Family Residence
Materials
- Brick
- Foundation: Slab
- Roof: Composition,Shingle
Condition
- Resale
- Year built: 1962
Utilities & green energy
- Sewer: Public Sewer
- Water: Public
- Utilities for property: Electricity Connected, Sewer Available, Water Available
Community & HOA
Community
- Subdivision: Tennyson Heights
HOA
- Has HOA: No
Location
- Region: Waco
Financial & listing details
- Price per square foot: $156/sqft
- Tax assessed value: $231,660
- Annual tax amount: $5,208
- Date on market: 8/20/2026
- Cumulative days on market: 44 days
- Listing terms: Cash,Contract,FHA,VA Loan
Estimated market value
$230,800
$219,000 - $242,000
$1,897/mo
Price history
| Date | Event | Price |
|---|---|---|
| 9/17/2026 | Pending sale | $235,000$156/sqft |
Source: NTREIS #21364678 Report a problem | ||
| 9/11/2026 | Contingent | $235,000$156/sqft |
Source: NTREIS #21364678 Report a problem | ||
| 9/3/2026 | Listed for sale | $235,000$156/sqft |
Source: NTREIS #21364678 Report a problem | ||
| 8/29/2026 | Contingent | $235,000$156/sqft |
Source: NTREIS #21364678 Report a problem | ||
| 8/20/2026 | Listed for sale | $235,000+4.5%$156/sqft |
Source: NTREIS #21364678 Report a problem | ||
| 7/15/2026 | Listing removed | $224,900$150/sqft |
Source: NTREIS #21086664 Report a problem | ||
| 5/6/2026 | Price change | $224,900-4.3%$150/sqft |
Source: NTREIS #21086664 Report a problem | ||
| 4/14/2026 | Price change | $234,900-1.3%$156/sqft |
Source: NTREIS #21086664 Report a problem | ||
| 2/5/2026 | Price change | $237,900-0.5%$158/sqft |
Source: NTREIS #21086664 Report a problem | ||
| 10/31/2025 | Price change | $239,000-2.4%$159/sqft |
Source: NTREIS #21086664 Report a problem | ||
| 10/14/2025 | Listed for sale | $244,9000%$163/sqft |
Source: NTREIS #21086664 Report a problem | ||
| 7/31/2024 | Sold | -- |
Source: NTREIS #223559 Report a problem | ||
| 7/7/2024 | Pending sale | $245,000$163/sqft |
Source:  WMLS #223559 Report a problem WMLS #223559 Report a problem | ||
| 6/28/2024 | Price change | $245,000-2%$163/sqft |
Source: WMLS #223559 Report a problem | ||
| 6/11/2024 | Listed for sale | $250,000-3.8%$166/sqft |
Source: WMLS #223559 Report a problem | ||
| 6/7/2024 | Listing removed | -- |
Source: WMLS #221465 Report a problem | ||
| 5/10/2024 | Price change | $260,000-5.5%$173/sqft |
Source: WMLS #221465 Report a problem | ||
| 4/4/2024 | Listed for sale | $275,000$183/sqft |
Source: WMLS #221465 Report a problem | ||
| 9/27/2011 | Sold | -- |
Source: Agent Provided Report a problem | ||
Public tax history
| Year | Property taxes | Tax assessment |
|---|---|---|
| 2025 | $3,293 -34.1% | $231,660 +4.6% |
| 2024 | $4,998 +1.7% | $221,560 +1.1% |
| 2023 | $4,913 -5.5% | $219,160 +6.1% |
| 2022 | $5,202 +50.2% | $206,640 +54.3% |
| 2021 | $3,464 | $133,920 +7.6% |
| 2020 | -- | $124,510 +6% |
| 2019 | $2,271 | $117,510 -1.1% |
| 2018 | $2,271 +9.4% | $118,760 +22.9% |
| 2017 | $2,076 +5.5% | $96,600 +14.8% |
| 2016 | $1,968 | $84,140 |
| 2015 | $1,968 | $84,140 +0.7% |
| 2014 | $1,968 | $83,520 -2.2% |
| 2012 | -- | $85,391 +8.9% |
| 2011 | -- | $78,380 |
| 2010 | -- | $78,380 -5.3% |
| 2009 | -- | $82,749 |
| 2008 | -- | $82,749 +3.6% |
| 2007 | -- | $79,882 +4.3% |
| 2006 | -- | $76,601 +6.6% |
| 2005 | -- | $71,877 |
| 2004 | -- | $71,877 +21.6% |
| 2002 | -- | $59,117 |
Find assessor info on the county website
Monthly payment
Est. payment
Payment breakdown
Explore the cost of this home by adjusting the details. Changes won't be saved.Climate risks
Neighborhood: Parkdale Viking Hills
Nearby schools
Schools provided by the listing agent
- Elementary: Parkdale
- Middle: Tennyson
- High: Waco
- District: Waco ISD
Source: NTREIS. This data may not be complete. We recommend contacting the local school district to confirm school assignments for this home.
Similar homes
- $229,9993 bd2 ba1.5k sqft2227 Hanover Dr, Waco, TX 76710For Sale
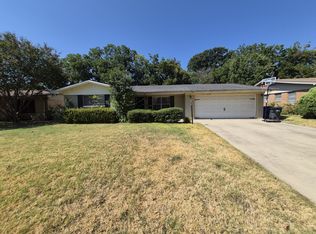 MLS ID #21373887, Chase Sager. NTREIS
 - $249,0003 bd2 ba1.6k sqft3420 Brook Cir, Waco, TX 76710For Sale
 MLS ID #21361057, Araseli Tovar. NTREIS
 - $239,9003 bd2 ba1.3k sqft1108 N 28th St, Waco, TX 76707For Sale
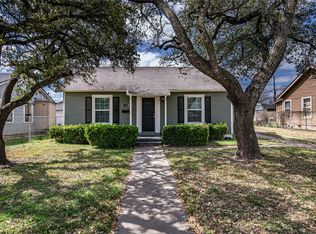 MLS ID #21370893, Jody Scoggins. NTREIS
 - $274,9003 bd2 ba1.6k sqft4221 Sanger Ave, Waco, TX 76710For Sale
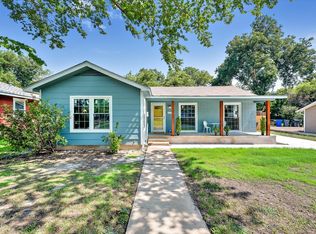 MLS ID #21325178, Joe Alford. NTREIS
