Welcome to a beautifully appointed 3-bedroom, 2-bath residence where timeless comfort meets modern elegance. Ideally situated within an established and inviting neighborhood, this thoughtfully designed home offers a spacious floor plan, stylish updates, and exceptional outdoor living.
The beautifully updated kitchen, creating a comfortable blend of style and functionality. The generous living spaces provide plenty of room for everyday living and entertaining. Step outside to enjoy the large pergola, perfect for relaxing or hosting gatherings year-round, while offering two storage sheds for convenient extra storage. Ideally located near grocery stores, local shops, and a variety of restaurants, this home makes everyday errands and dining out a breeze. Families will appreciate the elementary school and neighborhood park just around the corner.
For sale
Price cut: $5K (9/26)
$229,999
2227 Hanover Dr, Waco, TX 76710
3beds
1,519sqft
Single Family Residence
Built in 1963
8,407 Square Feet Lot
$221,200 Zestimate®
$151/sqft
$-- HOA
What's special
Stylish updatesLarge pergolaExceptional outdoor livingSpacious floor planGenerous living spacesTwo storage shedsBeautifully updated kitchen
- 43 days
- 430
- 45
Likely to sell faster than
Zillow last checked:
Listing updated:
Listed by:
Chase Sager 605679 254-424-8766,
Keller Williams Realty, Waco 254-751-7900
Source: NTREIS,MLS#: 21373887
Facts & features
Interior
Bedrooms & bathrooms
- Bedrooms: 3
- Bathrooms: 2
- Full bathrooms: 2
Primary bedroom
- Features: Ceiling Fan(s), Separate Shower
- Level: First
- Dimensions: 0 x 0
Dining room
- Level: First
- Dimensions: 0 x 0
Living room
- Features: Ceiling Fan(s)
- Level: First
- Dimensions: 0 x 0
Heating
- Natural Gas
Cooling
- Central Air
Appliances
- Included: Dishwasher, Electric Range, Microwave
Features
- Granite Counters, Kitchen Island, Pantry
- Has basement: No
- Has fireplace: No
Interior area
- Total interior livable area: 1,519 sqft
Video & virtual tour
Property
Parking
- Total spaces: 2
- Parking features: Garage Faces Front, Garage, Garage Door Opener
- Attached garage spaces: 2
Features
- Levels: One
- Stories: 1
- Exterior features: Rain Gutters, Storage
- Pool features: None
- Fencing: Back Yard,Wood
Lot
- Size: 8,407 Square Feet
- Features: Interior Lot, Few Trees
Details
- Additional structures: Pergola
- Parcel number: 480351020047022
Construction
Type & style
- Home type: SingleFamily
- Architectural style: Detached
- Property subtype: Single Family Residence
Materials
- Brick
Condition
- Year built: 1963
Utilities & green energy
- Sewer: Public Sewer
- Water: Public
- Utilities for property: Electricity Connected, Natural Gas Available, Sewer Available, Separate Meters, Water Available
Community & HOA
Community
- Features: Curbs
- Subdivision: Ridgedale
HOA
- Has HOA: No
Location
- Region: Waco
Financial & listing details
- Price per square foot: $151/sqft
- Tax assessed value: $240,280
- Annual tax amount: $5,169
- Date on market: 9/1/2026
- Cumulative days on market: 44 days
- Listing terms: Cash,Conventional,FHA
Estimated market value
$221,200
$210,000 - $232,000
$1,779/mo
Price history
| Date | Event | Price |
|---|---|---|
| 9/26/2026 | Price change | $229,999-2.1%$151/sqft |
Source: NTREIS #21373887 Report a problem | ||
| 9/1/2026 | Listed for sale | $235,000+2.2%$155/sqft |
Source: NTREIS #21373887 Report a problem | ||
| 1/31/2026 | Listing removed | $229,900$151/sqft |
Source: NTREIS #21118430 Report a problem | ||
| 1/21/2026 | Price change | $229,9000%$151/sqft |
Source: NTREIS #21118430 Report a problem | ||
| 11/21/2025 | Listed for sale | $229,999+0%$151/sqft |
Source: NTREIS #21118430 Report a problem | ||
| 10/7/2025 | Listing removed | $229,900$151/sqft |
Source: NTREIS #20997883 Report a problem | ||
| 9/30/2025 | Price change | $229,900-2.2%$151/sqft |
Source: NTREIS #20997883 Report a problem | ||
| 8/5/2025 | Price change | $235,000-4.1%$155/sqft |
Source: NTREIS #20997883 Report a problem | ||
| 7/11/2025 | Listed for sale | $245,000+22.5%$161/sqft |
Source: NTREIS #20997883 Report a problem | ||
| 7/15/2022 | Sold | -- |
Source: NTREIS #209183 Report a problem | ||
| 7/4/2022 | Pending sale | $200,000$132/sqft |
Source:  WMLS #209183 Report a problem WMLS #209183 Report a problem | ||
| 7/1/2022 | Listed for sale | $200,000$132/sqft |
Source: WMLS #209183 Report a problem | ||
Public tax history
| Year | Property taxes | Tax assessment |
|---|---|---|
| 2025 | $3,235 +1.8% | $229,900 +10% |
| 2024 | $3,178 +11.8% | $209,000 +10% |
| 2023 | $2,842 +139.7% | $190,000 +12.2% |
| 2022 | $1,185 -25.9% | $169,327 +10% |
| 2021 | $1,600 | $153,934 +10% |
| 2020 | -- | $139,940 +4.2% |
| 2019 | $1,270 | $134,334 +4.5% |
| 2018 | $1,270 +9.3% | $128,550 +15.8% |
| 2017 | $1,162 -1.7% | $111,020 +0.8% |
| 2016 | $1,183 | $110,140 +10.3% |
| 2015 | $1,183 | $99,860 -0.3% |
| 2014 | $1,183 | $100,200 -10.6% |
| 2012 | -- | $112,090 -1.2% |
| 2011 | -- | $113,418 |
| 2010 | -- | $113,418 +15.2% |
| 2009 | -- | $98,448 |
| 2008 | -- | $98,448 +13.7% |
| 2007 | -- | $86,598 +18.6% |
| 2006 | -- | $73,001 +5.4% |
| 2005 | -- | $69,270 |
| 2004 | -- | $69,270 +5.2% |
| 2003 | -- | $65,819 |
| 2002 | -- | $65,819 +57.2% |
| 2001 | -- | $41,880 +0% |
| 2000 | -- | $41,879 |
Find assessor info on the county website
Monthly payment
Est. payment
Payment breakdown
Explore the cost of this home by adjusting the details. Changes won't be saved.Climate risks
Neighborhood: Mountainview
Nearby schools
Schools provided by the listing agent
- Elementary: Mountainview
- Middle: Tennyson
- High: Waco
- District: Waco ISD
Source: NTREIS. This data may not be complete. We recommend contacting the local school district to confirm school assignments for this home.
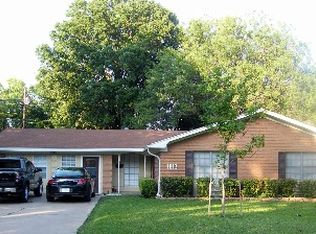
Similar homes
- $215,0003 bd2 ba1.3k sqft2312 Hanover Dr, Waco, TX 76710For Sale
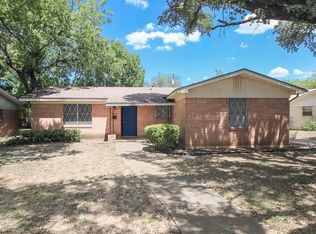 MLS ID #21366597, Douglas Eastland. NTREIS
 - $238,9003 bd2 ba1.4k sqft942 Longfellow St, Waco, TX 76710For Sale
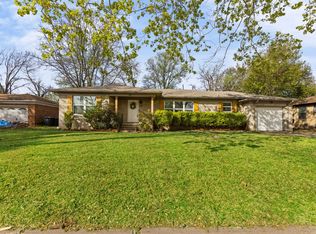 MLS ID #21218129, Justin Hartzog. NTREIS
 - $254,0004 bd2 ba1.8k sqft709 N 43rd St, Waco, TX 76710For Sale
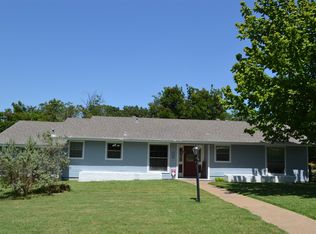 MLS ID #21336218, Trish Griffin. NTREIS
 - $275,0003 bd2 ba1.7k sqft3921 Austin Ave, Waco, TX 76710For Sale
 MLS ID #21382257, Jacob Sloan. NTREIS
