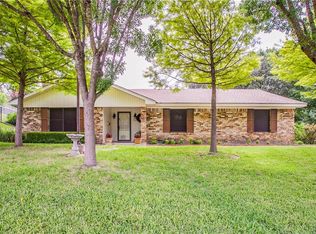
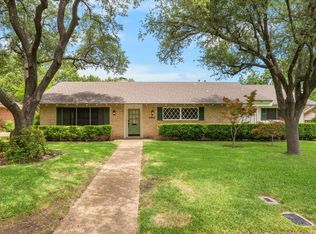
Conveniently located to both Hospitals, Doctors office, shopping, Lake Waco and Hwy 6. This home is surrounded by pretty shade trees on a hill. At the entry is a large formal dining area or second living area. The den offers a pretty fireplace and patio doors to the well manicured backyard. A sparkling kitchen awaits a new owner with gas cook top, double ovens, microwave and silestone countertops. In addition there is a breakfast area. The 4 bedrooms are oversized with great closet space. A well maintained backyard awaits with a covered patio and deck for seasonal mornings or afternoons. To complete the backyard there is a storage shed plus a workshop. Recent updates include: Central heat & air, September 2026, windows and gas cooktop.
For sale
$337,500
1033 Rambler Dr, Waco, TX 76710
4beds
2,194sqft
Single Family Residence
Built in 1972
0.36 Acres Lot
$326,900 Zestimate®
$154/sqft
$-- HOA
What's special
Pretty fireplaceCentral heat and airSilestone countertopsDouble ovensSparkling kitchenGas cook topBreakfast area
- 11 days
- 222
- 32
Likely to sell faster than
Zillow last checked:
Listing updated:
Listed by:
Paula Guthrie 386240,
Coldwell Banker Apex, REALTORS 254-776-0000
Source: NTREIS,MLS#: 21385763
Facts & features
Interior
Bedrooms & bathrooms
- Bedrooms: 4
- Bathrooms: 2
- Full bathrooms: 2
Primary bedroom
- Level: First
- Dimensions: 0 x 0
Living room
- Level: First
- Dimensions: 0 x 0
Heating
- Central, Natural Gas
Cooling
- Central Air, Electric
Appliances
- Included: Double Oven, Dishwasher, Gas Cooktop, Gas Water Heater, Microwave
Features
- Pantry
- Flooring: Carpet, Laminate
- Has basement: No
- Number of fireplaces: 1
- Fireplace features: Den
Interior area
- Total interior livable area: 2,194 sqft
Video & virtual tour
Property
Parking
- Total spaces: 2
- Parking features: Door-Multi, Enclosed, Garage, Garage Door Opener, Garage Faces Side
- Attached garage spaces: 2
Accessibility
- Accessibility features: Accessible Full Bath
Features
- Levels: One
- Stories: 1
- Exterior features: Storage
- Pool features: None
Lot
- Size: 0.36 Acres
- Features: Corner Lot
Details
- Additional structures: Workshop
- Parcel number: 169015
Construction
Type & style
- Home type: SingleFamily
- Architectural style: Traditional,Detached
- Property subtype: Single Family Residence
Materials
- Brick
- Foundation: Slab
- Roof: Composition
Condition
- Year built: 1972
Utilities & green energy
- Sewer: Public Sewer
- Water: Public
- Utilities for property: Sewer Available, Water Available
Community & HOA
Community
- Subdivision: Country Club Estates
HOA
- Has HOA: No
Location
- Region: Waco
Financial & listing details
- Price per square foot: $154/sqft
- Tax assessed value: $209,851
- Annual tax amount: $1,473
- Date on market: 9/16/2026
- Listing terms: Cash,Conventional,FHA,VA Loan
Estimated market value
$326,900
$311,000 - $343,000
$1,798/mo
Price history
| Date | Event | Price |
|---|---|---|
| 9/16/2026 | Listed for sale | $337,500+108.5%$154/sqft |
Source: NTREIS #21385763 Report a problem | ||
| 8/22/2014 | Listing removed | $161,900$74/sqft |
Source: Coldwell Banker Jim Stewart, Realtors #157187 Report a problem | ||
| 8/10/2014 | Price change | $161,900-4.7%$74/sqft |
Source: Visual Tour #157187 Report a problem | ||
| 4/16/2014 | Price change | $169,900-2.9%$77/sqft |
Source: Kelly, Realtors #154380 Report a problem | ||
| 2/8/2014 | Listed for sale | $174,900+14.4%$80/sqft |
Source: Kelly, Realtors #154380 Report a problem | ||
| 5/11/2008 | Listing removed | $152,900$70/sqft |
Source: NCI #123471 Report a problem | ||
| 2/1/2008 | Listed for sale | $152,900$70/sqft |
Source: NCI #123471 Report a problem | ||
Public tax history
| Year | Property taxes | Tax assessment |
|---|---|---|
| 2025 | $1,473 -26.9% | $209,851 -12.6% |
| 2024 | $2,016 -51% | $240,000 -15.9% |
| 2023 | $4,115 +6.1% | $285,500 +10% |
| 2022 | $3,878 -8.7% | $259,545 +10% |
| 2021 | $4,249 | $235,950 +10% |
| 2020 | -- | $214,500 +10% |
| 2019 | $3,723 | $195,000 -0.3% |
| 2018 | $3,723 +4.2% | $195,490 +17.6% |
| 2017 | $3,571 +0.1% | $166,190 |
| 2016 | $3,569 | $166,190 +2.9% |
| 2015 | $3,569 | $161,570 +11.4% |
| 2014 | $3,569 | $145,080 +2.3% |
| 2012 | -- | $141,752 -9.9% |
| 2011 | -- | $157,289 +2.6% |
| 2010 | -- | $153,316 +9.6% |
| 2009 | -- | $139,942 -10.3% |
| 2008 | -- | $156,064 0% |
| 2007 | -- | $156,139 |
| 2006 | -- | $156,139 +13.2% |
| 2005 | -- | $137,899 |
| 2004 | -- | $137,899 +6% |
| 2003 | -- | $130,149 +4% |
| 2002 | -- | $125,147 +16.4% |
| 2001 | -- | $107,475 -0.1% |
| 2000 | -- | $107,551 |
Find assessor info on the county website
Monthly payment
Est. payment
Payment breakdown
Explore the cost of this home by adjusting the details. Changes won't be saved.Climate risks
Neighborhood: Parkdale Viking Hills
Nearby schools
Schools provided by the listing agent
- Elementary: Parkdale
- Middle: Tennyson
- High: Waco
- District: Waco ISD
Source: NTREIS. This data may not be complete. We recommend contacting the local school district to confirm school assignments for this home.
Similar homes
- $314,0003 bd2 ba2k sqft7101 Country Club Rd, Waco, TX 76710For Sale
 MLS ID #21327043, Frances Calderon. NTREIS
 - $349,9004 bd3 ba2.7k sqft5318 Lake Lindenwood Dr, Waco, TX 76710For Sale
 MLS ID #21390413, Kristi Baker. NTREIS
 - $349,9004 bd2 ba2.7k sqft5201 Lake Highlands Dr, Waco, TX 76710For Sale
 MLS ID #21348451, John Derrick. NTREIS
 - $319,9004 bd2 ba2.1k sqft4907 Lake Englewood Dr, Waco, TX 76710For Sale
 MLS ID #21273909, Trish Griffin. NTREIS
