Welcome home to this 4-bedroom, 3-bathroom residence with an over-sized carport, offering over 3,100 square feet of comfortable living space in the highly desirable Woodway area. Nestled beneath mature trees on a large, beautifully shaded lot, this home provides the perfect combination of space, character, and location.
Step inside to discover generous living areas designed for both everyday living and entertaining. With multiple spaces to gather, relax, or host family and friends, the home offers flexibility for a variety of lifestyles. Large windows bring in natural light while highlighting the peaceful, tree-filled surroundings.
The spacious bedrooms - and TWO living areas - provide plenty of room for family or guests, and the thoughtful layout offers comfort and privacy throughout the home.
Outside, the expansive lot shaded by mature trees creates a serene setting that’s perfect for outdoor living, whether you're enjoying a quiet evening under the canopy of trees or entertaining in your backyard retreat.
Located in the heart of Woodway, you'll enjoy convenient access to shopping, dining, parks, and everything Waco has to offer while still feeling tucked away in a peaceful neighborhood.
For sale
Price cut: $55K (7/24)
$344,000
120 Wooded Crest Dr, Woodway, TX 76712
4beds
3,150sqft
Single Family Residence
Built in 1965
0.31 Acres Lot
$340,200 Zestimate®
$109/sqft
$-- HOA
What's special
Large beautifully shaded lotBackyard retreatPerfect for outdoor livingSpacious bedroomsNestled beneath mature trees
- 163 days |
- 884 |
- 72 |
Zillow last checked:
Listing updated:
Listed by:
Kyla Dieterich 0505439 254-741-1500,
Kelly, Realtors 254-741-1500
Source: NTREIS,MLS#: 21199970
Facts & features
Interior
Bedrooms & bathrooms
- Bedrooms: 4
- Bathrooms: 3
- Full bathrooms: 3
Primary bedroom
- Level: First
- Dimensions: 0 x 0
Living room
- Level: First
- Dimensions: 0 x 0
Appliances
- Included: Dishwasher, Electric Cooktop, Gas Cooktop, Disposal, Ice Maker, Microwave, Refrigerator, Tankless Water Heater
Features
- Built-in Features, Kitchen Island, Open Floorplan, Pantry, Walk-In Closet(s)
- Has basement: No
- Number of fireplaces: 1
- Fireplace features: Gas
Interior area
- Total interior livable area: 3,150 sqft
Video & virtual tour
Property
Parking
- Total spaces: 3
- Parking features: Concrete
- Carport spaces: 3
Features
- Levels: One
- Stories: 1
- Pool features: None
Lot
- Size: 0.31 Acres
Details
- Parcel number: 146618
Construction
Type & style
- Home type: SingleFamily
- Architectural style: Detached
- Property subtype: Single Family Residence
Condition
- Year built: 1965
Utilities & green energy
- Sewer: Public Sewer
- Water: Public
- Utilities for property: Sewer Available, Water Available
Community & HOA
Community
- Subdivision: Wooded Crest
HOA
- Has HOA: No
Location
- Region: Woodway
Financial & listing details
- Price per square foot: $109/sqft
- Tax assessed value: $408,950
- Annual tax amount: $7,025
- Date on market: 3/6/2026
- Cumulative days on market: 159 days
Estimated market value
$340,200
$323,000 - $357,000
$3,259/mo
Price history
| Date | Event | Price |
|---|---|---|
| 7/24/2026 | Price change | $344,000-13.8%$109/sqft |
Source: NTREIS #21199970 Report a problem | ||
| 5/4/2026 | Listed for sale | $399,000$127/sqft |
Source: NTREIS #21199970 Report a problem | ||
| 4/29/2026 | Pending sale | $399,000$127/sqft |
Source: NTREIS #21199970 Report a problem | ||
| 4/20/2026 | Price change | $399,000-3.7%$127/sqft |
Source: NTREIS #21199970 Report a problem | ||
| 3/6/2026 | Listed for sale | $414,500-4.7%$132/sqft |
Source: NTREIS #21199970 Report a problem | ||
| 1/5/2026 | Listing removed | $435,000$138/sqft |
Source: NTREIS #20939752 Report a problem | ||
| 7/15/2025 | Price change | $435,000-7.2%$138/sqft |
Source: NTREIS #20939752 Report a problem | ||
| 5/22/2025 | Listed for sale | $469,000$149/sqft |
Source: NTREIS #20939752 Report a problem | ||
Public tax history
| Year | Property taxes | Tax assessment |
|---|---|---|
| 2025 | $2,915 +15.4% | $397,475 +10% |
| 2024 | $2,526 -33% | $361,341 +10% |
| 2023 | $3,770 +1.8% | $328,492 +14.2% |
| 2022 | $3,704 -3% | $287,629 +10% |
| 2021 | $3,817 | $261,481 +10% |
| 2020 | -- | $237,710 +2.8% |
| 2019 | $3,556 | $231,180 +1.9% |
| 2018 | $3,556 +3.4% | $226,870 +6.7% |
| 2017 | $3,439 +5.9% | $212,530 +12.4% |
| 2016 | $3,248 | $189,040 +9.7% |
| 2015 | $3,248 | $172,340 +0.2% |
| 2014 | $3,248 | $171,930 -6.7% |
| 2012 | -- | $184,364 -0.3% |
| 2011 | -- | $184,984 |
| 2010 | -- | $184,984 +17.8% |
| 2009 | -- | $157,071 |
| 2008 | -- | $157,071 +6.7% |
| 2007 | -- | $147,272 |
| 2006 | -- | $147,272 +3.6% |
| 2005 | -- | $142,088 +2.4% |
| 2004 | -- | $138,774 +4.5% |
| 2003 | -- | $132,792 +4.3% |
| 2002 | -- | $127,279 +22.2% |
| 2001 | -- | $104,179 +0% |
| 2000 | -- | $104,175 |
Find assessor info on the county website
Monthly payment
Est. payment
Payment breakdown
Explore the cost of this home by adjusting the details. Changes won't be saved.Climate risks
Neighborhood: 76712
Nearby schools
GreatSchools rating
- 10/10Woodway Elementary SchoolGrades: PK-5Distance: 0.5 mi
- 8/10River Valley Middle SchoolGrades: 6-8Distance: 4 mi
- 8/10Midway High SchoolGrades: 9-12Distance: 2 mi
Schools provided by the listing agent
- Elementary: Woodway
- Middle: Midway
- High: Midway
- District: Midway ISD
Source: NTREIS. This data may not be complete. We recommend contacting the local school district to confirm school assignments for this home.
- $27,780-- bd-- ba126 sqft116 Wooded Crest Dr, Woodway, TX 76712Off Market
- $373,3005 bd2 ba3.3k sqft124 Wooded Crest Dr, Woodway, TX 76712Off Market
- $490,2004 bd2 ba2.8k sqft9909 Sandalwood Dr, Woodway, TX 76712Off Market
- $274,7003 bd2 ba1.7k sqft112 Wooded Crest Dr, Woodway, TX 76712Off Market
- $285,3003 bd2 ba1.8k sqft128 Wooded Crest Dr, Woodway, TX 76712Off Market
- $288,8003 bd2 ba1.6k sqft121 Wooded Crest Dr, Woodway, TX 76712Off Market
- $318,2004 bd2 ba2.4k sqft125 Wooded Crest Dr, Woodway, TX 76712Off Market
- $359,0003 bd2 ba2.2k sqft9911 Sandalwood Dr, Woodway, TX 76712Off Market
A local agent can set up tours, give advice and negotiate with sellers.
Similar homes
- $348,0004 bd3 ba2.1k sqft357 Sharron Dr, Woodway, TX 76712For Sale
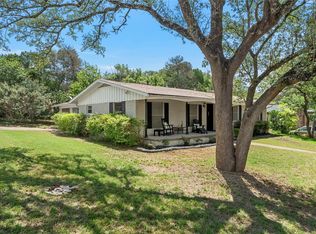 MLS ID #21297768, Amanda Cunningham. NTREIS
 - $339,9003 bd2 ba2.2k sqft518 Fairway Rd, Woodway, TX 76712For Sale
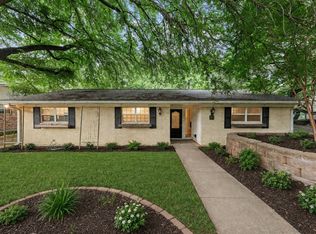 MLS ID #21210840, NaToya Alexander. NTREIS
 - $325,0003 bd2 ba1.8k sqft9700 Brookwood Cir, Woodway, TX 76712For Sale
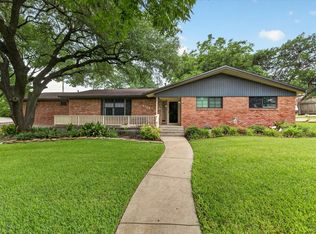 MLS ID #21322555, Glenda Hall. NTREIS
 - $375,0004 bd3 ba2.6k sqft1208 Knotty Oaks Dr, Woodway, TX 76712For Sale
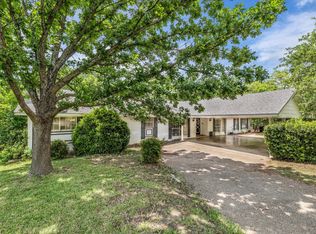 MLS ID #21243395, Christie Stephens. NTREIS
 - $425,0004 bd3 ba2.7k sqft10023 Ramblewood Dr, Woodway, TX 76712For SaleMLS ID #21303728, Robert Barnes. NTREIS
- $325,0004 bd3 ba2.5k sqft1209 Southwood Dr, Woodway, TX 76712For SaleMLS ID #21252885, Jordan Hernandez. NTREIS
- $349,0003 bd3 ba2k sqft316 Tree Grove Cir, Woodway, TX 76712For SaleMLS ID #21349365, Amanda Cunningham. NTREIS
- $365,0004 bd3 ba2.4k sqft49 Sugar Creek Pl, Woodway, TX 76712For SaleMLS ID #21318895, Amanda Cunningham. NTREIS
- $499,9005 bd4 ba2.6k sqft9605 Oak Springs Dr, Woodway, TX 76712For SaleMLS ID #21349299, Amanda Cunningham. NTREIS
- $389,0004 bd2 ba2.3k sqft708 Topeka Dr, Woodway, TX 76712For SaleMLS ID #21285571, Daniela Rodriguez. NTREIS
- $405,0004 bd3 ba2.5k sqft8202 Whippoorwill Dr, Woodway, TX 76712For SaleMLS ID #21315039, Aaron Williams. NTREIS
- $439,0003 bd3 ba2.3k sqft11001 Ridge Point Dr, Woodway, TX 76712For SaleMLS ID #21314190, Clint Harp. NTREIS
- $489,0004 bd3 ba2.6k sqft9406 Wildflower Dr, Woodway, TX 76712For SaleMLS ID #21286068, Carrie Millea. NTREIS
- $364,9004 bd2 ba2.7k sqft5201 Lake Highlands Dr, Waco, TX 76710For SaleMLS ID #21348451, John Derrick. NTREIS
- $304,9003 bd2 ba1.7k sqft7024 Cheshire Dr, Woodway, TX 76712For SaleMLS ID #21348824, Amanda Nesbitt. NTREIS
- $319,9004 bd2 ba1.7k sqft10604 Sierra West Dr, Woodway, TX 76712For SaleMLS ID #21310127, Amanda Cunningham. NTREIS
- $369,9004 bd3 ba3.1k sqft2300 Mount Carmel Dr, Waco, TX 76710For SaleMLS ID #21297606, Trish Griffin. NTREIS
- $399,0004 bd3 ba2.6k sqft5709 Silver Lake Cir, Waco, TX 76710For SaleMLS ID #21354382, Crystal Lovett. NTREIS
- $329,0003 bd2 ba1.7k sqft209 Bonham Dr, Hewitt, TX 76643For SaleMLS ID #21357619, Aaron Tucker. NTREIS
- $359,9004 bd3 ba2.7k sqft5318 Lake Lindenwood Dr, Waco, TX 76710For SaleMLS ID #21181717, Kristi Baker. NTREIS
