Welcome to this charming 3 bedroom 2.5 bath townhome in the desirable Bent Tree community in Woodway. This inviting home offers a wonderful floor plan, large bedrooms, ample storage, and a brand new HVAC system. Enjoy the low maintence living in a neighborhood minutes from shopping, dining, grocery and medical facilities. Take advantage of the community pool steps away from home.
For sale
$349,000
316 Tree Grove Cir, Woodway, TX 76712
3beds
2,007sqft
Single Family Residence
Built in 1991
3,715 Square Feet Lot
$338,900 Zestimate®
$174/sqft
$200/mo HOA
What's special
Wonderful floor planInviting homeLarge bedroomsBrand new hvac systemAmple storage
- 59 days
- 324
- 22
Zillow last checked:
Listing updated:
Listed by:
Amanda Cunningham 0659087,
The Agency Waco 254-300-4034
Source: NTREIS,MLS#: 21349365
Facts & features
Interior
Bedrooms & bathrooms
- Bedrooms: 3
- Bathrooms: 3
- Full bathrooms: 2
- 1/2 bathrooms: 1
Primary bedroom
- Level: First
- Dimensions: 15 x 14
Bedroom
- Level: Second
- Dimensions: 11 x 11
Bedroom
- Level: Second
- Dimensions: 11 x 9
Primary bathroom
- Level: First
- Dimensions: 11 x 16
Breakfast room nook
- Level: First
- Dimensions: 10 x 7
Dining room
- Level: First
- Dimensions: 11 x 14
Other
- Level: Second
- Dimensions: 7 x 11
Half bath
- Level: First
- Dimensions: 6 x 4
Living room
- Features: Built-in Features, Ceiling Fan(s), Fireplace
- Level: First
- Dimensions: 20 x 15
Office
- Features: Built-in Features
- Level: Second
- Dimensions: 10 x 14
Heating
- Central, Electric, Fireplace(s)
Cooling
- Central Air, Electric
Appliances
- Included: Dishwasher
- Laundry: Laundry in Utility Room
Features
- Built-in Features, Eat-in Kitchen, Granite Counters, Cable TV, Walk-In Closet(s)
- Flooring: Carpet, Tile
- Windows: Window Coverings
- Has basement: No
- Number of fireplaces: 1
- Fireplace features: Wood Burning
Interior area
- Total interior livable area: 2,007 sqft
Video & virtual tour
Property
Parking
- Total spaces: 1
- Parking features: Additional Parking
- Attached garage spaces: 1
Features
- Levels: Two
- Stories: 2
- Patio & porch: Covered
- Pool features: Cabana, In Ground, Pool, Community
Lot
- Size: 3,715 Square Feet
Details
- Parcel number: 139540
Construction
Type & style
- Home type: SingleFamily
- Architectural style: Traditional
- Property subtype: Single Family Residence
Materials
- Brick
- Foundation: Slab
- Roof: Shingle
Condition
- Resale
- Year built: 1991
Utilities & green energy
- Sewer: Public Sewer
- Water: Public
- Utilities for property: Sewer Available, Water Available, Cable Available
Community & HOA
Community
- Features: Pool, Community Mailbox
- Subdivision: Central Park
HOA
- Has HOA: Yes
- Amenities included: Maintenance Front Yard
- Services included: All Facilities, Association Management, Maintenance Grounds
- HOA fee: $200 monthly
- HOA name: Bent Tree Hoa
- HOA phone: 254-577-2300
Location
- Region: Woodway
Financial & listing details
- Price per square foot: $174/sqft
- Tax assessed value: $223,340
- Annual tax amount: $1,975
- Date on market: 8/7/2026
- Cumulative days on market: 60 days
Estimated market value
$338,900
$322,000 - $356,000
$2,268/mo
Price history
| Date | Event | Price |
|---|---|---|
| 8/7/2026 | Listed for sale | $349,000+5.9%$174/sqft |
Source: NTREIS #21349365 Report a problem | ||
| 5/5/2022 | Sold | -- |
Source: NTREIS #206811 Report a problem | ||
| 4/6/2022 | Pending sale | $329,500$164/sqft |
Source:  WMLS #206811 Report a problem WMLS #206811 Report a problem | ||
| 4/1/2022 | Listed for sale | $329,500$164/sqft |
Source: WMLS #206811 Report a problem | ||
Public tax history
| Year | Property taxes | Tax assessment |
|---|---|---|
| 2025 | $1,975 -70.3% | $223,340 -28.1% |
| 2024 | $6,659 -6.1% | $310,620 -5.7% |
| 2023 | $7,089 +119.5% | $329,350 +50.6% |
| 2022 | $3,230 -12% | $218,623 +10% |
| 2021 | $3,671 | $198,748 +10% |
| 2020 | -- | $180,680 +2.1% |
| 2019 | $3,411 | $176,890 +5% |
| 2018 | $3,411 +3.9% | $168,500 +4.9% |
| 2017 | $3,283 -0.8% | $160,620 +12.7% |
| 2016 | $3,310 | $142,520 +4% |
| 2015 | $3,310 | $137,010 +0.2% |
| 2014 | $3,310 | $136,680 -1.4% |
| 2012 | -- | $138,684 0% |
| 2011 | -- | $138,720 +0.1% |
| 2010 | -- | $138,600 -13.5% |
| 2009 | -- | $160,319 -2.1% |
| 2008 | -- | $163,779 -0.3% |
| 2007 | -- | $164,308 |
| 2006 | -- | $164,308 +4% |
| 2005 | -- | $158,003 |
| 2004 | -- | $158,003 +4.6% |
| 2003 | -- | $151,006 |
| 2002 | -- | $151,006 +29.6% |
| 2001 | -- | $116,498 |
| 2000 | -- | $116,498 |
Find assessor info on the county website
Monthly payment
Est. payment
Payment breakdown
Explore the cost of this home by adjusting the details. Changes won't be saved.Climate risks
Neighborhood: West Waco
Nearby schools
Schools provided by the listing agent
- Elementary: Chapel Park
- Middle: River Valley
- High: Midway
- District: Midway ISD
Source: NTREIS. This data may not be complete. We recommend contacting the local school district to confirm school assignments for this home.
Similar homes
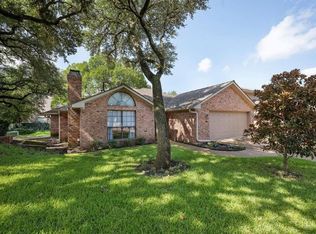
- $349,0003 bd2 ba1.5k sqft14212 Wagner Dr, Woodway, TX 76712For Sale
 MLS ID #21383360, Joslyn Horn. NTREIS
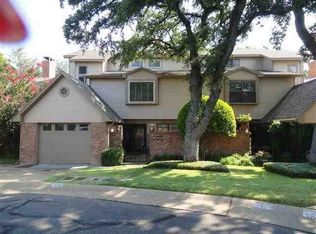
 - $375,0003 bd3 ba2.1k sqft10108 Polo Park Cir, Woodway, TX 76712For Sale
 MLS ID #21349131, Lezlie Roark. NTREIS

 - $319,0004 bd3 ba2.1k sqft357 Sharron Dr, Woodway, TX 76712For Sale
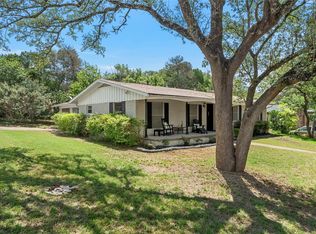 MLS ID #21297768, Amanda Cunningham. NTREIS
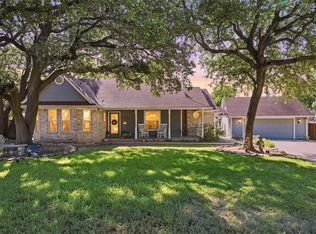
 - $389,9003 bd3 ba2.1k sqft400 Cranbrook Dr, Woodway, TX 76712For Sale
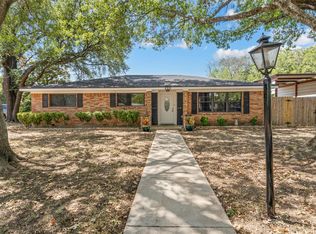 MLS ID #21388171, Jackie Meyers. NTREIS
