Built in 1964, this 1,816-square-foot home features 3 bedrooms, 2 bathrooms, and a 2-car garage. The galley kitchen offers granite countertops, breakfast nook for the slow mornings, while a separate utility room adds everyday convenience. The primary suite includes private access to the covered back patio and an en-suite bathroom with a walk-in shower. Two additional spacious bedrooms provide room for family, guests, or a home office.
Two inviting living spaces offer flexibility for relaxing and entertaining, while a cozy brick fireplace adds warmth and character. Natural light, a freshly painted interior, and new carpet in the bedrooms create a welcoming feel. Additional updates include a roof replaced in 2026 with 30-year shingles and an AC compressor replaced approximately two years ago.
Situated on a large, tree-lined lot with landscaping in the front and back, this property offers shade and privacy. Enjoy the covered back patio, fully fenced backyard, and plenty of space for entertaining, gardening, or unwinding outdoors. A sprinkler system helps maintain the grounds. Just minutes from shopping, dining, schools, and all Waco has to offer, this home pairs a peaceful setting with everyday convenience!
For sale
$339,900
5209 Live Oak Ave, Waco, TX 76710
3beds
1,816sqft
Single Family Residence
Built in 1964
0.3 Acres Lot
$326,300 Zestimate®
$187/sqft
$-- HOA
What's special
Cozy brick fireplaceFreshly painted interiorLarge tree-lined lotGranite countertopsNatural lightGalley kitchenCovered back patio
- 12 days
- 359
- 33
Zillow last checked:
Listing updated:
Listed by:
Pam Tucker 522420,
Coldwell Banker Apex, REALTORS 254-776-0000
Source: NTREIS,MLS#: 21424867
Facts & features
Interior
Bedrooms & bathrooms
- Bedrooms: 3
- Bathrooms: 2
- Full bathrooms: 2
Primary bedroom
- Features: Ceiling Fan(s), En Suite Bathroom, Separate Shower
- Level: First
- Dimensions: 0 x 0
Bedroom
- Features: Ceiling Fan(s)
- Level: First
- Dimensions: 0 x 0
Bedroom
- Features: Ceiling Fan(s)
- Level: First
- Dimensions: 0 x 0
Primary bathroom
- Features: En Suite Bathroom, Separate Shower
- Level: First
- Dimensions: 0 x 0
Dining room
- Level: First
- Dimensions: 0 x 0
Family room
- Level: First
- Dimensions: 0 x 0
Kitchen
- Features: Built-in Features, Eat-in Kitchen, Galley Kitchen, Granite Counters
- Level: First
- Dimensions: 0 x 0
Living room
- Features: Ceiling Fan(s), Fireplace
- Level: First
- Dimensions: 0 x 0
Heating
- Central, Electric, Fireplace(s)
Cooling
- Central Air, Ceiling Fan(s), Electric
Appliances
- Included: Dishwasher, Gas Range, Gas Water Heater, Refrigerator
- Laundry: Common Area, Gas Dryer Hookup, Laundry in Utility Room
Features
- Built-in Features, Eat-in Kitchen, Pantry, Cable TV
- Flooring: Carpet, Tile
- Windows: Window Coverings
- Has basement: No
- Number of fireplaces: 1
- Fireplace features: Gas, Living Room, Masonry
Interior area
- Total interior livable area: 1,816 sqft
Video & virtual tour
Property
Parking
- Total spaces: 2
- Parking features: Driveway, Garage Faces Front, Garage, Garage Door Opener
- Attached garage spaces: 2
Features
- Levels: One
- Stories: 1
- Patio & porch: Rear Porch, Front Porch, Covered
- Exterior features: Rain Gutters
- Pool features: None
- Fencing: Back Yard,Chain Link,Wood
Lot
- Size: 0.3 Acres
- Features: Back Yard, Interior Lot, Lawn, Sprinkler System, Few Trees
Details
- Additional structures: Storage
- Parcel number: 480270050025008
Construction
Type & style
- Home type: SingleFamily
- Architectural style: Traditional,Detached
- Property subtype: Single Family Residence
- Attached to another structure: Yes
Materials
- Brick
- Foundation: Slab
- Roof: Composition
Condition
- Year built: 1964
Utilities & green energy
- Sewer: Public Sewer
- Water: Public
- Utilities for property: Electricity Connected, Overhead Utilities, Sewer Available, Water Available, Cable Available
Community & HOA
Community
- Features: Curbs
- Security: Smoke Detector(s)
- Subdivision: Lewis Harry F
HOA
- Has HOA: No
Location
- Region: Waco
Financial & listing details
- Price per square foot: $187/sqft
- Tax assessed value: $370,960
- Annual tax amount: $7,678
- Date on market: 11/2/2026
- Cumulative days on market: 12 days
- Listing terms: Cash,Conventional,FHA,VA Loan
- Road surface type: Asphalt
Estimated market value
$326,300
$310,000 - $343,000
$2,038/mo
Price history
| Date | Event | Price |
|---|---|---|
| 11/2/2026 | Listed for sale | $339,9000%$187/sqft |
Source: NTREIS #21424867 Report a problem | ||
| 7/1/2026 | Listing removed | $340,000$187/sqft |
Source: NTREIS #21122005 Report a problem | ||
| 5/14/2026 | Price change | $340,000-7.2%$187/sqft |
Source: NTREIS #21122005 Report a problem | ||
| 12/8/2025 | Listed for sale | $366,500$202/sqft |
Source: NTREIS #21122005 Report a problem | ||
Public tax history
| Year | Property taxes | Tax assessment |
|---|---|---|
| 2025 | $2,422 +17.4% | $302,776 +10% |
| 2024 | $2,064 -19.9% | $275,251 +10% |
| 2023 | $2,576 +6.8% | $250,228 +10% |
| 2022 | $2,411 -15.8% | $227,480 +10% |
| 2021 | $2,863 | $206,800 +10% |
| 2020 | -- | $188,000 |
| 2019 | $2,836 | $188,000 -8.8% |
| 2018 | $2,836 +7.3% | $206,090 +7.1% |
| 2017 | $2,643 +2.1% | $192,450 +22.2% |
| 2016 | $2,588 | $157,550 +3% |
| 2015 | $2,588 | $152,980 +0.6% |
| 2014 | $2,588 | $152,070 -0.8% |
| 2012 | -- | $153,337 +24.4% |
| 2011 | -- | $123,306 |
| 2010 | -- | $123,306 +8% |
| 2009 | -- | $114,153 |
| 2008 | -- | $114,153 +6.1% |
| 2007 | -- | $107,589 |
| 2006 | -- | $107,589 +3.5% |
| 2005 | -- | $103,930 |
Find assessor info on the county website
Monthly payment
Est. payment
Payment breakdown
Explore the cost of this home by adjusting the details. Changes won't be saved.Climate risks
Neighborhood: Mountainview
Nearby schools
Schools provided by the listing agent
- Elementary: Mountainview
- Middle: Tennyson
- High: Waco
- District: Waco ISD
Source: NTREIS. This data may not be complete. We recommend contacting the local school district to confirm school assignments for this home.
Similar homes
- $314,9003 bd2 ba1.7k sqft101 Turtle Creek Dr, Waco, TX 76710For Sale
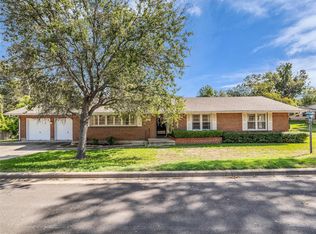 MLS ID #21424557, Austin Hooper. NTREIS
- $339,9903 bd2 ba1.9k sqft1001 Rambler Dr, Waco, TX 76710For Sale
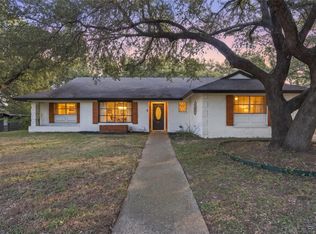 MLS ID #21423803, Jordan Alders. NTREIS
- $337,5004 bd2 ba2.1k sqft1033 Rambler Dr, Waco, TX 76710For Sale
 MLS ID #21385763, Paula Guthrie. NTREIS
- $265,5003 bd2 ba1.6k sqft504 Richland Dr, Waco, TX 76710For Sale
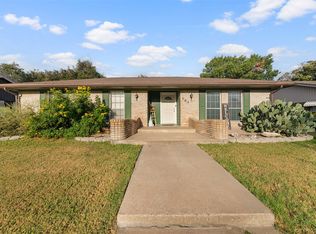 MLS ID #21432564, Ashlee Villagrana. NTREIS
