Welcome to this captivating remodeled home located in the highly sought-after Midway ISD. Featuring 4 spacious bedrooms and 3 beautifully appointed bathrooms, this residence perfectly merges modern amenities with timeless charm. The thoughtfully designed split concept layout separates the primary suite, providing a peaceful retreat, while also offering an additional suite that is ideal for guests or family members seeking comfort and privacy. Natural light fills the interiors thanks to all-new windows, creating a warm and inviting atmosphere throughout the living spaces. The kitchen and living areas flow seamlessly into one another, making it perfect for entertaining family and friends. Set on an expansive .4-acre lot, this property is heavily shaded, offering a serene outdoor oasis where you can relax and enjoy the nice Texas summers. The generous yard provides plenty of space for outdoor activities, gardening, or simply unwinding in nature. This remarkable home not only provides a harmonious blend of comfort and style but also enjoys a fantastic location for families seeking quality education and a welcoming community. Don’t miss the opportunity to experience the unique vibe and character this exceptional property has to offer. Schedule your showing today and envision your future in this beautiful home!
For sale
$379,900
617 Cardinal Dr, Woodway, TX 76712
4beds
2,178sqft
Single Family Residence
Built in 1960
0.4 Acres Lot
$375,800 Zestimate®
$174/sqft
$-- HOA
What's special
- 131 days
- 232
- 19
Zillow last checked:
Listing updated:
Listed by:
Jordan Alders 0650436,
Coldwell Banker Apex, REALTORS 254-776-0000
Source: NTREIS,MLS#: 21294213
Facts & features
Interior
Bedrooms & bathrooms
- Bedrooms: 4
- Bathrooms: 3
- Full bathrooms: 3
Primary bedroom
- Level: First
- Dimensions: 0 x 0
Living room
- Level: First
- Dimensions: 0 x 0
Heating
- Central, Electric
Cooling
- Central Air, Ceiling Fan(s), Electric
Appliances
- Included: Dishwasher, Electric Range, Disposal, Microwave, Refrigerator
- Laundry: Washer Hookup, Electric Dryer Hookup, Laundry in Utility Room
Features
- Double Vanity, High Speed Internet, In-Law Floorplan, Kitchen Island, Multiple Master Suites
- Flooring: Carpet, Ceramic Tile
- Has basement: No
- Has fireplace: No
- Fireplace features: None
Interior area
- Total interior livable area: 2,178 sqft
Video & virtual tour
Property
Parking
- Total spaces: 2
- Parking features: Driveway
- Carport spaces: 2
Features
- Levels: One
- Stories: 1
- Patio & porch: Covered, Front Porch, Patio
- Pool features: None
Lot
- Size: 0.4 Acres
Details
- Parcel number: 362250000028000
Construction
Type & style
- Home type: SingleFamily
- Architectural style: Detached
- Property subtype: Single Family Residence
- Attached to another structure: Yes
Materials
- Brick
- Foundation: Pillar/Post/Pier
- Roof: Composition
Condition
- Year built: 1960
Utilities & green energy
- Sewer: Public Sewer
- Water: Public
- Utilities for property: Sewer Available, Water Available
Community & HOA
Community
- Security: Carbon Monoxide Detector(s)
- Subdivision: Forest Estate
HOA
- Has HOA: No
Location
- Region: Woodway
Financial & listing details
- Price per square foot: $174/sqft
- Tax assessed value: $392,450
- Annual tax amount: $6,937
- Date on market: 6/8/2026
- Cumulative days on market: 132 days
- Listing terms: Cash,Conventional,FHA,VA Loan
Estimated market value
$375,800
$357,000 - $395,000
$2,346/mo
Price history
| Date | Event | Price |
|---|---|---|
| 7/10/2026 | Price change | $379,900-5%$174/sqft |
Source: NTREIS #21294213 Report a problem | ||
| 6/23/2026 | Price change | $399,990-3.6%$184/sqft |
Source: NTREIS #21294213 Report a problem | ||
| 6/19/2026 | Price change | $415,000-5.5%$191/sqft |
Source: NTREIS #21294213 Report a problem | ||
| 6/8/2026 | Listed for sale | $439,000+11.1%$202/sqft |
Source: NTREIS #21294213 Report a problem | ||
| 6/9/2022 | Sold | -- |
Source: NTREIS #15004_207495 Report a problem | ||
| 5/7/2022 | Pending sale | $395,000$181/sqft |
Source:  WMLS #207495 Report a problem WMLS #207495 Report a problem | ||
| 4/29/2022 | Listed for sale | $395,000+36.3%$181/sqft |
Source: WMLS #207495 Report a problem | ||
| 12/21/2021 | Sold | -- |
Source: NTREIS #204088 Report a problem | ||
| 11/17/2021 | Pending sale | $289,900$133/sqft |
Source: WMLS #204088 Report a problem | ||
| 11/3/2021 | Price change | $289,900-2%$133/sqft |
Source: WMLS #204088 Report a problem | ||
| 10/21/2021 | Price change | $295,900-1.3%$136/sqft |
Source: WMLS #204088 Report a problem | ||
| 10/8/2021 | Listed for sale | $299,900+71.5%$138/sqft |
Source: WMLS #204088 Report a problem | ||
| 12/13/2016 | Listed for sale | $174,900$80/sqft |
Source: Local Life Realty Report a problem | ||
| 11/29/2016 | Sold | -- |
Source: Agent Provided Report a problem | ||
| 11/6/2016 | Pending sale | $174,900$80/sqft |
Source: Local Life Realty Report a problem | ||
Public tax history
| Year | Property taxes | Tax assessment |
|---|---|---|
| 2025 | $5,259 -10.5% | $392,450 -5.3% |
| 2024 | $5,876 +9.1% | $414,260 +10% |
| 2023 | $5,386 -11.4% | $376,600 +27.4% |
| 2022 | $6,081 +58.7% | $295,600 +49.2% |
| 2021 | $3,831 | $198,088 +10% |
| 2020 | -- | $180,080 +2.9% |
| 2019 | $3,346 | $175,070 +8.4% |
| 2018 | $3,346 -9.3% | $161,480 +7% |
| 2017 | $3,690 +33.2% | $150,870 +13% |
| 2016 | $2,769 | $133,510 +3.3% |
| 2015 | $2,769 | $129,270 -1.3% |
| 2014 | $2,769 | $130,960 +13.3% |
| 2012 | -- | $115,589 +11.6% |
| 2011 | -- | $103,566 +2.8% |
| 2010 | -- | $100,746 -11.1% |
| 2009 | -- | $113,279 -1.8% |
| 2008 | -- | $115,381 +2.4% |
| 2007 | -- | $112,731 +20% |
| 2006 | -- | $93,942 +4.5% |
| 2005 | -- | $89,924 |
Find assessor info on the county website
Monthly payment
Est. payment
Payment breakdown
Explore the cost of this home by adjusting the details. Changes won't be saved.Climate risks
Neighborhood: 76712
Nearby schools
Schools provided by the listing agent
- Elementary: Woodway
- Middle: River Valley
- High: Midway
- District: Midway ISD
Source: NTREIS. This data may not be complete. We recommend contacting the local school district to confirm school assignments for this home.
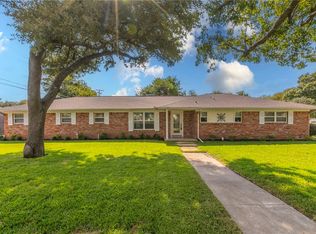
Similar homes
- $389,0004 bd2 ba2.3k sqft708 Topeka Dr, Woodway, TX 76712For Sale
 MLS ID #21285571, Daniela Rodriguez. NTREIS
 - $395,0004 bd3 ba2.5k sqft8202 Whippoorwill Dr, Woodway, TX 76712For Sale
 MLS ID #21315039, Aaron Williams. NTREIS
 - $359,0004 bd3 ba2.6k sqft1208 Knotty Oaks Dr, Woodway, TX 76712For Sale
 MLS ID #21243395, Christie Stephens. NTREIS
 - $389,9003 bd3 ba2.1k sqft400 Cranbrook Dr, Woodway, TX 76712For Sale
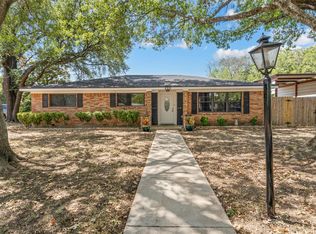 MLS ID #21388171, Jackie Meyers. NTREIS
