Discover the perfect blend of comfort, style, and versatility in this beautifully updated 4-3 home situated on a desirable corner lot in the heart of Woodway. Recent renovations have transformed the interior with attractive vinyl plank flooring, updated cabinetry, and stunning stone countertops that create a fresh, modern feel throughout. The kitchen is designed for both everyday living and entertaining, featuring a gas range, ample workspace, and stylish finishes. An additional office-flex room offers endless possibilities. The generously sized primary suite provides a relaxing retreat and includes a private en suite bath featuring a beautifully tiled shower. A unique feature of the home is the fourth bedroom, which is currently accessed from the primary suite and is being utilized as an oversized closet. This flexible room could continue to serve those purposes or be adapted to fit a variety of needs. A standout feature of this property is the attached private apartment, ideal for multi-generational living or guests. With its own exterior entrance as well as access from the main home, the apartment includes a full kitchen, space for a breakfast table, a sitting area, a generously sized bedroom area, ample closet storage and bathroom. Outside enjoy the beautifully maintained lawn with plenty of room for outdoor activities. Situated on a corner lot, the property features mature trees, attractive landscaping, and excellent curb appeal. Conveniently located just minutes from H-E-B, restaurants, shopping, and major medical facilities, this home also offers easy access to I-35 for effortless commuting. Combining updated finishes, flexible living arrangements, and an exceptional Woodway location, this unique property offers opportunities that are hard to find.
For sale
Price cut: $14K (9/27)
$319,000
357 Sharron Dr, Woodway, TX 76712
4beds
2,128sqft
Single Family Residence
Built in 1960
0.28 Acres Lot
$309,000 Zestimate®
$150/sqft
$-- HOA
What's special
Stylish finishesBeautifully updatedBeautifully maintained lawnAdditional office-flex roomVinyl plank flooringUpdated cabinetryAmple workspace
- 130 days
- 885
- 106
Zillow last checked:
Listing updated:
Listed by:
Amanda Cunningham 0659087,
The Agency Waco 254-300-4034
Source: NTREIS,MLS#: 21297768
Facts & features
Interior
Bedrooms & bathrooms
- Bedrooms: 4
- Bathrooms: 3
- Full bathrooms: 3
Primary bedroom
- Features: En Suite Bathroom
- Level: First
- Dimensions: 16 x 14
Primary bedroom
- Level: First
- Dimensions: 13 x 20
Bedroom
- Level: First
- Dimensions: 11 x 11
Bedroom
- Level: First
- Dimensions: 11 x 10
Primary bathroom
- Level: First
- Dimensions: 9 x 7
Dining room
- Level: First
- Dimensions: 12 x 14
Dining room
- Level: First
- Dimensions: 5 x 5
Other
- Level: First
- Dimensions: 9 x 5
Other
- Level: First
- Dimensions: 9 x 7
Living room
- Level: First
- Dimensions: 19 x 16
Appliances
- Included: Dishwasher, Gas Range, Microwave
Features
- Cable TV
- Has basement: No
- Has fireplace: No
Interior area
- Total interior livable area: 2,128 sqft
Video & virtual tour
Property
Parking
- Parking features: Driveway
Features
- Levels: One
- Stories: 1
- Pool features: None
Lot
- Size: 0.28 Acres
Details
- Parcel number: 141918
Construction
Type & style
- Home type: SingleFamily
- Architectural style: Detached
- Property subtype: Single Family Residence
Materials
- Roof: Composition
Condition
- Year built: 1960
Utilities & green energy
- Sewer: Public Sewer
- Water: Public
- Utilities for property: Electricity Connected, Sewer Available, Water Available, Cable Available
Community & HOA
Community
- Subdivision: Shafer J
HOA
- Has HOA: No
Location
- Region: Woodway
Financial & listing details
- Price per square foot: $150/sqft
- Tax assessed value: $277,860
- Annual tax amount: $4,911
- Date on market: 6/10/2026
- Cumulative days on market: 129 days
Estimated market value
$309,000
$294,000 - $324,000
$2,402/mo
Price history
| Date | Event | Price |
|---|---|---|
| 9/27/2026 | Price change | $319,000-4.2%$150/sqft |
Source: NTREIS #21297768 Report a problem | ||
| 8/18/2026 | Price change | $333,000-4.3%$156/sqft |
Source: NTREIS #21297768 Report a problem | ||
| 7/28/2026 | Price change | $348,000-10.7%$164/sqft |
Source: NTREIS #21297768 Report a problem | ||
| 7/1/2026 | Price change | $389,900-6%$183/sqft |
Source: NTREIS #21297768 Report a problem | ||
| 6/10/2026 | Listed for sale | $415,000+137.1%$195/sqft |
Source: NTREIS #21297768 Report a problem | ||
| 11/14/2017 | Sold | -- |
Source: Agent Provided Report a problem | ||
| 10/2/2017 | Pending sale | $175,000$82/sqft |
Source: Synergy, REALTORS #169927 Report a problem | ||
| 9/5/2017 | Price change | $175,000-5.4%$82/sqft |
Source: Synergy, REALTORS #169927 Report a problem | ||
| 7/26/2017 | Price change | $185,000-7.5%$87/sqft |
Source: Synergy, REALTORS #169927 Report a problem | ||
| 6/22/2017 | Listed for sale | $200,000+61.4%$94/sqft |
Source: Synergy, REALTORS #169927 Report a problem | ||
| 11/9/2012 | Sold | -- |
Source: Agent Provided Report a problem | ||
| 9/2/2012 | Price change | $123,900-3.8%$58/sqft |
Source: RE/MAX CENTEX, REALTORS #147875 Report a problem | ||
| 8/23/2012 | Listed for sale | $128,777-0.2%$61/sqft |
Source: RE/MAX CENTEX, REALTORS #147875 Report a problem | ||
| 10/21/2011 | Listing removed | $129,000$61/sqft |
Source: Kelly, Realtors #142160 Report a problem | ||
| 6/23/2011 | Listed for sale | $129,000$61/sqft |
Source: Kelly, Realtors #142160 Report a problem | ||
Public tax history
| Year | Property taxes | Tax assessment |
|---|---|---|
| 2025 | $4,911 +88.8% | $277,860 +4.5% |
| 2024 | $2,601 -6.7% | $265,895 +10% |
| 2023 | $2,787 -19.2% | $241,723 +10% |
| 2022 | $3,447 -11.1% | $219,748 +10% |
| 2021 | $3,878 | $199,771 +10% |
| 2020 | -- | $181,610 +4% |
| 2019 | $3,523 | $174,560 +3.1% |
| 2018 | $3,523 +51.8% | $169,270 +14.1% |
| 2017 | $2,322 +4.3% | $148,300 +9.3% |
| 2016 | $2,226 | $135,650 +9.4% |
| 2015 | $2,226 | $123,960 +0.3% |
| 2014 | $2,226 | $123,590 +7.2% |
| 2012 | -- | $115,296 +0.2% |
| 2011 | -- | $115,123 +4% |
| 2010 | -- | $110,663 -4.1% |
| 2009 | -- | $115,432 -0.8% |
| 2008 | -- | $116,314 +7.2% |
| 2007 | -- | $108,540 |
| 2006 | -- | $108,540 +6.8% |
| 2005 | -- | $101,596 |
Find assessor info on the county website
Monthly payment
Est. payment
Payment breakdown
Explore the cost of this home by adjusting the details. Changes won't be saved.Climate risks
Neighborhood: 76712
Nearby schools
Schools provided by the listing agent
- Elementary: Woodway
- Middle: Midway
- High: Midway
- District: Midway ISD
Source: NTREIS. This data may not be complete. We recommend contacting the local school district to confirm school assignments for this home.


Similar homes
- $289,9003 bd2 ba2.1k sqft9730 Timberview Dr, Woodway, TX 76712For Sale
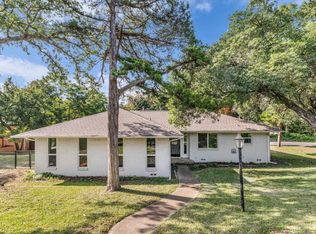 MLS ID #21352423, Glynn Hunter JR. NTREIS
 - $339,9003 bd2 ba2.2k sqft518 Fairway Rd, Woodway, TX 76712For Sale
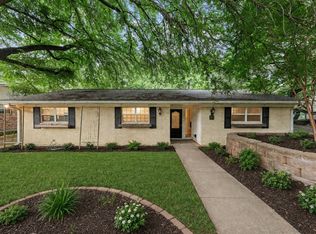 MLS ID #21210840, NaToya Alexander. NTREIS
 - $344,0004 bd3 ba3.1k sqft120 Wooded Crest Dr, Woodway, TX 76712For Sale
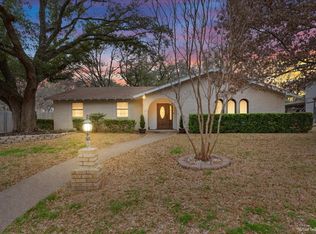 MLS ID #21199970, Kyla Dieterich. NTREIS
 - $379,9004 bd3 ba2.1k sqft617 Cardinal Dr, Woodway, TX 76712For Sale
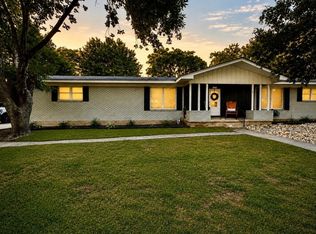 MLS ID #21294213, Jordan Alders. NTREIS
