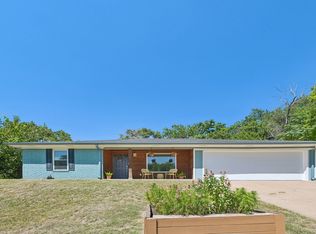
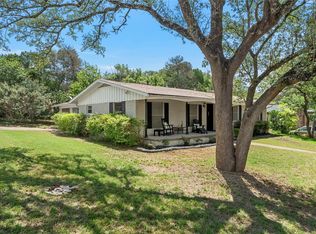
Beautifully updated and perfectly situated on a spacious 0.44-acre corner lot in the highly sought-after Midway ISD, this 3-bedroom, 2-bath home offers the ideal blend of modern updates, functional living, and outdoor space. Inside, you'll love the open-concept design created by opening the front living room into the kitchen, providing a bright, inviting space that's perfect for gathering with family and friends.
The stunning kitchen was completely renovated in 2020 and features custom cabinetry, granite countertops, updated lighting, a new gas line for a gas range, and a layout designed for both everyday living and entertaining. Both bathrooms have been refreshed with updated vanities, while all interior lighting and ceiling fans have been replaced for a clean, modern feel throughout.
Major improvements provide peace of mind, including a new roof, new HVAC system, new attic insulation, and a new privacy fence. The approximately 200-square-foot partial garage conversion offers flexible space that would make an excellent home office, workout room, playroom, or guest retreat while still maintaining garage storage.
Step outside to enjoy the lovely covered back porch overlooking the expansive backyard—perfect for morning coffee, weekend barbecues, or simply relaxing under the shade. With nearly half an acre of space, thoughtful updates throughout, and an unbeatable location in Midway ISD close to shopping, dining, and everyday conveniences, this move-in-ready home is one you won't want to miss.
For sale
$349,900
627 Bellaire Dr, Woodway, TX 76712
3beds
2,218sqft
:
Get pre-qualified$2,450/mo
Single Family Residence
Built in 1958
0.44 Acres Lot
$340,500 Zestimate®
$158/sqft
$-- HOA
What's special
New privacy fenceUpdated lightingExpansive backyardGranite countertopsBright inviting spaceStunning kitchenCustom cabinetry
- 31 days |
- 606 |
- 43 |
Likely to sell faster than
Zillow last checked:
Listing updated:
Listed by:
Daniela Rodriguez 749556,
Turner Brothers Real Estate, LLC 254-759-8027
Source: NTREIS,MLS#: 21324822
Facts & features
Interior
Bedrooms & bathrooms
- Bedrooms: 3
- Bathrooms: 2
- Full bathrooms: 2
Primary bedroom
- Level: First
- Dimensions: 18 x 17
Bedroom
- Level: First
- Dimensions: 13 x 13
Bedroom
- Level: First
- Dimensions: 13 x 12
Dining room
- Level: First
- Dimensions: 31 x 16
Exercise room
- Level: First
- Dimensions: 21 x 10
Kitchen
- Level: First
- Dimensions: 14 x 12
Laundry
- Level: First
- Dimensions: 5 x 10
Living room
- Level: First
- Dimensions: 26 x 13
Heating
- Active Solar
Cooling
- Central Air
Appliances
- Included: Dishwasher, Gas Cooktop, Disposal, Gas Oven, Gas Range, Microwave
Features
- Granite Counters, Open Floorplan
- Has basement: No
- Has fireplace: No
Interior area
- Total interior livable area: 2,218 sqft
Video & virtual tour
Property
Parking
- Total spaces: 1
- Parking features: Driveway
- Attached garage spaces: 1
Features
- Levels: One
- Stories: 1
- Pool features: Diving Board, None
- Fencing: Full,Privacy
Lot
- Size: 0.44 Acres
Details
- Parcel number: 362720000152002
Construction
Type & style
- Home type: SingleFamily
- Architectural style: Detached
- Property subtype: Single Family Residence
Condition
- Year built: 1958
Utilities & green energy
- Sewer: Public Sewer
- Water: Public
- Utilities for property: Natural Gas Available, Sewer Available, Separate Meters, Water Available
Community & HOA
Community
- Subdivision: Westwood Heights
HOA
- Has HOA: No
Location
- Region: Woodway
Financial & listing details
- Price per square foot: $158/sqft
- Tax assessed value: $287,870
- Annual tax amount: $5,088
- Date on market: 7/8/2026
- Cumulative days on market: 32 days
- Listing terms: Cash,Conventional,FHA,VA Loan
Estimated market value
$340,500
$323,000 - $358,000
$2,175/mo
Price history
| Date | Event | Price |
|---|---|---|
| 7/8/2026 | Listed for sale | $349,900$158/sqft |
Source: NTREIS #21324822 Report a problem | ||
Public tax history
| Year | Property taxes | Tax assessment |
|---|---|---|
| 2025 | $3,508 -4.2% | $287,870 +3.1% |
| 2024 | $3,660 +11% | $279,283 +10% |
| 2023 | $3,298 -18.2% | $253,894 +10% |
| 2022 | $4,033 -13% | $230,813 +10% |
| 2021 | $4,635 | $209,830 +39.9% |
| 2020 | -- | $150,000 |
| 2019 | $3,604 | $150,000 |
| 2018 | $3,604 +18.4% | $150,000 +2.9% |
| 2017 | $3,044 +17.8% | $145,790 +2.7% |
| 2016 | $2,584 | $141,960 +17.3% |
| 2015 | $2,584 | $121,050 -3.1% |
| 2014 | $2,584 | $124,920 +12.9% |
| 2012 | -- | $110,677 -3% |
| 2011 | -- | $114,138 |
| 2010 | -- | $114,138 -1.6% |
| 2009 | -- | $115,962 -5.3% |
| 2008 | -- | $122,419 +2.4% |
| 2007 | -- | $119,517 +12.2% |
| 2006 | -- | $106,478 +11.6% |
| 2005 | -- | $95,384 |
Find assessor info on the county website
Monthly payment
Est. payment
Payment breakdown
Explore the cost of this home by adjusting the details. Changes won't be saved.Climate risks
Neighborhood: 76712
Nearby schools
GreatSchools rating
- 10/10Woodway Elementary SchoolGrades: PK-5Distance: 1.3 mi
- 8/10River Valley Middle SchoolGrades: 6-8Distance: 5.4 mi
- 8/10Midway High SchoolGrades: 9-12Distance: 2.2 mi
Schools provided by the listing agent
- Elementary: Woodway
- Middle: River Valley
- High: Midway
- District: Midway ISD
Source: NTREIS. This data may not be complete. We recommend contacting the local school district to confirm school assignments for this home.
- $242,2003 bd1 ba2.1k sqft617 Bellaire Dr, Woodway, TX 76712Off Market
- $272,2003 bd2 ba2k sqft630 Topeka Dr, Woodway, TX 76712Off Market
- $264,9004 bd2 ba2k sqft701 Bellaire Dr, Woodway, TX 76712Off Market
- $--4 bd3 ba2.7k sqft624 Topeka Dr, Woodway, TX 76712Sold

- $381,2004 bd2 ba2.2k sqft632 Bellaire Dr, Woodway, TX 76712Off Market
- $258,1003 bd2 ba1.7k sqft624 Bellaire Dr, Woodway, TX 76712Off Market
- $--3 bd3 ba2.3k sqft700 Topeka Dr, Woodway, TX 76712Sold
- $270,1003 bd2 ba2k sqft609 Bellaire Dr, Woodway, TX 76712Off Market
A local agent can set up tours, give advice and negotiate with sellers.
A local lender can help you make sure your offer is ready when you are.
Similar homes
- $308,0003 bd2 ba1.4k sqft1025 Wedgewood Dr, Woodway, TX 76712For Sale
 MLS ID #21350110, Heather Shepard. NTREIS
 - $375,0003 bd2 ba1.8k sqft801 Gaywood Dr, Woodway, TX 76712For Sale
 MLS ID #21320470, Patricia Meadows. NTREIS
 - $389,0004 bd2 ba2.3k sqft708 Topeka Dr, Woodway, TX 76712For Sale
 MLS ID #21285571, Daniela Rodriguez. NTREIS
 - $348,0004 bd3 ba2.1k sqft357 Sharron Dr, Woodway, TX 76712For Sale
 MLS ID #21297768, Amanda Cunningham. NTREIS
 - $339,9003 bd2 ba2.2k sqft518 Fairway Rd, Woodway, TX 76712For SaleMLS ID #21210840, NaToya Alexander. NTREIS
- $325,0003 bd2 ba1.8k sqft9700 Brookwood Cir, Woodway, TX 76712For SaleMLS ID #21322555, Glenda Hall. NTREIS
- $385,0004 bd3 ba2.6k sqft1208 Knotty Oaks Dr, Woodway, TX 76712For SaleMLS ID #21243395, Christie Stephens. NTREIS
- $379,9004 bd3 ba2.1k sqft617 Cardinal Dr, Woodway, TX 76712For SaleMLS ID #21294213, Jordan Alders. NTREIS
- $365,0004 bd3 ba2.4k sqft49 Sugar Creek Pl, Woodway, TX 76712For SaleMLS ID #21318895, Amanda Cunningham. NTREIS
- $405,0004 bd3 ba2.5k sqft8202 Whippoorwill Dr, Woodway, TX 76712For SaleMLS ID #21315039, Aaron Williams. NTREIS
- $240,0003 bd2 ba1.3k sqft1017 Wedgewood Dr, Woodway, TX 76712For SaleMLS ID #21336874, Emily Garcia. NTREIS
- $425,0004 bd3 ba2.7k sqft10023 Ramblewood Dr, Woodway, TX 76712For SaleMLS ID #21303728, Robert Barnes. NTREIS
- $499,9005 bd4 ba2.6k sqft9605 Oak Springs Dr, Woodway, TX 76712For SaleMLS ID #21349299, Amanda Cunningham. NTREIS
- $295,0003 bd2 ba1.5k sqft9509 Stony Point Dr, Woodway, TX 76712For SaleMLS ID #21301476, Tia Kanawyer. NTREIS
- $340,0003 bd2 ba1.9k sqft5612 Roberts Dr, Waco, TX 76710For SaleMLS ID #21152936, Christina Schroeder. NTREIS
- $335,0004 bd3 ba2.2k sqft301 N 40th St, Waco, TX 76710For SaleMLS ID #21326571, Sherry Payne. NTREIS
- $445,0003 bd3 ba2.3k sqft11001 Ridge Point Dr, Woodway, TX 76712For SaleMLS ID #21314190, Clint Harp. NTREIS
- $325,0003 bd2 ba1.7k sqft2500 N 42nd St, Waco, TX 76710For SaleMLS ID #21306809, Jeannine Mulkey. NTREIS
- $359,9004 bd3 ba2.7k sqft5318 Lake Lindenwood Dr, Waco, TX 76710For SaleMLS ID #21181717, Kristi Baker. NTREIS
- $375,0003 bd2 ba2.2k sqft4325 Green Point Dr, Waco, TX 76710For SaleMLS ID #21283479, Paul Teas III. NTREIS
