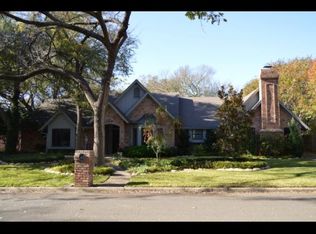
Welcome home to this spacious, move-in-ready property offering a true 5-bedroom floor plan, 3.5 bathrooms, and two generous living areas with plenty of room to spread out. The open dining area creates an inviting space for entertaining, while the charming breakfast nook surrounded by bay windows fills the room with natural light. Step outside to a huge, private backyard and expansive deck, perfect for outdoor dining, entertaining, play, or simply relaxing. Ideally located within walking distance to H-E-B and just minutes from dining, shopping, hospitals, and highly regarded schools, this home offers an exceptional combination of space, convenience, and location. With its versatile layout and move-in-ready condition, this is a home you won’t want to miss!
Pending
$499,900
9605 Oak Springs Dr, Woodway, TX 76712
5beds
2,674sqft
Single Family Residence
Built in 1986
0.42 Acres Lot
$493,200 Zestimate®
$187/sqft
$-- HOA
What's special
Huge private backyardInviting space for entertainingOpen dining areaExpansive deckVersatile layout
- 21 days
- 1,404
- 56
Likely to sell faster than
Zillow last checked:
Listing updated:
Listed by:
Amanda Cunningham 0659087,
The Agency Waco 254-300-4034
Source: NTREIS,MLS#: 21349299
Facts & features
Interior
Bedrooms & bathrooms
- Bedrooms: 5
- Bathrooms: 4
- Full bathrooms: 3
- 1/2 bathrooms: 1
Primary bedroom
- Features: Dual Sinks, Double Vanity, En Suite Bathroom, Garden Tub/Roman Tub, Separate Shower, Walk-In Closet(s)
- Level: First
- Dimensions: 17 x 17
Living room
- Features: Ceiling Fan(s), Fireplace
- Level: First
- Dimensions: 16 x 21
Living room
- Features: Ceiling Fan(s)
- Level: First
- Dimensions: 20 x 18
Appliances
- Included: Dishwasher, Electric Cooktop, Electric Oven
- Laundry: In Hall
Features
- Wet Bar, Double Vanity
- Flooring: Luxury Vinyl Plank
- Windows: Bay Window(s)
- Has basement: No
- Number of fireplaces: 1
- Fireplace features: Living Room, Masonry, Wood Burning
Interior area
- Total interior livable area: 2,674 sqft
Video & virtual tour
Property
Parking
- Total spaces: 1
- Parking features: Driveway
- Attached garage spaces: 1
Features
- Levels: One
- Stories: 1
- Patio & porch: Covered, Deck
- Pool features: None
Lot
- Size: 0.42 Acres
Details
- Parcel number: 144716
Construction
Type & style
- Home type: SingleFamily
- Architectural style: Detached
- Property subtype: Single Family Residence
Materials
- Brick
- Foundation: Slab
- Roof: Composition
Condition
- Resale
- Year built: 1986
Utilities & green energy
- Sewer: Public Sewer
- Water: Public
- Utilities for property: Cable Available, Electricity Connected, Sewer Available, Water Available
Community & HOA
Community
- Features: Curbs
- Subdivision: Oakcrek
HOA
- Has HOA: No
Location
- Region: Woodway
Financial & listing details
- Price per square foot: $187/sqft
- Tax assessed value: $428,200
- Annual tax amount: $5,857
- Date on market: 8/7/2026
- Cumulative days on market: 16 days
Estimated market value
$493,200
$469,000 - $518,000
$2,949/mo
Price history
| Date | Event | Price |
|---|---|---|
| 8/28/2026 | Pending sale | $499,900$187/sqft |
Source: NTREIS #21349299 Report a problem | ||
| 8/22/2026 | Contingent | $499,900$187/sqft |
Source: NTREIS #21349299 Report a problem | ||
| 8/7/2026 | Listed for sale | $499,900+20.5%$187/sqft |
Source: NTREIS #21349299 Report a problem | ||
| 4/11/2022 | Listing removed | -- |
Source:  Coldwell Banker Apex, Realtors Report a problem Coldwell Banker Apex, Realtors Report a problem | ||
| 9/5/2021 | Price change | $415,000-2.4%$155/sqft |
Source:  WMLS #202847 Report a problem WMLS #202847 Report a problem | ||
| 8/7/2021 | Listed for sale | $425,000+13.3%$159/sqft |
Source: WMLS #202847 Report a problem | ||
| 3/24/2021 | Listing removed | -- |
Source: Owner Report a problem | ||
| 2/25/2020 | Listing removed | $375,000$140/sqft |
Source: Owner Report a problem | ||
| 11/28/2019 | Listed for sale | $375,000+50.1%$140/sqft |
Source: Owner Report a problem | ||
| 8/8/2009 | Listing removed | $249,900$93/sqft |
Source: Kimberly Galvan #131879 Report a problem | ||
| 5/30/2009 | Listed for sale | $249,900$93/sqft |
Source: Kimberly Galvan #131879 Report a problem | ||
Public tax history
| Year | Property taxes | Tax assessment |
|---|---|---|
| 2025 | $5,857 +0.1% | $428,200 +4.4% |
| 2024 | $5,853 -1.6% | $410,000 |
| 2023 | $5,947 -34.3% | $410,000 -6.9% |
| 2022 | $9,057 +21.7% | $440,260 +30.6% |
| 2021 | $7,445 | $337,020 +0.8% |
| 2020 | -- | $334,400 +3.3% |
| 2019 | $7,210 | $323,610 +7.9% |
| 2018 | $7,210 +11.7% | $300,040 +13.7% |
| 2017 | $6,454 +6% | $263,880 |
| 2016 | $6,088 | $263,880 +7% |
| 2015 | $6,088 | $246,530 +0.2% |
| 2014 | $6,088 | $245,980 +13.3% |
| 2012 | -- | $217,193 -3.8% |
| 2011 | -- | $225,848 |
| 2010 | -- | $225,848 +12.9% |
| 2009 | -- | $200,000 +7.9% |
| 2008 | -- | $185,392 +2.7% |
| 2007 | -- | $180,547 |
| 2006 | -- | $180,547 +2.7% |
| 2005 | -- | $175,826 +6.6% |
| 2003 | -- | $164,890 |
| 2002 | -- | $164,890 +0.7% |
| 2001 | -- | $163,685 0% |
| 2000 | -- | $163,704 |
Find assessor info on the county website
Monthly payment
Est. payment
Payment breakdown
Explore the cost of this home by adjusting the details. Changes won't be saved.Climate risks
Neighborhood: 76712
Nearby schools
Schools provided by the listing agent
- Elementary: Chapel Park
- Middle: River Valley
- High: Midway
- District: Midway ISD
Source: NTREIS. This data may not be complete. We recommend contacting the local school district to confirm school assignments for this home.

Similar homes
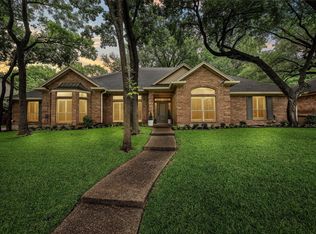
- $489,0004 bd3 ba2.6k sqft9406 Wildflower Dr, Woodway, TX 76712For Sale
 MLS ID #21286068, Carrie Millea. NTREIS
 - $485,0004 bd3 ba2.3k sqft9913 Burgundy Ln, Woodway, TX 76712For Sale
 MLS ID #21303428, Jonathan Grant. NTREIS
 - $525,0005 bd3 ba3.8k sqft10011 Lost Oak Ridge Dr, Woodway, TX 76712For Sale
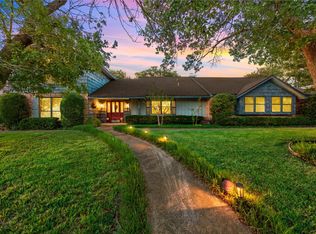 MLS ID #21267354, Krista Tucker. NTREIS
 - $419,9004 bd3 ba2.2k sqft9604 Yellow Stone Rd, Woodway, TX 76712For Sale
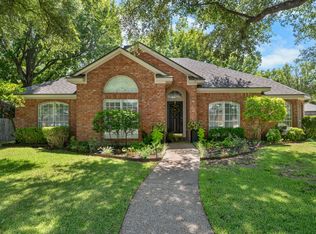 MLS ID #21368634, Lily Flores. NTREIS
