Located in one of the most conveniently located neighborhoods in the Woodway-Hewitt areas. Also one of the most beautiful, with mature trees and winding streets you'll absolutely love coming home. This fabulously laid out home has 4 bedrooms, 3 bathrooms and 2 living spaces. The private main suite has dramatic tall windows and access to the backyard. The large ensuite features a soaking tub, separate shower and 2 walk in closets. The kitchen has an abundance of counter and storage space and is a timeless black and white color palette. A large flex room, bedroom and bathroom complete the other wing of the home. Outside you'll find a lovely yard with plenty of patio space and room to enjoy the gorgeous trees.
Sold
Price Unknown
9604 Oak Springs Dr, Woodway, TX 76712
4beds
3,036sqft
Single Family Residence
Built in 1989
0.28 Acres Lot
$497,100 Zestimate®
$--/sqft
$3,191 Estimated rent
Home value
$497,100
$457,000 - $542,000
$3,191/mo
Zestimate® history
Owner options
List your home for rent
$3,191/mo
Rent Zestimate®
Find your next renter with Zillow Rental Manager. Plus, with online applications, you can quickly screen prospective tenants – for free.
$3,191/mo
Rent Zestimate®
Refinance and save
Refinancing to a lower rate could help reduce your monthly payments and save thousands over the life of the loan.
Explore your selling options
Work with a Zillow partner agent
Leverage their expertise and Zillow's premium Showcase listings to get your home seen by more buyers.
Get startedList with your own agent
Get your home in front of millions of buyers by listing it on Zillow.
Learn how to do itSell it yourself
Take full control of how buyers see your home on Zillow by listing For Sale by Owner (FSBO).
List your homeWhat's special
Dramatic tall windowsPlenty of patio spaceLovely yardFabulously laid out homeWinding streetsSoaking tubMature trees
Zillow last checked:
Listing updated:
Listed by:
Amanda Cunningham 0659087,
Coldwell Banker Apex, REALTORS 254-776-0000
Bought with:
Rebecca Kennedy
Camille Johnson
Source: NTREIS,MLS#: 20968316
Facts & features
Interior
Bedrooms & bathrooms
- Bedrooms: 4
- Bathrooms: 3
- Full bathrooms: 3
Primary bedroom
- Features: Ceiling Fan(s)
- Level: First
- Dimensions: 17 x 17
Bedroom
- Features: Ceiling Fan(s)
- Level: First
- Dimensions: 12 x 11
Bedroom
- Features: Ceiling Fan(s)
- Level: First
- Dimensions: 11 x 13
Bedroom
- Features: Ceiling Fan(s)
- Level: First
- Dimensions: 12 x 15
Primary bathroom
- Features: En Suite Bathroom, Granite Counters, Garden Tub/Roman Tub, Separate Shower
- Level: First
- Dimensions: 12 x 19
Family room
- Features: Ceiling Fan(s)
- Level: First
- Dimensions: 13 x 21
Living room
- Features: Ceiling Fan(s), Fireplace
- Level: First
- Dimensions: 24 x 20
Heating
- Central, Electric
Cooling
- Central Air, Ceiling Fan(s), Electric
Appliances
- Included: Dishwasher, Disposal
Features
- Built-in Features, Chandelier, Decorative/Designer Lighting Fixtures, Eat-in Kitchen, Granite Counters, High Speed Internet, Cable TV, Vaulted Ceiling(s), Walk-In Closet(s), Wired for Sound
- Has basement: No
- Number of fireplaces: 1
- Fireplace features: Living Room
Interior area
- Total interior livable area: 3,036 sqft
Property
Parking
- Total spaces: 3
- Parking features: Concrete, Door-Multi, Driveway, Garage, Garage Door Opener, Kitchen Level, Garage Faces Rear
- Attached garage spaces: 2
- Covered spaces: 3
- Has uncovered spaces: Yes
Features
- Levels: One
- Stories: 1
- Pool features: None
Lot
- Size: 0.28 Acres
Details
- Parcel number: 144733
Construction
Type & style
- Home type: SingleFamily
- Architectural style: Detached
- Property subtype: Single Family Residence
Condition
- Year built: 1989
Utilities & green energy
- Sewer: Public Sewer
- Water: Public
- Utilities for property: Electricity Connected, Sewer Available, Separate Meters, Water Available, Cable Available
Community & HOA
Community
- Features: Curbs
- Subdivision: OAKCREEK
HOA
- Has HOA: No
Location
- Region: Woodway
Financial & listing details
- Tax assessed value: $478,470
- Annual tax amount: $6,699
- Date on market: 6/13/2025
- Cumulative days on market: 4 days
- Exclusions: Diner Sign
- Electric utility on property: Yes
Price history
| Date | Event | Price |
|---|---|---|
| 7/9/2025 | Sold | -- |
Source: NTREIS #20968316 Report a problem | ||
| 6/25/2025 | Pending sale | $499,900$165/sqft |
Source: NTREIS #20968316 Report a problem | ||
| 6/18/2025 | Contingent | $499,900$165/sqft |
Source: NTREIS #20968316 Report a problem | ||
| 6/18/2025 | Pending sale | $499,900$165/sqft |
Source:  Coldwell Banker Apex, Realtors #20968316 Report a problem Coldwell Banker Apex, Realtors #20968316 Report a problem | ||
| 6/13/2025 | Listed for sale | $499,900+25.6%$165/sqft |
Source: NTREIS #20968316 Report a problem | ||
| 10/21/2019 | Listing removed | $397,900$131/sqft |
Source: Camille Johnson, Realtors #190324 Report a problem | ||
| 9/20/2019 | Pending sale | $397,900$131/sqft |
Source: Camille Johnson, Realtors #190324 Report a problem | ||
| 8/26/2019 | Price change | $397,900-0.5%$131/sqft |
Source: Camille Johnson, Realtors #190324 Report a problem | ||
| 6/28/2019 | Listed for sale | $399,900+21.2%$132/sqft |
Source: Camille Johnson, Realtors #190324 Report a problem | ||
| 1/2/2015 | Listing removed | $329,900$109/sqft |
Source: Coldwell Banker Jim Stewart, Realtors #158391 Report a problem | ||
| 11/19/2014 | Listed for sale | $329,900+24.1%$109/sqft |
Source: Coldwell Banker Jim Stewart, Realtors #158391 Report a problem | ||
| 7/21/2014 | Sold | -- |
Source: Agent Provided Report a problem | ||
| 5/21/2014 | Price change | $265,740-3.3%$88/sqft |
Source: Owner Report a problem | ||
| 4/13/2014 | Listed for sale | $274,900-1.5%$91/sqft |
Source: Owner Report a problem | ||
| 12/17/2013 | Listing removed | $279,000$92/sqft |
Source: Owner Report a problem | ||
| 12/9/2013 | Price change | $279,000+1.5%$92/sqft |
Source: Owner Report a problem | ||
| 9/10/2013 | Listed for sale | $274,900$91/sqft |
Source: Owner Report a problem | ||
Public tax history
| Year | Property taxes | Tax assessment |
|---|---|---|
| 2025 | $6,699 -3.7% | $478,470 +0.4% |
| 2024 | $6,958 -0.6% | $476,690 +0.1% |
| 2023 | $6,997 -12% | $476,256 +10% |
| 2022 | $7,953 +0% | $432,960 +10% |
| 2021 | $7,951 | $393,600 +0.6% |
| 2020 | -- | $391,070 +2.1% |
| 2019 | $7,748 | $383,070 +7.9% |
| 2018 | $7,748 +0% | $354,860 +12% |
| 2017 | $7,747 +34.4% | $316,750 +3.8% |
| 2016 | $5,764 | $305,240 +9.6% |
| 2015 | $5,764 | $278,550 +9.2% |
| 2014 | $5,764 | $255,010 +4.5% |
| 2012 | -- | $243,919 -3.5% |
| 2011 | -- | $252,789 +1.5% |
| 2010 | -- | $249,000 -17.9% |
| 2009 | -- | $303,368 +31.6% |
| 2008 | -- | $230,494 +2.2% |
| 2007 | -- | $225,587 |
| 2006 | -- | $225,587 +2.9% |
| 2005 | -- | $219,279 |
Find assessor info on the county website
Neighborhood: 76712
Nearby homes
- $525,9005 bd3 ba3.1k sqft9602 Oak Springs Dr, Woodway, TX 76712Off Market

- $411,6003 bd2 ba2.4k sqft9606 Oak Springs Dr, Woodway, TX 76712Off Market
- $461,8003 bd2 ba3k sqft9605 Old Farm Rd, Woodway, TX 76712Off Market
- $544,7004 bd3 ba3k sqft9603 Old Farm Rd, Woodway, TX 76712Off Market
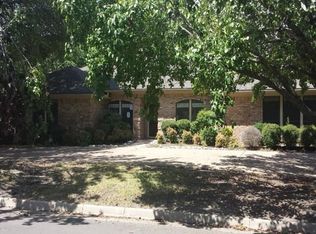
- $421,4003 bd3 ba2.5k sqft9607 Old Farm Rd, Woodway, TX 76712Off Market
- $480,7004 bd3 ba2.9k sqft9608 Oak Springs Dr, Woodway, TX 76712Off Market
- $499,9005 bd4 ba2.6k sqft9605 Oak Springs Dr, Woodway, TX 76712For Sale
- $440,6004 bd3 ba2.9k sqft9600 Oak Springs Dr, Woodway, TX 76712Off Market
Nearby schools
GreatSchools rating
- 8/10Chapel Park ElementaryGrades: PK-5Distance: 1.1 mi
- 8/10River Valley Middle SchoolGrades: 6-8Distance: 4.2 mi
- 8/10Midway High SchoolGrades: 9-12Distance: 1.7 mi
Schools provided by the listing agent
- Elementary: Chapel Park
- Middle: River Valley
- High: Midway
- District: Midway ISD
Source: NTREIS. This data may not be complete. We recommend contacting the local school district to confirm school assignments for this home.
Sell for more on Zillow
Get a Zillow Showcase℠ listing at no additional cost and you could sell for .
$497,100
2% more
+$9,942
With Zillow Showcase(estimated)
$507,042
- Texas
- McLennan County
- Woodway
- 76712
- 9604 Oak Springs Dr
Nearby cities
Nearby neighborhoods
Nearby zip codes
Other Woodway Topics
