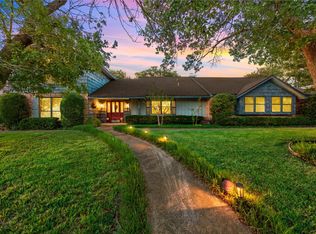
This stunning 4 bedroom, 3 bath home is proudly positioned on a large corner lot graced by beautiful, mature Southern Live Oak trees, offering exceptional curb appeal in a highly desirable location just minutes from grocery stores, shopping, dining, schools, and everyday amenities.
Inside, you'll find beautiful hardwood floors, custom built ins, abundant natural light, and a thoughtfully designed floor plan that is both functional and inviting. The kitchen features granite countertops, ample cabinetry, and generous workspace, making it ideal for everyday living and entertaining. Spacious living areas provide plenty of room for family gatherings, holidays, and creating lasting memories. One of the home's standout features is the versatile flex room, offering endless possibilities. Whether you need a mother in law suite, second living area, game room, media room, home office, or playroom, this space can easily adapt to fit your needs. Step outside and enjoy your own private backyard retreat. The sparkling in ground swimming pool serves as the centerpiece of the outdoor space, creating the perfect setting for relaxing, entertaining, and making memories with family and friends. A full sprinkler system helps keep the lawn looking beautiful year round, while the oversized lot provides plenty of space to enjoy outdoor living. With its beautiful finishes, flexible floor plan, resort style pool, impressive corner lot, and unbeatable location, this home truly has it all. Opportunities like this are hard to find. Don't miss your chance to own a property that offers the perfect blend of space, style, convenience, and outdoor enjoyment.
For sale
Price cut: $10K (7/23)
$489,000
9406 Wildflower Dr, Woodway, TX 76712
4beds
2,662sqft
Single Family Residence
Built in 1988
0.31 Acres Lot
$479,200 Zestimate®
$184/sqft
$-- HOA
What's special
- 91 days
- 1,267
- 63
Zillow last checked:
Listing updated:
Listed by:
Carrie Millea 723173,
White Label Realty 254-870-4044
Source: NTREIS,MLS#: 21286068
Facts & features
Interior
Bedrooms & bathrooms
- Bedrooms: 4
- Bathrooms: 3
- Full bathrooms: 3
Primary bedroom
- Level: First
- Dimensions: 18 x 15
Bedroom
- Level: First
- Dimensions: 13 x 13
Bedroom
- Level: First
- Dimensions: 11 x 12
Bedroom
- Level: First
- Dimensions: 17 x 16
Living room
- Level: First
- Dimensions: 20 x 19
Heating
- Central, Electric
Cooling
- Central Air, Ceiling Fan(s), Electric
Appliances
- Included: Dishwasher, Electric Cooktop, Electric Oven, Electric Water Heater, Disposal, Ice Maker, Microwave, Refrigerator
- Laundry: Washer Hookup, Dryer Hookup, ElectricDryer Hookup, Laundry in Utility Room
Features
- Built-in Features, Decorative/Designer Lighting Fixtures, Double Vanity, Granite Counters, High Speed Internet, In-Law Floorplan, Multiple Master Suites, Pantry, Cable TV, Walk-In Closet(s)
- Flooring: Carpet, Luxury Vinyl Plank, Tile
- Has basement: No
- Number of fireplaces: 1
- Fireplace features: Living Room, Wood Burning
Interior area
- Total interior livable area: 2,662 sqft
Video & virtual tour
Property
Parking
- Total spaces: 2
- Parking features: Driveway
- Attached garage spaces: 2
Features
- Levels: One
- Stories: 1
- Patio & porch: Deck, Covered
- Pool features: In Ground, Pool, Water Feature
- Fencing: Wood
Lot
- Size: 0.31 Acres
Details
- Additional structures: Outbuilding
- Parcel number: 362505000078142
Construction
Type & style
- Home type: SingleFamily
- Architectural style: Detached
- Property subtype: Single Family Residence
Materials
- Foundation: Slab
- Roof: Composition
Condition
- Year built: 1988
Utilities & green energy
- Sewer: Public Sewer
- Water: Public
- Utilities for property: Sewer Available, Water Available, Cable Available
Community & HOA
Community
- Subdivision: Oakcreek
HOA
- Has HOA: No
Location
- Region: Woodway
Financial & listing details
- Price per square foot: $184/sqft
- Tax assessed value: $455,210
- Annual tax amount: $8,046
- Date on market: 5/30/2026
- Cumulative days on market: 91 days
Estimated market value
$479,200
$455,000 - $503,000
$3,209/mo
Price history
| Date | Event | Price |
|---|---|---|
| 7/23/2026 | Price change | $489,000-2%$184/sqft |
Source: NTREIS #21286068 Report a problem | ||
| 5/30/2026 | Listed for sale | $499,000$187/sqft |
Source: NTREIS #21286068 Report a problem | ||
Public tax history
| Year | Property taxes | Tax assessment |
|---|---|---|
| 2025 | $8,046 +0.6% | $455,210 -0.6% |
| 2024 | $7,999 -13% | $457,990 -11.7% |
| 2023 | $9,189 -5.2% | $518,800 +10.1% |
| 2022 | $9,693 +52.5% | $471,170 +47.8% |
| 2021 | $6,355 | $318,728 +10% |
| 2020 | -- | $289,753 |
| 2019 | $6,038 | $289,753 +3.6% |
| 2018 | $6,038 +0.9% | $279,740 +2.5% |
| 2017 | $5,986 +8.2% | $272,890 +3.7% |
| 2016 | $5,532 | $263,180 +7.1% |
| 2015 | $5,532 | $245,760 +0.3% |
| 2014 | $5,532 | $245,080 +6.1% |
| 2012 | -- | $230,886 -2.3% |
| 2011 | -- | $236,438 +14% |
| 2010 | -- | $207,370 -0.8% |
| 2009 | -- | $209,103 +10% |
| 2008 | -- | $190,156 +2.8% |
| 2007 | -- | $184,923 |
| 2006 | -- | $184,923 +2.7% |
| 2005 | -- | $179,990 |
| 2004 | -- | $179,990 -7.5% |
| 2003 | -- | $194,488 |
| 2002 | -- | $194,488 +11.5% |
| 2001 | -- | $174,488 |
| 2000 | -- | $174,488 |
Find assessor info on the county website
Monthly payment
Est. payment
Payment breakdown
Explore the cost of this home by adjusting the details. Changes won't be saved.Climate risks
Neighborhood: 76712
Nearby schools
Schools provided by the listing agent
- Elementary: Chapel Park
- Middle: Midway
- High: Midway
- District: Midway ISD
Source: NTREIS. This data may not be complete. We recommend contacting the local school district to confirm school assignments for this home.

Similar homes
- $485,0004 bd3 ba2.3k sqft9913 Burgundy Ln, Woodway, TX 76712For Sale
 MLS ID #21303428, Jonathan Grant. NTREIS
 - $439,0003 bd3 ba2.3k sqft11001 Ridge Point Dr, Woodway, TX 76712For Sale
 MLS ID #21314190, Clint Harp. NTREIS
 - $525,0005 bd3 ba3.8k sqft10011 Lost Oak Ridge Dr, Woodway, TX 76712For Sale
 MLS ID #21267354, Krista Tucker. NTREIS
 - $480,0003 bd2 ba2.4k sqft837 White Oak Dr, Woodway, TX 76712For Sale
 MLS ID #21154262, Bailee Garrett. NTREIS
