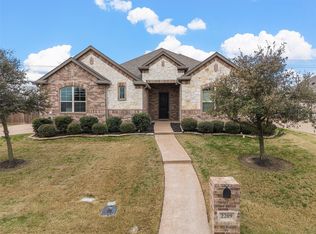
Welcome to your dream home! This immaculate 3-bedroom, 3-bathroom residence, complete with a dedicated office space, is move-in ready and has been meticulously cared for. Located in the sought-after Western Ridge Estates, this property offers a blend of comfort and style.
As you step inside, you're greeted by a spacious dining area that seamlessly flows into the inviting living room. The gas fireplace serves as a stunning focal point, while large windows frame picturesque views of the beautifully landscaped backyard.
The heart of this home is undoubtedly the expansive kitchen, perfect for culinary enthusiasts and entertainers alike. With an abundance of counter space and cabinets, it’s designed to meet all your cooking needs. The large kitchen island adds functionality and style, making it an ideal gathering spot.
Retreat to the generously sized master suite, where tranquility awaits. The master bathroom features a luxurious standalone shower, a large bathtub for relaxation, double sinks for convenience, and a spacious closet that caters to your organizational needs.
Tucked away in the hallway, the office space is a quiet haven, complete with a built-in desk and ample cabinet storage—ideal for remote work or studying.
The additional bedrooms are equally impressive, boasting large closets and plenty of room to accommodate any furniture arrangement.
Step outside to discover your private oasis! The backyard is perfect for enjoying sunny days, featuring a covered porch, lush St. Augustine grass, and mature trees that provide shade. There's also ample space for an outdoor grill, making it perfect for summer barbecues.
Additional highlights include:
- Freshly painted exterior (2 years ago)
- Brand new HVAC system (replaced 3 years ago) with annual servicing paid through next May
-6 Minutes to HEB, and restaurants
Don’t miss this opportunity to own a beautifully maintained home in a desirable neighborhood.
For sale
Price cut: $5K (7/21)
$414,900
1305 Buffalo Pass, Woodway, TX 76712
3beds
2,362sqft
:
Get pre-qualified$2,905/mo
Single Family Residence
Built in 2010
10,280 Square Feet Lot
$-- Zestimate®
$176/sqft
$-- HOA
What's special
Gas fireplaceDedicated office spaceSpacious dining areaSpacious closetLarge kitchen islandDouble sinksGenerously sized master suite
- 78 days |
- 442 |
- 27 |
Zillow last checked:
Listing updated:
Listed by:
Danya Lane 696405,
Texas Luxury and Land 254-749-2175
Source: NTREIS,MLS#: 21267562
Facts & features
Interior
Bedrooms & bathrooms
- Bedrooms: 3
- Bathrooms: 3
- Full bathrooms: 2
- 1/2 bathrooms: 1
Primary bedroom
- Level: First
- Dimensions: 15 x 13
Bedroom
- Level: First
- Dimensions: 13 x 11
Bedroom
- Level: First
- Dimensions: 13 x 10
Living room
- Level: First
- Dimensions: 17 x 18
Heating
- Central, Electric
Cooling
- Central Air, Electric
Appliances
- Included: Dishwasher, Electric Water Heater, Microwave, Vented Exhaust Fan
Features
- Decorative/Designer Lighting Fixtures, Granite Counters, Pantry
- Has basement: No
- Number of fireplaces: 1
- Fireplace features: Propane
Interior area
- Total interior livable area: 2,362 sqft
Video & virtual tour
Property
Parking
- Total spaces: 2
- Parking features: Garage, Garage Faces Side
- Attached garage spaces: 2
Features
- Levels: One
- Stories: 1
- Pool features: None
- Fencing: Wood
Lot
- Size: 10,280 Square Feet
Details
- Parcel number: 323190
Construction
Type & style
- Home type: SingleFamily
- Architectural style: Detached
- Property subtype: Single Family Residence
Materials
- Roof: Composition
Condition
- Year built: 2010
Utilities & green energy
- Sewer: Public Sewer
- Water: Public
- Utilities for property: Sewer Available, Water Available
Community & HOA
Community
- Subdivision: Western Ridge Est
HOA
- Has HOA: No
Location
- Region: Woodway
Financial & listing details
- Price per square foot: $176/sqft
- Date on market: 5/12/2026
- Cumulative days on market: 79 days
Estimated market value
Not available
Estimated sales range
Not available
Not available
Price history
| Date | Event | Price |
|---|---|---|
| 7/21/2026 | Price change | $414,900-1.2%$176/sqft |
Source: NTREIS #21267562 Report a problem | ||
| 5/26/2026 | Price change | $419,900-1.2%$178/sqft |
Source: NTREIS #21267562 Report a problem | ||
| 5/12/2026 | Listed for sale | $425,000$180/sqft |
Source: NTREIS #21267562 Report a problem | ||
Public tax history
Tax history is unavailable.
Monthly payment
Est. payment
Payment breakdown
Explore the cost of this home by adjusting the details. Changes won't be saved.Climate risks
Neighborhood: West Waco
Nearby schools
GreatSchools rating
- 8/10Chapel Park ElementaryGrades: PK-5Distance: 0.3 mi
- 8/10River Valley Middle SchoolGrades: 6-8Distance: 5 mi
- 8/10Midway High SchoolGrades: 9-12Distance: 0.9 mi
Schools provided by the listing agent
- Elementary: Woodway
- Middle: Midway
- High: Midway
- District: Midway ISD
Source: NTREIS. This data may not be complete. We recommend contacting the local school district to confirm school assignments for this home.
- $382,4004 bd2 ba2.1k sqft1317 Buffalo Pass Dr, Woodway, TX 76712Off Market
- $379,5004 bd3 ba2k sqft1313 Buffalo Pass Dr, Woodway, TX 76712Off Market
- $386,1004 bd3 ba2.2k sqft1309 Buffalo Pass Dr, Woodway, TX 76712Off Market
- $411,0003 bd3 ba2.3k sqft1305 Buffalo Pass Dr, Woodway, TX 76712Off Market

- $421,5004 bd3 ba2.4k sqft9120 Wolf Creek Dr, Woodway, TX 76712Off Market
- $412,9004 bd3 ba2.3k sqft1301 Buffalo Pass Dr, Woodway, TX 76712Off Market
- $445,2004 bd3 ba2.5k sqft1300 Buffalo Pass Dr, Woodway, TX 76712Off Market
- $---- bd-- ba-- sqft1304 Buffalo Pass, Woodway, TX 76712Off Market
A local agent can set up tours, give advice and negotiate with sellers.
A local lender can help you make sure your offer is ready when you are.
Similar homes
- $445,0003 bd3 ba2.3k sqft11001 Ridge Point Dr, Woodway, TX 76712For Sale
 MLS ID #21314190, Clint Harp. NTREIS
 - $410,0004 bd3 ba2.5k sqft8202 Whippoorwill Dr, Woodway, TX 76712For Sale
 MLS ID #21315039, Aaron Williams. NTREIS
 - $389,0004 bd2 ba2.3k sqft708 Topeka Dr, Woodway, TX 76712For Sale
 MLS ID #21285571, Daniela Rodriguez. NTREIS
 - $459,9004 bd3 ba2.5k sqft2209 Therese Dr, Woodway, TX 76712For Sale
 MLS ID #20973767, Kristi Baker. NTREIS
 - $489,0004 bd3 ba2.6k sqft9406 Wildflower Dr, Woodway, TX 76712For SaleMLS ID #21286068, Carrie Millea. NTREIS
- $365,0004 bd3 ba2.5k sqft1209 Southwood Dr, Woodway, TX 76712For SaleMLS ID #21252885, Jordan Hernandez. NTREIS
- $365,0004 bd3 ba2.2k sqft6717 Mundo Dr, Woodway, TX 76712For SaleMLS ID #21182554, Skyler Alcoser. NTREIS
- $439,9004 bd3 ba2.4k sqft3696 Old Lorena Rd, Lorena, TX 76655For SaleMLS ID #21311859, Mario Cruz-Gonzalez. NTREIS
- $373,5003 bd2 ba1.4k sqft3999 Speegleville Rd, Woodway, TX 76712For SaleMLS ID #21310866, Kevin Deal. NTREIS
- $385,9003 bd2 ba1.9k sqft429 W Wall St, Hewitt, TX 76643For SaleMLS ID #21275935, Debra St Clair. NTREIS
- $344,0004 bd3 ba3.1k sqft120 Wooded Crest Dr, Woodway, TX 76712For SaleMLS ID #21199970, Kyla Dieterich. NTREIS
- $449,0004 bd2 ba2.2k sqft302 Canterbury Dr, Woodway, TX 76712For SaleMLS ID #21114544, Amanda Nesbitt. NTREIS
- $499,9004 bd3 ba2.5k sqft1201 Drummond Cir, Woodway, TX 76712For SaleMLS ID #21318993, Amanda Cunningham. NTREIS
- $340,0004 bd3 ba1.9k sqft608 Pebble Creek Dr, Hewitt, TX 76643For SaleMLS ID #21336678, Brittanie Johnson. NTREIS
- $325,0004 bd2 ba2.3k sqft8240 Forest Ridge Dr, Woodway, TX 76712For SaleMLS ID #21230334, Christina Schroeder. NTREIS
- $319,9004 bd2 ba1.7k sqft10604 Sierra West Dr, Woodway, TX 76712For SaleMLS ID #21310127, Amanda Cunningham. NTREIS
- $497,0004 bd3 ba2.5k sqft1694 McLennan Crossing Rd, Woodway, TX 76712For SaleMLS ID #21264397, Kyla Dieterich. NTREIS
- $449,9004 bd2 ba2.1k sqft208 Silver Spur Trl, Mc Gregor, TX 76657For SaleMLS ID #21318924, Casey Turner. NTREIS
- $430,0004 bd3 ba2k sqft1400 Radisson Dr, Hewitt, TX 76643For SaleMLS ID #21203489, Trenae Stinnett. NTREIS
- $399,9993 bd3 ba2.8k sqft501 Brint Ln, Waco, TX 76706For SaleMLS ID #21282906, Donnetta Haigood. NTREIS
