Welcome to this stunning move-in ready home sitting on just over one acre of beautiful land in the highly sought-after Robinson ISD. Spanning 2,473 square feet, this spacious property has been meticulously cared for and offers the perfect place to raise a family or settle into your own private retreat.
From the moment you arrive, you will love the fantastic curb appeal, highlighted by beautiful landscaping and mature oak trees. Inside, the home boasts a functional floor plan with vaulted ceilings, canned lighting, and a cozy wood-burning fireplace in the main living room. An extra living room space provides great flexibility for a game room or media space, while the formal dining room is perfect for hosting holiday dinners.
The heart of the home is the beautifully remodeled kitchen, which features granite countertops, a double oven, a walk-in pantry, and a bright breakfast room for casual dining. Conveniently located right off the kitchen is a dedicated office and laundry area, making multitasking a breeze.
Retreat to the peaceful master suite, complete with lots of closet space and a spa-like bathroom featuring a walk-in shower and a relaxing garden tub. The additional two bedrooms are generously sized with excellent storage.
Peace of mind comes standard with this property. The HVAC system and hot water heater are only 3 years old. The electrical system was recently brought entirely up to code, and all pipes were replaced when the foundation was professionally repaired 4 years ago, leaving the home in mint condition.
Step outside to your expansive, tree-shaded backyard, which includes a handy storage shop for projects or lawn equipment. This beautiful, spacious property offers endless opportunities. Schedule your tour today to see this Robinson gem in person.
Pending
Price cut: $14K (7/27)
$399,999
501 Brint Ln, Waco, TX 76706
3beds
2,800sqft
Single Family Residence
Built in 1982
1.05 Acres Lot
$387,500 Zestimate®
$143/sqft
$-- HOA
What's special
Mature oak treesDedicated officeExpansive tree-shaded backyardLaundry areaFormal dining roomFunctional floor planGranite countertops
- 95 days
- 9
- 1
Zillow last checked:
Listing updated:
Listed by:
Donnetta Haigood 0653788,
Axio Real Estate LLC 254-776-8100
Source: NTREIS,MLS#: 21282906
Facts & features
Interior
Bedrooms & bathrooms
- Bedrooms: 3
- Bathrooms: 3
- Full bathrooms: 2
- 1/2 bathrooms: 1
Primary bedroom
- Level: First
- Dimensions: 1 x 1
Bedroom
- Level: First
- Dimensions: 1 x 1
Bedroom
- Level: First
- Dimensions: 1 x 1
Primary bathroom
- Level: First
- Dimensions: 1 x 1
Dining room
- Level: First
- Dimensions: 1 x 1
Family room
- Level: First
- Dimensions: 1 x 1
Other
- Level: First
- Dimensions: 1 x 1
Half bath
- Level: First
- Dimensions: 1 x 1
Living room
- Level: First
- Dimensions: 1 x 1
Heating
- Central, Electric, Other
Cooling
- Central Air, Ceiling Fan(s), Electric
Appliances
- Included: Dishwasher, Electric Cooktop, Electric Oven, Disposal, Ice Maker, Refrigerator
- Laundry: Dryer Hookup, ElectricDryer Hookup, Laundry in Utility Room
Features
- Built-in Features, Decorative/Designer Lighting Fixtures, Eat-in Kitchen, Granite Counters, High Speed Internet, Kitchen Island, Pantry, Vaulted Ceiling(s), Walk-In Closet(s)
- Flooring: Carpet, Ceramic Tile, Laminate
- Windows: Window Coverings
- Has basement: No
- Number of fireplaces: 1
- Fireplace features: Living Room
Interior area
- Total interior livable area: 2,800 sqft
Video & virtual tour
Property
Parking
- Total spaces: 2
- Parking features: Additional Parking, Driveway
- Attached garage spaces: 2
Features
- Levels: One
- Stories: 1
- Pool features: None
Lot
- Size: 1.05 Acres
Details
- Parcel number: 440150000026005
- Other equipment: Other
Construction
Type & style
- Home type: SingleFamily
- Architectural style: Detached
- Property subtype: Single Family Residence
- Attached to another structure: Yes
Materials
- Brick
- Foundation: Slab
- Roof: Composition
Condition
- Resale
- Year built: 1982
Utilities & green energy
- Sewer: Public Sewer
- Water: Public
- Utilities for property: Sewer Available, Water Available
Community & HOA
Community
- Subdivision: South Hall
HOA
- Has HOA: No
Location
- Region: Waco
Financial & listing details
- Price per square foot: $143/sqft
- Tax assessed value: $380,710
- Annual tax amount: $7,040
- Date on market: 7/10/2026
- Cumulative days on market: 88 days
- Listing terms: Cash,Conventional,Contract,1031 Exchange,FHA,Other,USDA Loan,VA Loan
Estimated market value
$387,500
$368,000 - $407,000
$2,308/mo
Price history
| Date | Event | Price |
|---|---|---|
| 8/26/2026 | Pending sale | $399,999$143/sqft |
Source: NTREIS #21282906 Report a problem | ||
| 8/18/2026 | Contingent | $399,999$143/sqft |
Source: NTREIS #21282906 Report a problem | ||
| 7/27/2026 | Price change | $399,999-3.4%$143/sqft |
Source: NTREIS #21282906 Report a problem | ||
| 7/10/2026 | Listed for sale | $414,000+136.7%$148/sqft |
Source: NTREIS #21282906 Report a problem | ||
| 6/2/2009 | Listing removed | $174,900$62/sqft |
Source: Visual Tour #127827 Report a problem | ||
| 5/20/2009 | Listed for sale | $174,900$62/sqft |
Source: Visual Tour #127827 Report a problem | ||
| 12/13/2008 | Listing removed | $174,900$62/sqft |
Source: Coldwell Banker** #127827 Report a problem | ||
| 7/3/2008 | Listed for sale | $174,900$62/sqft |
Source: Coldwell Banker** #127827 Report a problem | ||
Public tax history
| Year | Property taxes | Tax assessment |
|---|---|---|
| 2025 | $2,918 +21.9% | $366,022 +10% |
| 2024 | $2,394 -23.3% | $332,747 +10% |
| 2023 | $3,124 +3.3% | $302,497 +10% |
| 2022 | $3,025 -0.6% | $274,997 +10% |
| 2021 | $3,044 | $249,997 +10% |
| 2020 | -- | $227,270 +5.1% |
| 2019 | $2,655 | $216,340 +6.8% |
| 2018 | $2,655 +2.7% | $202,640 +1.9% |
| 2017 | $2,584 +6.6% | $198,940 +13.8% |
| 2016 | $2,425 | $174,740 +8.9% |
| 2015 | $2,425 | $160,500 |
| 2014 | $2,425 | $160,500 +1.9% |
| 2012 | -- | $157,543 -0.2% |
| 2011 | -- | $157,896 -0.5% |
| 2010 | -- | $158,661 +0.2% |
| 2009 | -- | $158,292 +5% |
| 2008 | -- | $150,684 +10.5% |
| 2007 | -- | $136,384 |
| 2006 | -- | $136,384 +2% |
| 2005 | -- | $133,661 |
| 2004 | -- | $133,661 +4.9% |
| 2003 | -- | $127,378 |
| 2002 | -- | $127,378 +10.4% |
| 2001 | -- | $115,403 0% |
| 2000 | -- | $115,410 |
Find assessor info on the county website
Monthly payment
Est. payment
Payment breakdown
Explore the cost of this home by adjusting the details. Changes won't be saved.Climate risks
Neighborhood: 76706
Nearby schools
Schools provided by the listing agent
- Elementary: Robinson
- Middle: Robinson
- High: Robinson
- District: Robinson ISD
Source: NTREIS. This data may not be complete. We recommend contacting the local school district to confirm school assignments for this home.
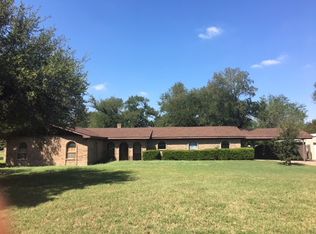
Similar homes
- $324,9003 bd3 ba2.3k sqft600 S Andrews Dr, Robinson, TX 76706For Sale
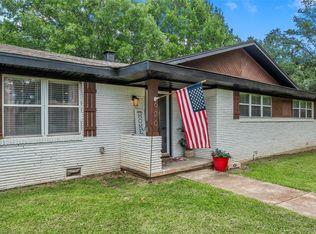 MLS ID #21296264, Dustin Kelm. NTREIS
 - $350,0003 bd2 ba1.7k sqft232 Crescent Dr, Hewitt, TX 76643For Sale
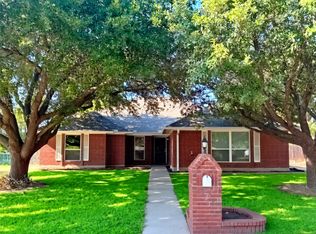 MLS ID #21410588, Rebecca O'Shea. NTREIS
 - $589,9003 bd3 ba2.7k sqft2534 S Robinson Dr, Robinson, TX 76706For Sale
 MLS ID #21346491, Patricia Meadows. NTREIS
 - $370,0004 bd3 ba2.6k sqft128 E Johnson St, Hewitt, TX 76643For Sale
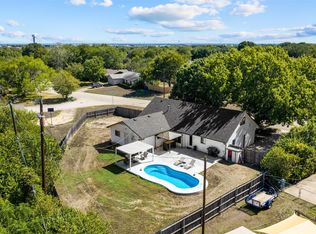 MLS ID #21405506, Bailey Gonzales. NTREIS
