Welcome to this beautifully maintained 4-bedroom, 2-bath home in the desirable Sunwest Village community! Situated on a spacious oversized lot, this turnkey property offers the perfect blend of comfort, functionality, and location.
Inside, you’ll find a thoughtfully designed layout featuring a dedicated study area—ideal for working from home, studying, or creating a quiet retreat. The home has been meticulously cared for and is truly move-in ready, allowing you to settle in with ease from day one.
The generous lot provides ample outdoor space for entertaining, gardening, or simply enjoying the open surroundings. Whether you're hosting gatherings or relaxing with family, this property offers the flexibility to fit your lifestyle.
Conveniently located near all the shopping, dining, and amenities of Woodway and Hewitt, you’ll enjoy the best of both convenience and community. Plus, the home is located within a highly regarded school district, making it an excellent choice for families.
Don’t miss your opportunity to own a spacious, well-appointed home in a prime location—schedule your showing today!
For sale
$449,900
208 Silver Spur Trl, Mc Gregor, TX 76657
4beds
2,196sqft
:
Get pre-qualified$3,118/mo
Single Family Residence
Built in 2007
0.41 Acres Lot
$438,300 Zestimate®
$205/sqft
$-- HOA
What's special
Spacious oversized lotThoughtfully designed layoutDedicated study areaSpacious well-appointed home
- 23 days |
- 512 |
- 28 |
Zillow last checked:
Listing updated:
Listed by:
Casey Turner 754561,
Turner Brothers Real Estate, LLC 254-759-8027
Source: NTREIS,MLS#: 21318924
Facts & features
Interior
Bedrooms & bathrooms
- Bedrooms: 4
- Bathrooms: 2
- Full bathrooms: 2
Primary bedroom
- Level: First
- Dimensions: 15 x 13
Living room
- Level: First
- Dimensions: 19 x 27
Heating
- Electric, Fireplace(s)
Cooling
- Central Air, Ceiling Fan(s), Electric
Appliances
- Included: Dryer, Dishwasher, Electric Cooktop, Electric Oven, Electric Range, Disposal, Gas Water Heater, Microwave, Refrigerator, Vented Exhaust Fan, Washer
- Laundry: Electric Dryer Hookup, Laundry in Utility Room
Features
- Double Vanity, Eat-in Kitchen, Granite Counters, High Speed Internet, Open Floorplan, Pantry, Cable TV
- Flooring: Ceramic Tile
- Windows: Window Coverings
- Has basement: No
- Number of fireplaces: 1
- Fireplace features: Gas
Interior area
- Total interior livable area: 2,196 sqft
Video & virtual tour
Property
Parking
- Total spaces: 2
- Parking features: Door-Multi, Driveway, Garage, Garage Door Opener, Garage Faces Side
- Attached garage spaces: 2
Features
- Levels: One
- Stories: 1
- Patio & porch: Rear Porch, Covered
- Exterior features: Awning(s), Private Yard, Rain Gutters
- Pool features: None
- Fencing: Privacy,Wood
Lot
- Size: 0.41 Acres
Details
- Parcel number: 334248
Construction
Type & style
- Home type: SingleFamily
- Architectural style: Detached
- Property subtype: Single Family Residence
Materials
- Brick, Rock, Stone
- Foundation: Slab
- Roof: Composition,Shingle
Condition
- Year built: 2007
Utilities & green energy
- Sewer: Public Sewer
- Water: Public
- Utilities for property: Natural Gas Available, Sewer Available, Water Available, Cable Available
Community & HOA
Community
- Features: Playground, Park, Trails/Paths, Curbs
- Security: Smoke Detector(s)
- Subdivision: Sunwest Village
HOA
- Has HOA: No
Location
- Region: Mc Gregor
Financial & listing details
- Price per square foot: $205/sqft
- Tax assessed value: $371,017
- Annual tax amount: $7,340
- Date on market: 7/2/2026
- Cumulative days on market: 23 days
- Listing terms: Cash,Conventional,Contract,FHA,USDA Loan,VA Loan
Estimated market value
$438,300
$416,000 - $460,000
$3,239/mo
Price history
| Date | Event | Price |
|---|---|---|
| 7/2/2026 | Listed for sale | $449,900+87.5%$205/sqft |
Source: NTREIS #21318924 Report a problem | ||
| 3/22/2013 | Sold | -- |
Source: Agent Provided Report a problem | ||
| 12/18/2012 | Listing removed | $239,900$109/sqft |
Source: Coldwell Banker Jim Stewart, Realtors #147926 Report a problem | ||
| 10/24/2012 | Price change | $239,900-3.2%$109/sqft |
Source: Coldwell Banker Jim Stewart, Realtors #147926 Report a problem | ||
| 8/28/2012 | Listed for sale | $247,900$113/sqft |
Source: Coldwell Banker Jim Stewart, Realtors #147926 Report a problem | ||
Public tax history
| Year | Property taxes | Tax assessment |
|---|---|---|
| 2025 | $4,047 -5.9% | $371,017 -8.8% |
| 2024 | $4,301 -24.1% | $407,000 +10% |
| 2023 | $5,665 +2.7% | $370,000 +8.7% |
| 2022 | $5,518 -5.9% | $340,516 +10% |
| 2021 | $5,863 | $309,560 +9% |
| 2020 | -- | $284,030 -0.9% |
| 2019 | $5,661 | $286,640 +2.2% |
| 2018 | $5,661 +1.4% | $280,500 +3.8% |
| 2017 | $5,580 +10.1% | $270,350 +5.1% |
| 2016 | $5,068 | $257,300 +10.5% |
| 2015 | $5,068 | $232,930 +1.2% |
| 2014 | $5,068 | $230,190 +9.7% |
| 2012 | -- | $209,923 +0.9% |
| 2011 | -- | $208,067 +9% |
| 2010 | -- | $190,938 -10% |
| 2009 | -- | $212,144 -0.4% |
| 2008 | -- | $212,924 +949.9% |
| 2007 | -- | $20,280 +4% |
| 2006 | -- | $19,500 |
Find assessor info on the county website
Monthly payment
Est. payment
Payment breakdown
Explore the cost of this home by adjusting the details. Changes won't be saved.Climate risks
Neighborhood: 76657
Nearby schools
GreatSchools rating
- 8/10Chapel Park ElementaryGrades: PK-5Distance: 5.1 mi
- 8/10River Valley Middle SchoolGrades: 6-8Distance: 1.6 mi
- 8/10Midway High SchoolGrades: 9-12Distance: 6.1 mi
Schools provided by the listing agent
- Elementary: Chapel Park
- Middle: River Valley
- High: Midway
- District: Midway ISD
Source: NTREIS. This data may not be complete. We recommend contacting the local school district to confirm school assignments for this home.
- $416,0004 bd2 ba2.1k sqft206 Silver Spur Trl, Mc Gregor, TX 76657Off Market
- $445,1004 bd2 ba2.2k sqft300 Silver Spur Trl, Mc Gregor, TX 76657Off Market
- $390,2004 bd2 ba1.8k sqft204 Silver Spur Trl, Mc Gregor, TX 76657Off Market
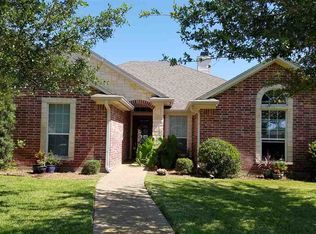
- $418,0004 bd2 ba2.1k sqft302 Silver Spur Trl, Mc Gregor, TX 76657Off Market
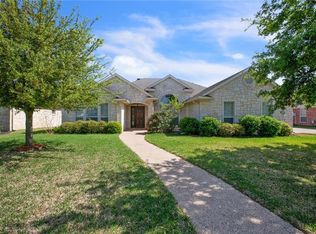
- $--4 bd3 ba2.4k sqft301 Silver Spur Trl, Mc Gregor, TX 76657Sold
- $519,4003 bd2 ba2.5k sqft205 Silver Spur Trl, Mc Gregor, TX 76657Off Market
- $471,9004 bd3 ba1.9k sqft202 Silver Spur Trl, Mc Gregor, TX 76657Off Market
- $421,2004 bd2 ba2.1k sqft304 Silver Spur Trl, Mc Gregor, TX 76657Off Market
A local agent can set up tours, give advice and negotiate with sellers.
A local lender can help you make sure your offer is ready when you are.
Similar homes
- $357,0004 bd2 ba1.7k sqft211 Desert Sky Dr, Mc Gregor, TX 76657For Sale
 MLS ID #21214032, Blake Emert. NTREIS
 - $465,0004 bd3 ba3k sqft254 Woodhaven Trl, Mc Gregor, TX 76657For Sale
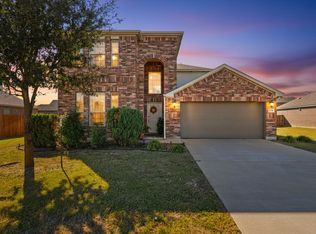 MLS ID #21110090, Yazmin Garcia. NTREIS
 - $439,9004 bd3 ba2.4k sqft3696 Old Lorena Rd, Lorena, TX 76655For Sale
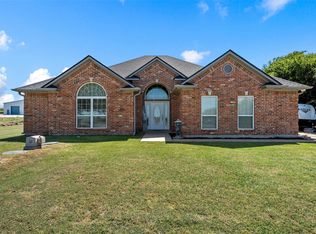 MLS ID #21311859, Mario Cruz-Gonzalez. NTREIS
 - $449,0004 bd2 ba2.2k sqft302 Canterbury Dr, Woodway, TX 76712For Sale
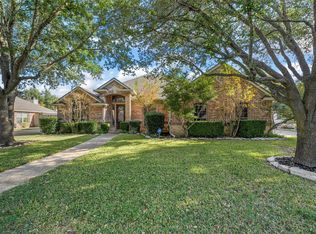 MLS ID #21114544, Amanda Nesbitt. NTREIS
 - $525,0004 bd3 ba2.9k sqft937 Queen Elizabeth Dr, Mc Gregor, TX 76657For SaleMLS ID #21237832, Robert Barben. NTREIS
- $445,0003 bd3 ba2.3k sqft11001 Ridge Point Dr, Woodway, TX 76712For SaleMLS ID #21314190, Clint Harp. NTREIS
- $499,9004 bd3 ba2.5k sqft1201 Drummond Cir, Woodway, TX 76712For SaleMLS ID #21318993, Amanda Cunningham. NTREIS
- $497,0004 bd3 ba2.5k sqft1694 McLennan Crossing Rd, Woodway, TX 76712For SaleMLS ID #21264397, Kyla Dieterich. NTREIS
- $429,0004 bd2 ba2k sqft820 Springdale Cir, Lorena, TX 76655For SaleMLS ID #21335117, Julie Wilder. NTREIS
- $464,9004 bd3 ba2.5k sqft2209 Therese Dr, Woodway, TX 76712For SaleMLS ID #20973767, Kristi Baker. NTREIS
- $410,0004 bd3 ba2.5k sqft8202 Whippoorwill Dr, Woodway, TX 76712For SaleMLS ID #21315039, Aaron Williams. NTREIS
- $489,0004 bd3 ba2.6k sqft9406 Wildflower Dr, Woodway, TX 76712For SaleMLS ID #21286068, Carrie Millea. NTREIS
- $420,0005 bd3 ba2.5k sqft11116 Whitlock Dr, Lorena, TX 76655For SaleMLS ID #21323603, Amanda Cunningham. NTREIS
- $373,5003 bd2 ba1.4k sqft3999 Speegleville Rd, Woodway, TX 76712For SaleMLS ID #21310866, Kevin Deal. NTREIS
- $414,9003 bd3 ba2.3k sqft1305 Buffalo Pass, Woodway, TX 76712For SaleMLS ID #21267562, Danya Lane. NTREIS
- $490,0004 bd3 ba2.3k sqft9913 Burgundy Ln, Woodway, TX 76712For SaleMLS ID #21303428, Jonathan Grant. NTREIS
- $389,0004 bd2 ba2.3k sqft708 Topeka Dr, Woodway, TX 76712For SaleMLS ID #21285571, Daniela Rodriguez. NTREIS
- $635,0004 bd3 ba2.4k sqft1840 Val Verde Rd, McGregor, TX 76657For SaleMLS ID #21221930, Ashlee Villagrana. NTREIS
- $430,0004 bd3 ba2k sqft1400 Radisson Dr, Hewitt, TX 76643For SaleMLS ID #21203489, Trenae Stinnett. NTREIS
- $424,0004 bd3 ba2.4k sqft490 Dal Paso Dr, Waco, TX 76706For SaleMLS ID #21315526, Whitney Ellis. NTREIS
