Don’t miss this spacious 4-bedroom, 3-bath home in the heart of Woodway featuring two primary suites, each with its own private bath. All bedrooms are generously sized, and updated walk-in showers add style and comfort. The home offers wood-look tile flooring, a vaulted living room with wood beams, and a fireplace that can be wood-burning or gas. The kitchen is well-appointed with granite counters, double ovens, cooktop, and pantry. There is a detached 2 car garage plus 1 car carport or covered storage. The backyard is a great size with space to add a pool. It is fully fenced with wood privacy with fenced gates. Conveniently located near I-35 and Hwy 6, just minutes from shopping, the Arboretum, and Lake Waco. Location, location, location!
This property is also available for lease.
For sale
Price cut: $5K (7/9)
$382,000
640 Ivy Ann Dr, Woodway, TX 76712
4beds
2,623sqft
Single Family Residence
Built in 1974
0.33 Acres Lot
$371,300 Zestimate®
$146/sqft
$-- HOA
What's special
Wood-look tile flooringTwo primary suitesGranite countersPrivate bathWood beamsDouble ovensWood privacy
- 332 days |
- 430 |
- 26 |
Zillow last checked:
Listing updated:
Listed by:
Anel Tapia 0795524 254-339-8146,
Agents Of Texas, LLC 817-501-2996
Source: NTREIS,MLS#: 21072538
Facts & features
Interior
Bedrooms & bathrooms
- Bedrooms: 4
- Bathrooms: 3
- Full bathrooms: 3
Primary bedroom
- Features: Ceiling Fan(s)
- Level: First
- Dimensions: 0 x 0
Living room
- Features: Fireplace
- Level: First
- Dimensions: 0 x 0
Heating
- Central, Electric
Cooling
- Central Air, Ceiling Fan(s), Electric
Appliances
- Included: Double Oven, Disposal, Gas Water Heater, Microwave, Tankless Water Heater
Features
- Cable TV, Vaulted Ceiling(s)
- Flooring: Carpet, Tile
- Windows: Window Coverings
- Has basement: No
- Number of fireplaces: 1
- Fireplace features: Gas Log, Wood Burning
Interior area
- Total interior livable area: 2,623 sqft
Video & virtual tour
Property
Parking
- Total spaces: 3
- Parking features: Detached Carport
- Garage spaces: 2
- Carport spaces: 1
- Covered spaces: 3
Features
- Levels: One
- Stories: 1
- Patio & porch: Covered
- Pool features: None
- Fencing: Wood
Lot
- Size: 0.33 Acres
Details
- Parcel number: 362760000006008
Construction
Type & style
- Home type: SingleFamily
- Architectural style: Detached
- Property subtype: Single Family Residence
- Attached to another structure: Yes
Materials
- Brick
- Foundation: Slab
- Roof: Composition
Condition
- Year built: 1974
Utilities & green energy
- Sewer: Public Sewer
- Utilities for property: Sewer Available, Cable Available
Community & HOA
Community
- Subdivision: Willow Creek
HOA
- Has HOA: No
Location
- Region: Woodway
Financial & listing details
- Price per square foot: $146/sqft
- Tax assessed value: $391,930
- Annual tax amount: $6,253
- Date on market: 9/29/2025
- Cumulative days on market: 332 days
- Listing terms: Cash,Conventional,FHA,VA Loan
Estimated market value
$371,300
$353,000 - $390,000
$2,229/mo
Price history
| Date | Event | Price |
|---|---|---|
| 7/9/2026 | Price change | $382,000-1.3%$146/sqft |
Source: NTREIS #21072538 Report a problem | ||
| 4/23/2026 | Price change | $387,000-2.5%$148/sqft |
Source: NTREIS #21072538 Report a problem | ||
| 3/19/2026 | Price change | $397,000-2%$151/sqft |
Source: NTREIS #21072538 Report a problem | ||
| 1/23/2026 | Price change | $405,000-2.4%$154/sqft |
Source: NTREIS #21072538 Report a problem | ||
| 11/7/2025 | Price change | $415,000-3.5%$158/sqft |
Source: NTREIS #21072538 Report a problem | ||
| 9/29/2025 | Price change | $430,000-6%$164/sqft |
Source: NTREIS #21072538 Report a problem | ||
| 5/16/2025 | Price change | $457,275-1.2%$174/sqft |
Source: NTREIS #228240 Report a problem | ||
| 2/13/2025 | Listed for sale | $462,995$177/sqft |
Source:  WMLS #228240 Report a problem WMLS #228240 Report a problem | ||
Public tax history
| Year | Property taxes | Tax assessment |
|---|---|---|
| 2025 | $5,250 +5.2% | $391,930 +9.5% |
| 2024 | $4,992 -1.6% | $358,000 |
| 2023 | $5,074 -22.5% | $358,000 |
| 2022 | $6,546 -2.5% | $358,000 +19.1% |
| 2021 | $6,717 | $300,630 +10% |
| 2020 | -- | $273,300 +20.7% |
| 2019 | $2,301 | $226,380 +0.8% |
| 2018 | $2,301 +5.5% | $224,560 +10.3% |
| 2017 | $2,182 +7.1% | $203,630 +11.8% |
| 2016 | $2,038 | $182,130 +13.6% |
| 2015 | $2,038 | $160,290 -1.6% |
| 2014 | $2,038 | $162,940 +12.4% |
| 2012 | -- | $144,991 +13.5% |
| 2011 | -- | $127,769 |
| 2010 | -- | $127,769 +1% |
| 2009 | -- | $126,554 +9.6% |
| 2008 | -- | $115,423 +7.3% |
| 2007 | -- | $107,589 |
| 2006 | -- | $107,589 +4.6% |
| 2005 | -- | $102,824 0% |
| 2004 | -- | $102,858 +4.6% |
| 2003 | -- | $98,341 |
| 2002 | -- | $98,341 +10.2% |
| 2001 | -- | $89,214 +0% |
| 2000 | -- | $89,206 |
Find assessor info on the county website
Monthly payment
Est. payment
Payment breakdown
Explore the cost of this home by adjusting the details. Changes won't be saved.Climate risks
Neighborhood: 76712
Nearby schools
GreatSchools rating
- 10/10Woodway Elementary SchoolGrades: PK-5Distance: 0.5 mi
- 8/10River Valley Middle SchoolGrades: 6-8Distance: 4.6 mi
- 8/10Midway High SchoolGrades: 9-12Distance: 2 mi
Schools provided by the listing agent
- Elementary: Woodway
- Middle: Midway
- High: Midway
- District: Midway ISD
Source: NTREIS. This data may not be complete. We recommend contacting the local school district to confirm school assignments for this home.
- $322,0003 bd2 ba2.3k sqft648 Ivy Ann Dr, Woodway, TX 76712Off Market
- $353,7003 bd2 ba2k sqft632 Ivy Ann Dr, Woodway, TX 76712Off Market
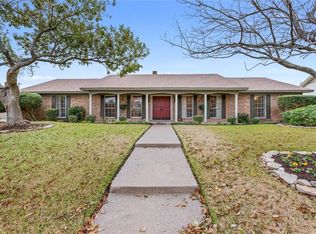
- $301,6004 bd2 ba1.8k sqft8701 Wren Dr, Woodway, TX 76712Off Market
- $369,5004 bd2 ba2.3k sqft651 Falcon Dr, Waco, TX 76712Off Market
- $319,5003 bd2 ba1.7k sqft700 Ivy Ann Dr, Woodway, TX 76712Off Market
- $331,4004 bd2 ba2k sqft641 Ivy Ann Dr, Woodway, TX 76712Off Market
- $403,8004 bd2 ba2.2k sqft624 Ivy Ann Dr, Woodway, TX 76712Off Market
- $330,7004 bd2 ba2.2k sqft659 Falcon Dr, Woodway, TX 76712Off Market
A local agent can set up tours, give advice and negotiate with sellers.
Similar homes
- $405,0004 bd3 ba2.5k sqft8202 Whippoorwill Dr, Woodway, TX 76712For Sale
 MLS ID #21315039, Aaron Williams. NTREIS
 - $389,0004 bd2 ba2.3k sqft708 Topeka Dr, Woodway, TX 76712For Sale
 MLS ID #21285571, Daniela Rodriguez. NTREIS
 - $344,0004 bd3 ba3.1k sqft120 Wooded Crest Dr, Woodway, TX 76712For Sale
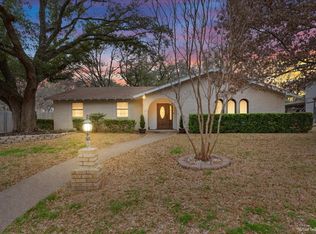 MLS ID #21199970, Kyla Dieterich. NTREIS
 - $425,0004 bd3 ba2.7k sqft10023 Ramblewood Dr, Woodway, TX 76712For Sale
 MLS ID #21303728, Robert Barnes. NTREIS
 - $339,9003 bd2 ba2.2k sqft518 Fairway Rd, Woodway, TX 76712For SaleMLS ID #21210840, NaToya Alexander. NTREIS
- $373,5003 bd2 ba1.4k sqft3999 Speegleville Rd, Woodway, TX 76712For SaleMLS ID #21310866, Kevin Deal. NTREIS
- $439,0003 bd3 ba2.3k sqft11001 Ridge Point Dr, Woodway, TX 76712For SaleMLS ID #21314190, Clint Harp. NTREIS
- $489,0004 bd3 ba2.6k sqft9406 Wildflower Dr, Woodway, TX 76712For SaleMLS ID #21286068, Carrie Millea. NTREIS
- $364,9004 bd2 ba2.7k sqft5201 Lake Highlands Dr, Waco, TX 76710For SaleMLS ID #21348451, John Derrick. NTREIS
- $374,9504 bd2 ba2.3k sqft611 Rosenthal Rd, Lorena, TX 76655For SaleMLS ID #21369960, Lori Hodges. NTREIS
- $320,0003 bd3 ba2.2k sqft1728 Laurel Lake Dr, Waco, TX 76710For SaleMLS ID #21368452, Christina Ellis. NTREIS
- $304,9003 bd2 ba1.7k sqft7024 Cheshire Dr, Woodway, TX 76712For SaleMLS ID #21348824, Amanda Nesbitt. NTREIS
- $400,0004 bd3 ba2.6k sqft6316 Summit Ridge Dr, Waco, TX 76710For SaleMLS ID #21135637, Matthew McLeod. NTREIS
- $315,0003 bd2 ba1.9k sqft14007 Harbor Dr, Woodway, TX 76712For SaleMLS ID #20906458, Charles Johnson. NTREIS
- $444,5004 bd3 ba2.7k sqft5206 Chaparral Dr, Waco, TX 76710For SaleMLS ID #21345146, Sherman Williams. NTREIS
- $475,0004 bd3 ba2.9k sqft768 Elmwood Dr, Waco, TX 76712For SaleMLS ID #21067774, Amy Jo Garbett. NTREIS
- $375,0004 bd2 ba2.3k sqft4007 Austin Ave, Waco, TX 76710For SaleMLS ID #21135647, Matthew McLeod. NTREIS
- $279,9993 bd2 ba1.5k sqft351 Santa Fe Dr, Woodway, TX 76712For SaleMLS ID #21158172, Patricia Meadows. NTREIS
- $299,0004 bd3 ba2.1k sqft1732 Hilltop Dr, Waco, TX 76710For SaleMLS ID #21300660, Alicia Trotter. NTREIS
- $399,0003 bd2 ba2.9k sqft3400 Dever Dr, Waco, TX 76708For SaleMLS ID #21314668, Frances Pool. NTREIS
