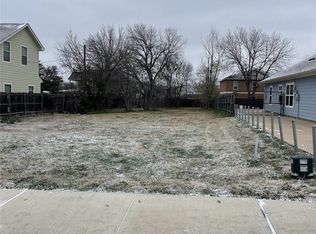
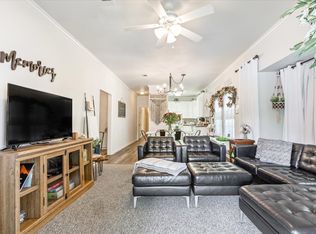
Just TWO minutes from Baylor University, this beautifully finished 3-bedroom, 2-bath home offers the perfect blend of comfort, convenience, and opportunity. The open-concept floor plan features granite countertops, custom cabinetry, stainless steel appliances, luxury vinyl plank flooring, and stylishly updated bathrooms with designer finishes. Outside, you'll find a spacious, fenced backyard with plenty of room for gardening, entertaining, pets, or simply relaxing, along with the convenience of both front and rear parking.
Whether you're a parent looking to invest in your student's future by building equity instead of paying rent, an investor seeking a high-demand rental near Baylor, or a first-time buyer searching for an affordable move-in-ready home, this property checks every box. Enjoy easy access to Baylor University, downtown Waco, and favorites like Common Grounds Waco, George’s Restaurant, the shops and restaurants around Magnolia Market, plus coffee shops, grocery stores, and everyday conveniences just minutes away. It's a location that offers both an exceptional lifestyle and lasting investment potential.
For sale
Price cut: $25K (9/6)
$250,000
1920 S 18th St, Waco, TX 76706
3beds
1,216sqft
Single Family Residence
Built in 1918
8,232 Square Feet Lot
$238,900 Zestimate®
$206/sqft
$-- HOA
What's special
Open-concept floor planStainless steel appliancesLuxury vinyl plank flooringGranite countertopsCustom cabinetryFront and rear parkingSpacious fenced backyard
- 94 days
- 325
- 29
Zillow last checked:
Listing updated:
Listed by:
Erica Pangburn 0767360 325-773-3676,
Ekdahl Real Estate STAMFORD 325-773-3676
Source: NTREIS,MLS#: 21319164
Facts & features
Interior
Bedrooms & bathrooms
- Bedrooms: 3
- Bathrooms: 2
- Full bathrooms: 2
Primary bedroom
- Features: En Suite Bathroom
- Level: First
- Dimensions: 12 x 12
Bedroom
- Level: First
- Dimensions: 12 x 12
Bedroom
- Level: First
- Dimensions: 12 x 12
Living room
- Level: First
- Dimensions: 12 x 12
Heating
- Central
Cooling
- Central Air
Appliances
- Included: Dryer, Dishwasher, Electric Oven, Electric Range, Disposal, Microwave, Refrigerator, Washer
Features
- Eat-in Kitchen, Granite Counters, High Speed Internet, Pantry, Cable TV
- Has basement: No
- Has fireplace: No
Interior area
- Total interior livable area: 1,216 sqft
Video & virtual tour
Property
Parking
- Parking features: Additional Parking, Alley Access, Driveway, On Site, Off Street, Paved, Parking Pad
Features
- Levels: One
- Stories: 1
- Pool features: None
Lot
- Size: 8,232 Square Feet
Details
- Parcel number: 480029000222009
Construction
Type & style
- Home type: SingleFamily
- Architectural style: Detached
- Property subtype: Single Family Residence
- Attached to another structure: Yes
Condition
- Year built: 1918
Utilities & green energy
- Sewer: Public Sewer
- Water: Public
- Utilities for property: Sewer Available, Water Available, Cable Available
Community & HOA
Community
- Subdivision: Baylor
HOA
- Has HOA: No
Location
- Region: Waco
Financial & listing details
- Price per square foot: $206/sqft
- Tax assessed value: $324,110
- Annual tax amount: $7,287
- Date on market: 7/2/2026
- Cumulative days on market: 95 days
- Listing terms: Cash,Conventional,FHA,VA Loan
Estimated market value
$238,900
$227,000 - $251,000
$1,850/mo
Price history
| Date | Event | Price |
|---|---|---|
| 9/6/2026 | Price change | $250,000-9.1%$206/sqft |
Source: NTREIS #21319164 Report a problem | ||
| 7/31/2026 | Price change | $275,000-6.8%$226/sqft |
Source: NTREIS #21319164 Report a problem | ||
| 7/2/2026 | Listed for sale | $295,000+15.7%$243/sqft |
Source: NTREIS #21319164 Report a problem | ||
| 3/7/2024 | Sold | -- |
Source: NTREIS #219759 Report a problem | ||
| 2/9/2024 | Pending sale | $255,000$210/sqft |
Source:  WMLS #219759 Report a problem WMLS #219759 Report a problem | ||
| 1/9/2024 | Price change | $255,000+2%$210/sqft |
Source: WMLS #219759 Report a problem | ||
| 12/20/2023 | Listed for sale | $250,000$206/sqft |
Source: WMLS #219759 Report a problem | ||
Public tax history
| Year | Property taxes | Tax assessment |
|---|---|---|
| 2025 | $7,287 +42.5% | $324,110 +42.9% |
| 2024 | $5,115 +20.7% | $226,740 +20% |
| 2023 | $4,236 +3.1% | $188,950 +15.8% |
| 2022 | $4,107 +23.4% | $163,160 +26.8% |
| 2021 | $3,328 | $128,640 +11.2% |
| 2020 | -- | $115,680 +3.4% |
| 2019 | $3,144 | $111,830 +0.1% |
| 2018 | $3,144 +39.7% | $111,770 +41.1% |
| 2017 | $2,251 +342.1% | $79,200 +9.5% |
| 2016 | $509 | $72,300 |
| 2015 | $509 | $72,300 +67.2% |
| 2014 | $509 | $43,240 -35.5% |
| 2012 | -- | $67,087 +4.2% |
| 2011 | -- | $64,383 |
| 2010 | -- | $64,383 +3.5% |
| 2009 | -- | $62,193 |
| 2008 | -- | $62,193 +7.6% |
| 2007 | -- | $57,783 +2.9% |
| 2006 | -- | $56,151 +29.6% |
| 2005 | -- | $43,340 +0.5% |
| 2003 | -- | $43,133 |
| 2002 | -- | $43,133 +69.8% |
| 2001 | -- | $25,408 +61.5% |
| 2000 | -- | $15,733 |
Find assessor info on the county website
Monthly payment
Est. payment
Payment breakdown
Explore the cost of this home by adjusting the details. Changes won't be saved.Climate risks
Neighborhood: University
Nearby schools
Schools provided by the listing agent
- Elementary: South Waco
- Middle: Cesar Chavez
- High: University
- District: Waco ISD
Source: NTREIS. This data may not be complete. We recommend contacting the local school district to confirm school assignments for this home.
Similar homes
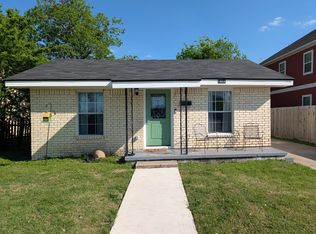
- $255,0003 bd2 ba1.1k sqft1604 James Ave, Waco, TX 76706For Sale
 MLS ID #21377220, Cameron Gomez. NTREIS
 - $284,9003 bd2 ba1.2k sqft1724 S 18th St, Waco, TX 76706For Sale
 MLS ID #21262631, Aland Price. NTREIS
 - $209,0003 bd2 ba1.3k sqft1908 S 19th St, Waco, TX 76706For Sale
 MLS ID #21149143, Edwin Diaz. NTREIS
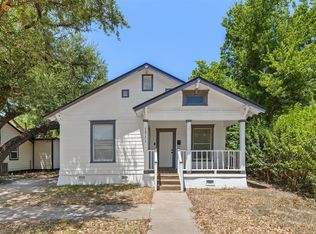
 - $299,0003 bd3 ba1.6k sqft1711 Wood Ave, Waco, TX 76706For Sale
 MLS ID #21358243, Matthew Wilhelm. NTREIS
