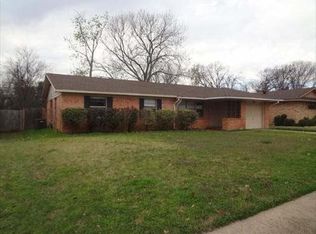
Welcome to this well-maintained 4-bedroom, 2-bath home in a convenient Waco location, just minutes from shopping and everyday amenities. Inside, you’ll find a spacious living and dining area featuring beautiful wood parquet flooring and a vaulted ceiling that adds an open, airy feel. The kitchen is designed for both functionality and style, offering tile flooring, solid surface countertops, tile backsplash, and built-in appliances including a microwave, cooktop, double oven, and dishwasher, plus an eat-at bar for casual dining. The primary bedroom is generously sized and includes an en suite bathroom with a walk-in shower. Three additional bedrooms provide plenty of space for family, guests, or a home office, while the updated guest bathroom adds a fresh, modern touch. Outside, enjoy a privacy-fenced backyard complete with a patio—perfect for relaxing or entertaining—and a storage shed equipped with electricity. A two-car garage adds both convenience and curb appeal. $254,900
For sale
$254,900
1124 Pembrook Dr, Waco, TX 76710
4beds
1,620sqft
Single Family Residence
Built in 1961
8,568 Square Feet Lot
$247,600 Zestimate®
$157/sqft
$-- HOA
What's special
Beautiful wood parquet flooringSolid surface countertopsTile backsplashPrivacy-fenced backyard
- 193 days
- 181
- 26
Zillow last checked:
Listing updated:
Listed by:
Trish Griffin 0482596 254-741-1500,
Kelly, Realtors 254-741-1500
Source: NTREIS,MLS#: 21235240
Facts & features
Interior
Bedrooms & bathrooms
- Bedrooms: 4
- Bathrooms: 2
- Full bathrooms: 2
Primary bedroom
- Level: First
- Dimensions: 0 x 0
Living room
- Level: First
- Dimensions: 0 x 0
Heating
- Central
Cooling
- Central Air
Appliances
- Included: Double Oven, Disposal, Gas Water Heater, Microwave, Refrigerator, Vented Exhaust Fan
Features
- Cable TV
- Flooring: Tile, Wood
- Has basement: No
- Has fireplace: No
- Fireplace features: None
Interior area
- Total interior livable area: 1,620 sqft
Video & virtual tour
Property
Parking
- Total spaces: 2
- Parking features: Garage Faces Front
- Attached garage spaces: 2
Features
- Levels: One
- Stories: 1
- Pool features: None
- Fencing: Full,Wood
Lot
- Size: 8,568 Square Feet
Details
- Parcel number: 184876
Construction
Type & style
- Home type: SingleFamily
- Architectural style: Detached
- Property subtype: Single Family Residence
Materials
- Stone Veneer
- Foundation: Slab
- Roof: Composition
Condition
- Year built: 1961
Utilities & green energy
- Utilities for property: Sewer Available, Cable Available
Community & HOA
Community
- Subdivision: Parkdale
HOA
- Has HOA: No
Location
- Region: Waco
Financial & listing details
- Price per square foot: $157/sqft
- Tax assessed value: $242,630
- Annual tax amount: $5,523
- Date on market: 4/10/2026
- Cumulative days on market: 186 days
- Listing terms: Cash,Conventional,FHA,VA Loan
Estimated market value
$247,600
$235,000 - $260,000
$1,782/mo
Price history
| Date | Event | Price |
|---|---|---|
| 7/31/2026 | Listed for sale | $254,900$157/sqft |
Source: NTREIS #21235240 Report a problem | ||
| 7/23/2026 | Pending sale | $254,900$157/sqft |
Source: NTREIS #21235240 Report a problem | ||
| 4/10/2026 | Listed for sale | $254,900$157/sqft |
Source: NTREIS #21235240 Report a problem | ||
| 10/31/2025 | Listing removed | $254,900$157/sqft |
Source: NTREIS #225292 Report a problem | ||
| 7/3/2025 | Price change | $254,900-1.9%$157/sqft |
Source: NTREIS #225292 Report a problem | ||
| 3/24/2025 | Price change | $259,900-3.7%$160/sqft |
Source: NTREIS #225292 Report a problem | ||
| 1/12/2025 | Price change | $269,900-1.8%$167/sqft |
Source:  WMLS #225292 Report a problem WMLS #225292 Report a problem | ||
| 9/26/2024 | Price change | $274,900-2.8%$170/sqft |
Source: WMLS #225292 Report a problem | ||
| 9/5/2024 | Listed for sale | $282,900+13.2%$175/sqft |
Source: WMLS #225292 Report a problem | ||
| 6/28/2022 | Sold | -- |
Source: NTREIS #207800 Report a problem | ||
| 5/20/2022 | Pending sale | $249,900$154/sqft |
Source: WMLS #207800 Report a problem | ||
| 5/17/2022 | Listed for sale | $249,900$154/sqft |
Source: WMLS #207800 Report a problem | ||
Public tax history
| Year | Property taxes | Tax assessment |
|---|---|---|
| 2025 | $4,458 -1.6% | $242,630 -1.5% |
| 2024 | $4,529 +0.2% | $246,380 -0.2% |
| 2023 | $4,519 -22.9% | $246,840 +6.1% |
| 2022 | $5,858 +219.5% | $232,700 +52.1% |
| 2021 | $1,833 | $152,951 +10% |
| 2020 | -- | $139,046 +10% |
| 2019 | $1,420 | $126,405 -8.5% |
| 2018 | $1,420 +8.4% | $138,160 +10.4% |
| 2017 | $1,310 +4.2% | $125,180 +31.8% |
| 2016 | $1,257 | $94,970 +3.1% |
| 2015 | $1,257 | $92,120 -2.9% |
| 2014 | $1,257 | $94,890 -4.8% |
| 2012 | -- | $99,650 -7.1% |
| 2011 | -- | $107,214 |
| 2010 | -- | $107,214 +5.7% |
| 2009 | -- | $101,394 |
| 2008 | -- | $101,394 +17.4% |
| 2007 | -- | $86,345 |
| 2006 | -- | $86,345 +5.8% |
| 2005 | -- | $81,628 |
| 2004 | -- | $81,628 +4.7% |
| 2003 | -- | $77,999 |
| 2002 | -- | $77,999 +42.4% |
| 2001 | -- | $54,762 0% |
| 2000 | -- | $54,763 |
Find assessor info on the county website
Monthly payment
Est. payment
Payment breakdown
Explore the cost of this home by adjusting the details. Changes won't be saved.Climate risks
Neighborhood: Parkdale Viking Hills
Nearby schools
Schools provided by the listing agent
- Elementary: Parkdale
- Middle: Tennyson
- High: Waco
- District: Waco ISD
Source: NTREIS. This data may not be complete. We recommend contacting the local school district to confirm school assignments for this home.
Similar homes
- $239,9004 bd2 ba1.5k sqft1324 Melrose Dr, Waco, TX 76710For Sale
 MLS ID #21309213, Bricker Bruner. NTREIS
 - $250,0003 bd1 ba1.3k sqft1307 N 62nd St, Waco, TX 76710For Sale
 MLS ID #21218715, Camie Cross. NTREIS
 - $250,0004 bd2 ba2.3k sqft1001 N 57th St, Waco, TX 76710For Sale
 MLS ID #20898319, Anel Perales. NTREIS
 - $254,9003 bd2 ba2k sqft1212 Guthrie Dr, Waco, TX 76710For Sale
 MLS ID #21360103, Cindy Gough. NTREIS
