Remodeled Woodway home with over 2,200 sqft of living space, modern updates, and flexible room layout. The entry opens to a versatile flex area that can work as formal dining, office, or sitting space. The spacious living room features a brick fireplace and connects to a second flex area near the kitchen. Updates include quartz countertops, refreshed cabinetry, flooring, paint, light fixtures, microwave, oven, sink, and dishwasher. The primary suite offers natural light and an updated bath with walk-in tile shower, single vanity, and new lighting. Guest bedrooms include generous windows and practical layouts. Outside, the backyard offers usable space with chain-link fencing and mature neighborhood character. Convenient Woodway location near Highway 84, I-35 access, shopping, dining, Lake Waco, Woodway Park, and Carleen Bright Arboretum. Located in Midway ISD.
For sale
$269,900
849 Arlington Dr, Woodway, TX 76712
3beds
2,223sqft
:
Get pre-qualified$1,890/mo
Single Family Residence
Built in 1966
0.34 Acres Lot
$261,600 Zestimate®
$121/sqft
$-- HOA
What's special
Brick fireplaceModern updatesPractical layoutsChain-link fencingNew lightingQuartz countertopsVersatile flex area
- 38 days |
- 584 |
- 40 |
Zillow last checked:
Listing updated:
Listed by:
Taylor Dasch 0775435 2547184249,
EG Realty 254-218-4220
Source: NTREIS,MLS#: 21318451
Facts & features
Interior
Bedrooms & bathrooms
- Bedrooms: 3
- Bathrooms: 2
- Full bathrooms: 2
Primary bedroom
- Level: First
- Dimensions: 13 x 9
Living room
- Level: First
- Dimensions: 21 x 13
Heating
- Central, Electric
Cooling
- Central Air, Electric
Appliances
- Included: Dishwasher, Electric Cooktop, Electric Oven, Electric Range, Electric Water Heater, Microwave
Features
- Built-in Features, Eat-in Kitchen
- Flooring: Luxury Vinyl Plank
- Has basement: No
- Number of fireplaces: 1
- Fireplace features: Masonry
Interior area
- Total interior livable area: 2,223 sqft
Video & virtual tour
Property
Parking
- Total spaces: 4
- Parking features: Carport
- Attached garage spaces: 1
- Carport spaces: 3
- Covered spaces: 4
Features
- Levels: One
- Stories: 1
- Pool features: None
- Fencing: Chain Link
Lot
- Size: 0.34 Acres
Details
- Parcel number: 362040000036007
Construction
Type & style
- Home type: SingleFamily
- Architectural style: Traditional,Detached
- Property subtype: Single Family Residence
Materials
- Brick
- Foundation: Slab
- Roof: Shingle
Condition
- Year built: 1966
Utilities & green energy
- Sewer: Public Sewer
- Utilities for property: Electricity Connected, Sewer Available
Community & HOA
Community
- Subdivision: Boleman
HOA
- Has HOA: No
Location
- Region: Woodway
Financial & listing details
- Price per square foot: $121/sqft
- Tax assessed value: $291,750
- Annual tax amount: $5,157
- Date on market: 7/1/2026
- Cumulative days on market: 346 days
- Listing terms: Cash,Conventional,1031 Exchange,FHA,VA Loan
Estimated market value
$261,600
$249,000 - $275,000
$2,385/mo
Price history
| Date | Event | Price |
|---|---|---|
| 7/1/2026 | Listed for sale | $269,900$121/sqft |
Source: NTREIS #21318451 Report a problem | ||
| 7/1/2026 | Listing removed | $269,900$121/sqft |
Source: NTREIS #21227220 Report a problem | ||
| 6/7/2026 | Price change | $269,900-3.6%$121/sqft |
Source: NTREIS #21227220 Report a problem | ||
| 5/9/2026 | Price change | $279,900-6.7%$126/sqft |
Source: NTREIS #21227220 Report a problem | ||
| 4/6/2026 | Listed for sale | $299,900$135/sqft |
Source: NTREIS #21227220 Report a problem | ||
| 4/1/2026 | Listing removed | $299,900$135/sqft |
Source: NTREIS #21133776 Report a problem | ||
| 3/5/2026 | Price change | $299,900-2.5%$135/sqft |
Source: NTREIS #21133776 Report a problem | ||
| 1/8/2026 | Price change | $307,500-2.4%$138/sqft |
Source: NTREIS #21133776 Report a problem | ||
| 12/16/2025 | Listed for sale | $315,000$142/sqft |
Source: NTREIS #21133776 Report a problem | ||
| 12/16/2025 | Listing removed | $315,000$142/sqft |
Source: NTREIS #21035028 Report a problem | ||
| 11/28/2025 | Price change | $315,000-3.1%$142/sqft |
Source: NTREIS #21035028 Report a problem | ||
| 11/2/2025 | Price change | $325,000-1.2%$146/sqft |
Source: NTREIS #21035028 Report a problem | ||
| 10/4/2025 | Price change | $329,000-1.8%$148/sqft |
Source: NTREIS #21035028 Report a problem | ||
| 8/18/2025 | Listed for sale | $335,000$151/sqft |
Source: NTREIS #21035028 Report a problem | ||
| 4/11/2025 | Sold | -- |
Source: Public Record Report a problem | ||
Public tax history
| Year | Property taxes | Tax assessment |
|---|---|---|
| 2025 | $5,157 -16.6% | $291,750 -17.6% |
| 2024 | $6,183 +5.5% | $354,020 +7% |
| 2023 | $5,858 -4.5% | $330,750 +10.9% |
| 2022 | $6,135 +134.5% | $298,240 +16.9% |
| 2021 | $2,617 | $255,072 +10% |
| 2020 | -- | $231,884 +10% |
| 2019 | $2,025 | $210,804 -4.4% |
| 2018 | $2,025 +4.1% | $220,480 +23.1% |
| 2017 | $1,945 +2.2% | $179,170 +13.1% |
| 2016 | $1,903 | $158,380 +2.9% |
| 2015 | $1,903 | $153,910 +0.3% |
| 2014 | $1,903 | $153,460 +9.5% |
| 2012 | -- | $140,204 +5% |
| 2011 | -- | $133,469 |
| 2010 | -- | $133,469 -3.5% |
| 2009 | -- | $138,296 +13.1% |
| 2008 | -- | $122,257 +4.7% |
| 2007 | -- | $116,818 |
| 2006 | -- | $116,818 +3.1% |
| 2005 | -- | $113,292 |
| 2004 | -- | $113,292 +4.7% |
| 2003 | -- | $108,200 |
| 2002 | -- | $108,200 +19.1% |
| 2001 | -- | $90,859 -0.1% |
| 2000 | -- | $90,923 |
Find assessor info on the county website
Monthly payment
Est. payment
Payment breakdown
Explore the cost of this home by adjusting the details. Changes won't be saved.Climate risks
Neighborhood: 76712
Nearby schools
GreatSchools rating
- 10/10Woodway Elementary SchoolGrades: PK-5Distance: 0.7 mi
- 8/10River Valley Middle SchoolGrades: 6-8Distance: 3.8 mi
- 8/10Midway High SchoolGrades: 9-12Distance: 2.5 mi
Schools provided by the listing agent
- Elementary: Woodway
- Middle: Midway
- High: Midway
- District: Midway ISD
Source: NTREIS. This data may not be complete. We recommend contacting the local school district to confirm school assignments for this home.
- $330,4005 bd2 ba2k sqft841 Arlington Dr, Woodway, TX 76712Off Market
- $372,0003 bd3 ba2.2k sqft857 Arlington Dr, Woodway, TX 76712Off Market
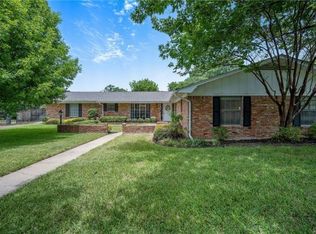
- $305,3004 bd2 ba2.2k sqft940 Deer Ridge Dr, Woodway, TX 76712Off Market
- $334,3003 bd2 ba1.9k sqft840 Arlington Dr, Woodway, TX 76712Off Market
- $370,7004 bd2 ba2.6k sqft948 Deer Ridge Dr, Woodway, TX 76712Off Market
- $333,4003 bd2 ba2k sqft932 Deer Ridge Dr, Woodway, TX 76712Off Market
- $--4 bd3 ba2.1k sqft833 Arlington Dr, Woodway, TX 76712Sold
- $386,5004 bd3 ba2.4k sqft863 Arlington Dr, Woodway, TX 76712Off Market
A local agent can set up tours, give advice and negotiate with sellers.
A local lender can help you make sure your offer is ready when you are.
Similar homes
- $299,9003 bd2 ba2.1k sqft9730 Timberview Dr, Woodway, TX 76712For Sale
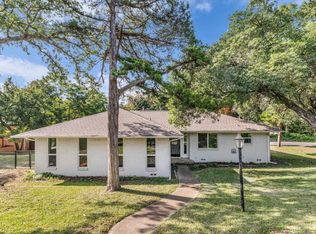 MLS ID #21352423, Glynn Hunter JR. NTREIS
 - $259,9003 bd2 ba1.6k sqft600 Lyndon Dr, Woodway, TX 76712For Sale
 MLS ID #21345644, Alicia Trotter. NTREIS
 - $279,9993 bd2 ba1.5k sqft351 Santa Fe Dr, Woodway, TX 76712For Sale
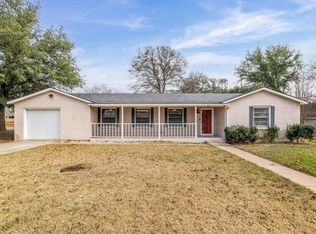 MLS ID #21158172, Patricia Meadows. NTREIS
 - $339,9003 bd2 ba2.2k sqft518 Fairway Rd, Woodway, TX 76712For Sale
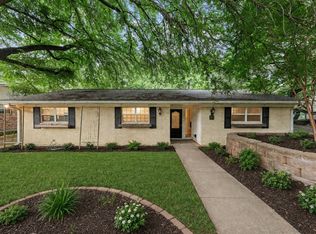 MLS ID #21210840, NaToya Alexander. NTREIS
 - $279,9003 bd2 ba2k sqft1414 Chapel Hill Dr, Woodway, TX 76712For SaleMLS ID #21037942, Meredith Harmon. NTREIS
- $212,0003 bd2 ba1.3k sqft307 Estates Dr, Woodway, TX 76712For SaleMLS ID #21347516, Sue Milam Reed. NTREIS
- $280,0003 bd2 ba1.7k sqft4216 Morrow Ave, Waco, TX 76710For SaleMLS ID #21353219, Willow West. NTREIS
- $315,0003 bd3 ba2k sqft1033 Wedgewood Dr, Woodway, TX 76712For SaleMLS ID #21196470, Camie Cross. NTREIS
- $339,9003 bd2 ba2.1k sqft740 Wedgewood Dr, Woodway, TX 76712For SaleMLS ID #21288847, Ashlee Villagrana. NTREIS
- $250,0003 bd2 ba1.6k sqft200 Karma Dr, Woodway, TX 76712For SaleMLS ID #21264545, Sarah Martin. NTREIS
- $325,0004 bd3 ba2.5k sqft1209 Southwood Dr, Woodway, TX 76712For SaleMLS ID #21252885, Jordan Hernandez. NTREIS
- $229,9003 bd2 ba1.4k sqft1933 Century Dr, Woodway, TX 76712For SaleMLS ID #21293129, Ryan Shellberg. NTREIS
- $289,9003 bd2 ba1.5k sqft332 Bowie Ln, Hewitt, TX 76643For SaleMLS ID #21343715, Ryan Simpson. NTREIS
- $269,9004 bd2 ba1.8k sqft3409 Kenwood St, Waco, TX 76706For SaleMLS ID #21347601, Sandy Ortiz. NTREIS
- $249,9003 bd2 ba1.6k sqft901 Rambler Dr, Waco, TX 76710For SaleMLS ID #21302123, Danielle Robarts. NTREIS
- $269,9004 bd2 ba2.2k sqft2832 Wooded Acres Dr, Waco, TX 76710For SaleMLS ID #20955340, Trish Griffin. NTREIS
- $260,0003 bd2 ba1.6k sqft3135 N 27th St, Waco, TX 76708For SaleMLS ID #21336516, Kandace Menning. NTREIS
- $244,9003 bd2 ba1.8k sqft1112 N 63rd St, Waco, TX 76710For SaleMLS ID #21273866, Paula Mohan. NTREIS
- $382,0004 bd3 ba2.6k sqft640 Ivy Ann Dr, Woodway, TX 76712For SaleMLS ID #21072538, Anel Tapia. NTREIS
- $265,0003 bd2 ba1.4k sqft1601 Alston Dr, Waco, TX 76705For SaleMLS ID #22463410, Kassieleigh Scott, Locke and Key Homes. HAR
