Welcome to this beautifully maintained and thoughtfully updated 3-bedroom, 2-bath home situated on a spacious corner lot in desirable Speegleville and Midway ISD. From the moment you arrive, you’ll appreciate the pride of ownership and charming curb appeal this home offers. Inside, you’ll find inviting living spaces with tasteful updates and a warm, comfortable feel throughout. Step outside to an incredible backyard designed for entertaining — featuring plenty of room to relax, host gatherings, or enjoy peaceful evenings at home. The oversized corner lot provides added space, privacy, and flexibility for outdoor living.
For sale
Price cut: $10K (6/10)
$250,000
200 Karma Dr, Woodway, TX 76712
3beds
1,630sqft
:
Get pre-qualified$1,750/mo
Single Family Residence
Built in 1983
0.41 Acres Lot
$243,600 Zestimate®
$153/sqft
$-- HOA
What's special
Beautifully maintainedThoughtfully updatedInviting living spacesHost gatheringsSpacious corner lotWarm comfortable feel throughoutCharming curb appeal
- 78 days |
- 1,023 |
- 73 |
Zillow last checked:
Listing updated:
Listed by:
Sarah Martin 0723213 254-741-1500,
Kelly, Realtors 254-741-1500
Source: NTREIS,MLS#: 21264545
Facts & features
Interior
Bedrooms & bathrooms
- Bedrooms: 3
- Bathrooms: 2
- Full bathrooms: 2
Primary bedroom
- Features: Ceiling Fan(s)
- Level: First
- Dimensions: 0 x 0
Bedroom
- Features: Ceiling Fan(s)
- Level: First
- Dimensions: 0 x 0
Bedroom
- Features: Ceiling Fan(s)
- Level: First
- Dimensions: 0 x 0
Primary bathroom
- Level: First
- Dimensions: 0 x 0
Other
- Level: First
- Dimensions: 0 x 0
Game room
- Level: First
- Dimensions: 0 x 0
Living room
- Features: Ceiling Fan(s)
- Level: First
- Dimensions: 0 x 0
Heating
- Natural Gas
Cooling
- Central Air
Appliances
- Included: Dishwasher, Gas Water Heater
- Laundry: Laundry in Utility Room
Features
- Other
- Flooring: Carpet, Hardwood, Laminate
- Has basement: No
- Has fireplace: No
- Fireplace features: None
Interior area
- Total interior livable area: 1,630 sqft
Video & virtual tour
Property
Parking
- Total spaces: 2
- Parking features: Driveway
- Attached garage spaces: 2
Features
- Levels: One
- Stories: 1
- Patio & porch: Covered
- Pool features: None
Lot
- Size: 0.41 Acres
Details
- Parcel number: 364080000016009
- Other equipment: None
Construction
Type & style
- Home type: SingleFamily
- Architectural style: Ranch,Detached
- Property subtype: Single Family Residence
Materials
- Brick
- Foundation: Slab
- Roof: Composition,Shingle
Condition
- Year built: 1983
Utilities & green energy
- Sewer: Septic Tank
- Utilities for property: Septic Available
Community & HOA
Community
- Features: Other
- Security: Other
- Subdivision: Westlake
HOA
- Has HOA: No
Location
- Region: Woodway
Financial & listing details
- Price per square foot: $153/sqft
- Tax assessed value: $293,970
- Annual tax amount: $4,113
- Date on market: 5/8/2026
- Cumulative days on market: 79 days
- Listing terms: Cash,Conventional,FHA,USDA Loan,VA Loan
Estimated market value
$243,600
$231,000 - $256,000
$2,417/mo
Price history
| Date | Event | Price |
|---|---|---|
| 6/25/2026 | Listed for sale | $250,000$153/sqft |
Source: NTREIS #21264545 Report a problem | ||
| 6/20/2026 | Contingent | $250,000$153/sqft |
Source: NTREIS #21264545 Report a problem | ||
| 6/10/2026 | Price change | $250,000-3.8%$153/sqft |
Source: NTREIS #21264545 Report a problem | ||
| 5/8/2026 | Listed for sale | $260,000$160/sqft |
Source: NTREIS #21264545 Report a problem | ||
Public tax history
| Year | Property taxes | Tax assessment |
|---|---|---|
| 2025 | $2,526 +0.2% | $292,985 +10% |
| 2024 | $2,521 +11.6% | $266,350 +5.4% |
| 2023 | $2,260 -24.2% | $252,810 +10% |
| 2022 | $2,980 -26.2% | $229,827 -1% |
| 2021 | $4,039 | $232,250 +22.3% |
| 2020 | -- | $189,940 +8.7% |
| 2019 | $2,542 | $174,797 -4.4% |
| 2018 | $2,542 +8.9% | $182,830 +26.6% |
| 2017 | $2,335 +1.1% | $144,460 +5.9% |
| 2016 | $2,308 | $136,390 +3.3% |
| 2015 | $2,308 | $132,000 -1.6% |
| 2014 | $2,308 | $134,190 +17.5% |
| 2012 | -- | $114,182 +0.6% |
| 2011 | -- | $113,505 |
| 2010 | -- | $113,505 +9% |
| 2009 | -- | $104,161 -0.7% |
| 2008 | -- | $104,899 +4% |
| 2007 | -- | $100,873 |
| 2006 | -- | $100,873 +5.9% |
| 2005 | -- | $95,248 +19.7% |
| 2004 | -- | $79,579 +5.7% |
| 2003 | -- | $75,315 |
Find assessor info on the county website
Monthly payment
Est. payment
Payment breakdown
Explore the cost of this home by adjusting the details. Changes won't be saved.Climate risks
Neighborhood: Willow Grove
Nearby schools
GreatSchools rating
- 8/10Speegleville Elementary SchoolGrades: PK-5Distance: 0.6 mi
- 8/10River Valley Middle SchoolGrades: 6-8Distance: 4.7 mi
- 8/10Midway High SchoolGrades: 9-12Distance: 7.1 mi
Schools provided by the listing agent
- Elementary: Woodway
- Middle: River Valley
- High: Midway
- District: Midway ISD
Source: NTREIS. This data may not be complete. We recommend contacting the local school district to confirm school assignments for this home.
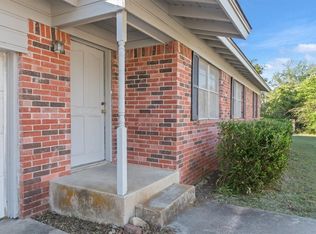
- $--3 bd2 ba1.3k sqft202 Karma Dr, Woodway, TX 76712Sold
- $164,400-- bd-- ba1.7k sqft202 Westlake Dr, Woodway, TX 76712Off Market
- $265,8003 bd1 ba1.9k sqft201 Karma Dr, Woodway, TX 76712Off Market
- $250,3003 bd2 ba1.5k sqft203 Karma Dr, Woodway, TX 76712Off Market
- $388,5003 bd2 ba2.3k sqft206 Karma Dr, Woodway, TX 76712Off Market
- $475,300-- bd-- ba7.8k sqft138 Ingram Dr, Woodway, TX 76712Off Market
- $27,740-- bd-- ba-- sqft138 Ingram Dr, Lydon, TX 76712Off Market
- $254,9003 bd1 ba1.5k sqft205 Karma Dr, Woodway, TX 76712Off Market
A local agent can set up tours, give advice and negotiate with sellers.
A local lender can help you make sure your offer is ready when you are.
Similar homes
- $--3 bd2 ba1.3k sqft1301 Chapel Creek Rd, Woodway, TX 76712Auction
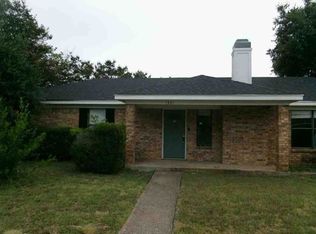 Xome
Xome - $269,9003 bd2 ba2.2k sqft849 Arlington Dr, Woodway, TX 76712For Sale
 MLS ID #21318451, Taylor Dasch. NTREIS
 - $239,9003 bd2 ba1.4k sqft1933 Century Dr, Woodway, TX 76712For Sale
 MLS ID #21293129, Ryan Shellberg. NTREIS
 - $279,9993 bd2 ba1.5k sqft351 Santa Fe Dr, Woodway, TX 76712For Sale
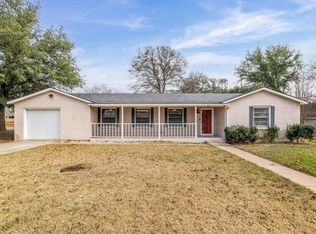 MLS ID #21158172, Patricia Meadows. NTREIS
 - $250,0003 bd2 ba1.5k sqft5907 Caldwell Dr, Waco, TX 76710For SaleMLS ID #21210101, Heather Vander Woude. NTREIS
- $279,9003 bd2 ba2k sqft1414 Chapel Hill Dr, Woodway, TX 76712For SaleMLS ID #21037942, Meredith Harmon. NTREIS
- $249,9003 bd2 ba1.8k sqft3917 Morrow Ave, Waco, TX 76710For SaleMLS ID #21204100, Trish Griffin. NTREIS
- $239,9003 bd2 ba1.5k sqft2416 Lake Air Dr, Waco, TX 76710For SaleMLS ID #21199285, Courtney Kostka. NTREIS
- $250,0003 bd2 ba2k sqft3408 Fadal Ave, Waco, TX 76708For SaleMLS ID #21315535, Bailey Gonzales. NTREIS
- $248,5003 bd2 ba1.3k sqft706 Rolling Hills Dr, Hewitt, TX 76643For SaleMLS ID #21279507, Evencia Villa. NTREIS
- $325,0003 bd2 ba1.8k sqft9700 Brookwood Cir, Woodway, TX 76712For SaleMLS ID #21322555, Glenda Hall. NTREIS
- $245,0003 bd2 ba1.3k sqft1201 Melrose Dr, Waco, TX 76710For SaleMLS ID #21205262, Aaron Tucker. NTREIS
- $309,9003 bd2 ba2.1k sqft9730 Timberview Dr, Woodway, TX 76712For SaleMLS ID #21165379, David Villegas. NTREIS
- $264,9003 bd2 ba1.4k sqft329 Applewood Ln, Hewitt, TX 76643For SaleMLS ID #21241456, Debi McKamie. NTREIS
- $325,0003 bd2 ba1.9k sqft14007 Harbor Dr, Woodway, TX 76712For SaleMLS ID #20906458, Charles Johnson. NTREIS
- $259,0003 bd1 ba1.3k sqft1307 N 62nd St, Waco, TX 76710For SaleMLS ID #21218715, Camie Cross. NTREIS
- $229,0003 bd2 ba1.7k sqft505 Pinewood Ln, Hewitt, TX 76643For SaleMLS ID #21308442, Cody Berry. NTREIS
- $230,0003 bd2 ba1.4k sqft3724 N 24th St, Waco, TX 76708For SaleMLS ID #21314335, Anna Powell. NTREIS
- $329,0003 bd3 ba2k sqft1033 Wedgewood Dr, Woodway, TX 76712For SaleMLS ID #21196470, Camie Cross. NTREIS
- $229,9002 bd2 ba1.6k sqft156 Pleasant Grove Ln, Waco, TX 76712Active
 MLS ID #616894, Pam Hanson, Coldwell Banker Apex, REALTORS. Central Texas MLS
