Nestled at the end of a quiet street in Midway ISD, minutes from Hewitt Drive shopping, dining, and everyday conveniences, this move-in-ready 3-bedroom, 2-bath brick home delivers exceptional value. Have peace of mind knowing the roof and HVAC system were both replaced in 2023!
The heart of the home is a wide-open living, dining, and kitchen layout made for everyday life and easy entertaining. The dramatic floor-to-ceiling corner brick fireplace makes a statement the moment you walk in, and the kitchen delivers granite countertops, a bold range hood, and a peninsula bar top perfect for morning coffee or after-school homework.
Whether you need room for a growing family or a dedicated home office, the generously sized bedrooms give everyone space to breathe. The primary en-suite is private and functional, with enough room to make it your own. A refreshed second bath with a white shaker vanity and a dedicated laundry closet with washer and dryer hookups round out the interior nicely.
Step outside to a fully privacy-fenced backyard with no back neighbors and a concrete pad just waiting to become the covered patio you've been dreaming about. The 2-car garage rounds out a surprisingly complete package.
For sale
Price cut: $10K (7/29)
$229,900
1933 Century Dr, Woodway, TX 76712
3beds
1,496sqft
:
Get pre-qualified$1,641/mo
Single Family Residence
Built in 1980
6,359 Square Feet Lot
$228,900 Zestimate®
$154/sqft
$-- HOA
What's special
Granite countertopsBold range hoodGenerously sized bedrooms
- 54 days |
- 473 |
- 36 |
Likely to sell faster than
Zillow last checked:
Listing updated:
Listed by:
Ryan Shellberg 0818220,
Keller Williams Realty Lone Star 512-930-7653
Source: NTREIS,MLS#: 21293129
Facts & features
Interior
Bedrooms & bathrooms
- Bedrooms: 3
- Bathrooms: 2
- Full bathrooms: 2
Primary bedroom
- Features: Fireplace
- Level: First
- Dimensions: 13 x 15
Living room
- Level: First
- Dimensions: 15 x 20
Appliances
- Included: Dishwasher, Electric Range
Features
- Granite Counters
- Has basement: No
- Number of fireplaces: 1
- Fireplace features: Living Room
Interior area
- Total interior livable area: 1,496 sqft
Video & virtual tour
Property
Parking
- Total spaces: 2
- Parking features: Concrete, Garage Faces Front, Garage, Paved
- Attached garage spaces: 2
Features
- Levels: One
- Stories: 1
- Pool features: None
Lot
- Size: 6,359 Square Feet
Details
- Parcel number: 148671
Construction
Type & style
- Home type: SingleFamily
- Architectural style: Detached
- Property subtype: Single Family Residence
Condition
- Year built: 1980
Utilities & green energy
- Sewer: Public Sewer
- Water: Public
- Utilities for property: Electricity Connected, Sewer Available, Water Available
Community & HOA
Community
- Subdivision: Panther Way Est
HOA
- Has HOA: No
Location
- Region: Woodway
Financial & listing details
- Price per square foot: $154/sqft
- Tax assessed value: $241,660
- Annual tax amount: $5,217
- Date on market: 6/5/2026
- Cumulative days on market: 54 days
- Listing terms: Cash,Conventional,FHA,Other,VA Loan
- Road surface type: Asphalt
Estimated market value
$228,900
$217,000 - $240,000
$1,777/mo
Price history
| Date | Event | Price |
|---|---|---|
| 7/29/2026 | Price change | $229,900-4.2%$154/sqft |
Source: NTREIS #21293129 Report a problem | ||
| 6/5/2026 | Listed for sale | $239,900-5.9%$160/sqft |
Source: NTREIS #21293129 Report a problem | ||
| 3/22/2024 | Listing removed | -- |
Source:  WMLS #215675 Report a problem WMLS #215675 Report a problem | ||
| 12/6/2023 | Listed for sale | $255,000+34.2%$170/sqft |
Source: WMLS #215675 Report a problem | ||
| 8/17/2023 | Listing removed | -- |
Source: WMLS #215675 Report a problem | ||
| 7/27/2023 | Price change | $190,000-13.6%$127/sqft |
Source: WMLS #215675 Report a problem | ||
| 7/18/2023 | Pending sale | $219,900$147/sqft |
Source: WMLS #215675 Report a problem | ||
| 5/25/2023 | Listed for sale | $219,900$147/sqft |
Source: WMLS #215675 Report a problem | ||
Public tax history
| Year | Property taxes | Tax assessment |
|---|---|---|
| 2025 | $5,217 -8.2% | $241,660 -8.8% |
| 2024 | $5,682 +1.3% | $265,040 +1.8% |
| 2023 | $5,607 -1.4% | $260,480 +10% |
| 2022 | $5,685 +31.6% | $236,880 +37.4% |
| 2021 | $4,320 | $172,380 +14.4% |
| 2020 | -- | $150,740 +4.7% |
| 2019 | $3,829 | $143,990 +2.6% |
| 2018 | $3,829 +11.1% | $140,300 +12% |
| 2017 | $3,448 +15% | $125,290 +8% |
| 2016 | $2,997 | $116,000 +8.3% |
| 2015 | $2,997 | $107,070 -0.6% |
| 2014 | $2,997 | $107,760 +7.1% |
| 2012 | -- | $100,646 +1.3% |
| 2011 | -- | $99,337 |
| 2010 | -- | $99,337 |
| 2009 | -- | $99,337 -6.2% |
| 2008 | -- | $105,954 +3.3% |
| 2007 | -- | $102,527 +8.3% |
| 2006 | -- | $94,670 +6.1% |
| 2005 | -- | $89,239 +5.5% |
| 2003 | -- | $84,557 |
| 2002 | -- | $84,557 +39.2% |
| 2001 | -- | $60,748 +0% |
| 2000 | -- | $60,745 |
Find assessor info on the county website
Monthly payment
Est. payment
Payment breakdown
Explore the cost of this home by adjusting the details. Changes won't be saved.Climate risks
Neighborhood: West Waco
Nearby schools
GreatSchools rating
- 8/10Hewitt Elementary SchoolGrades: PK-5Distance: 0.5 mi
- 6/10Midway Middle SchoolGrades: 6-8Distance: 0.8 mi
- 8/10Midway High SchoolGrades: 9-12Distance: 1.3 mi
Schools provided by the listing agent
- Elementary: Hewitt
- Middle: Midway
- High: Midway
- District: Midway ISD
Source: NTREIS. This data may not be complete. We recommend contacting the local school district to confirm school assignments for this home.
- $196,3003 bd2 ba1.2k sqft1929 Century Dr, Woodway, TX 76712Off Market
- $220,0003 bd2 ba1.1k sqft2001 Century Dr, Woodway, TX 76712For Sale

- $211,9003 bd2 ba1.3k sqft1925 Century Dr, Woodway, TX 76712Off Market
- $230,0003 bd2 ba1.4k sqft1932 Century Dr, Woodway, TX 76712For Sale
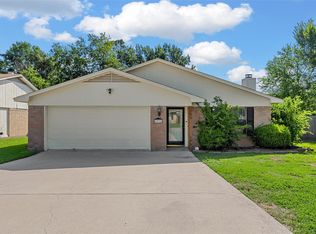
- $213,0003 bd2 ba1.3k sqft1928 Century Dr, Woodway, TX 76712Off Market
- $274,4004 bd2 ba1.7k sqft2005 Century Dr, Woodway, TX 76712Off Market
- $212,4003 bd2 ba1.3k sqft1924 Century Dr, Woodway, TX 76712Off Market
- $207,4003 bd2 ba1.3k sqft2000 Century Dr, Woodway, TX 76712Off Market
A local agent can set up tours, give advice and negotiate with sellers.
A local lender can help you make sure your offer is ready when you are.
Similar homes
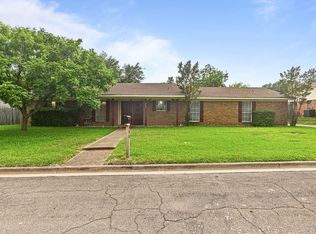
- $229,0003 bd2 ba1.7k sqft505 Pinewood Ln, Hewitt, TX 76643For Sale
 MLS ID #21308442, Cody Berry. NTREIS
 - $269,9003 bd2 ba2.2k sqft849 Arlington Dr, Woodway, TX 76712For Sale
 MLS ID #21318451, Taylor Dasch. NTREIS
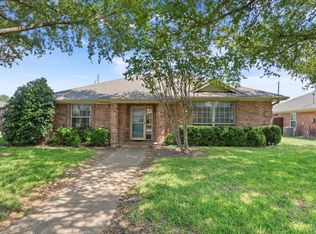
 - $279,9003 bd2 ba2k sqft1414 Chapel Hill Dr, Woodway, TX 76712For Sale
 MLS ID #21037942, Meredith Harmon. NTREIS
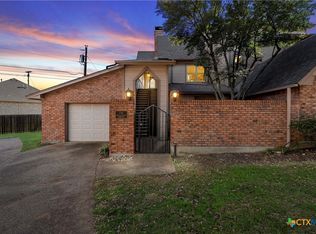
 - $229,9002 bd2 ba1.6k sqft156 Pleasant Grove Ln, Waco, TX 76712Active
 MLS ID #616894, Pam Hanson, Coldwell Banker Apex, REALTORS. Central Texas MLS
 - $250,0003 bd2 ba1.6k sqft200 Karma Dr, Woodway, TX 76712For SaleMLS ID #21264545, Sarah Martin. NTREIS
- $262,9003 bd2 ba1.4k sqft329 Applewood Ln, Hewitt, TX 76643For SaleMLS ID #21241456, Debi McKamie. NTREIS
- $248,5003 bd2 ba1.3k sqft706 Rolling Hills Dr, Hewitt, TX 76643For SaleMLS ID #21279507, Evencia Villa. NTREIS
- $249,9003 bd2 ba1.6k sqft901 Rambler Dr, Waco, TX 76710For SaleMLS ID #21302123, Danielle Robarts. NTREIS
- $279,9993 bd2 ba1.5k sqft351 Santa Fe Dr, Woodway, TX 76712For SaleMLS ID #21158172, Patricia Meadows. NTREIS
- $229,9003 bd2 ba1.4k sqft111 E Dawn Dr, Robinson, TX 76706For SaleMLS ID #21274821, NaToya Alexander. NTREIS
- $224,9003 bd2 ba2.1k sqft5719 Stratford Dr, Waco, TX 76710For SaleMLS ID #21123911, Becky Bass. NTREIS
- $235,0003 bd2 ba1.6k sqft1003 Donlo St, Waco, TX 76706For SaleMLS ID #21262373, Kristin Clements. NTREIS
- $309,9003 bd2 ba2.1k sqft9730 Timberview Dr, Woodway, TX 76712For SaleMLS ID #21165379, David Villegas. NTREIS
- $245,0003 bd2 ba1.3k sqft1201 Melrose Dr, Waco, TX 76710For SaleMLS ID #21205262, Aaron Tucker. NTREIS
- $239,9003 bd2 ba1.5k sqft2416 Lake Air Dr, Waco, TX 76710For SaleMLS ID #21199285, Courtney Kostka. NTREIS
- $220,9003 bd1 ba1.3k sqft1116 N 45th St, Waco, TX 76710For SaleMLS ID #21286772, Elizabeth Bays. NTREIS
- $229,9003 bd2 ba1.9k sqft1825 Mahalia Dr, Waco, TX 76705For SaleMLS ID #21263207, Cory Duncan. NTREIS
- $325,0004 bd2 ba2k sqft6537 Mundo Dr, Woodway, TX 76712For SaleMLS ID #21321357, Sarah Martin. NTREIS
- $229,9003 bd2 ba1.8k sqft9321 Tree Lake Dr, Waco, TX 76708For SaleMLS ID #21231722, James Gilmore. NTREIS
- $208,0004 bd2 ba1.4k sqft901 Church Ave, Waco, TX 76706For SaleMLS ID #21309940, Sarah Martin. NTREIS
