Welcome to 5719 Stratford Dr in Waco, Texas. This brick home sits on a large city lot and features 3 bedrooms, 2 baths, and a formal dining room, perfect for entertainment. The enclosed 2-car garage provides a great bonus room option for additional living, hobby, or office space. The back door leads into a handy mudroom upon entering the living space. Exterior features include an attached 2-car carport, a large, detached carport suitable for multiple vehicles or equipment, and three storage buildings, including one with electricity. The property is enhanced by mature pecan trees, privacy fence, and a gated driveway for added privacy. Conveniently located minutes from the Richland Mall, Home Depot, H-E-B, medical facilities, restaurants, and schools, this home offers both comfort and practicality with plenty of room to grow along with ample storage, parking, and customization. Don’t miss this great home - Schedule your tour today!
For sale
Price cut: $5K (6/26)
$224,900
5719 Stratford Dr, Waco, TX 76710
3beds
2,158sqft
:
Get pre-qualified$1,605/mo
Single Family Residence
Built in 1965
0.3 Acres Lot
$217,200 Zestimate®
$104/sqft
$-- HOA
What's special
Privacy fenceBrick homeLarge city lotMature pecan treesHandy mudroom
- 242 days |
- 303 |
- 23 |
Zillow last checked:
Listing updated:
Listed by:
Becky Bass 0768671 254-741-1500,
Kelly, Realtors 254-741-1500
Source: NTREIS,MLS#: 21123911
Facts & features
Interior
Bedrooms & bathrooms
- Bedrooms: 3
- Bathrooms: 2
- Full bathrooms: 2
Primary bedroom
- Features: Ceiling Fan(s), En Suite Bathroom
- Level: First
- Dimensions: 0 x 0
Dining room
- Level: First
- Dimensions: 0 x 0
Living room
- Features: Ceiling Fan(s)
- Level: First
- Dimensions: 0 x 0
Heating
- Electric
Cooling
- Electric
Appliances
- Included: Dishwasher, Electric Cooktop, Electric Oven, Gas Water Heater
- Laundry: Washer Hookup, Dryer Hookup
Features
- Chandelier, Eat-in Kitchen, High Speed Internet, Pantry
- Flooring: Carpet, Laminate, Tile
- Has basement: No
- Has fireplace: No
Interior area
- Total interior livable area: 2,158 sqft
Video & virtual tour
Property
Parking
- Total spaces: 6
- Parking features: Additional Parking, Converted Garage, Concrete, Covered, Carport, Detached Carport, Driveway, Gated, No Garage
- Carport spaces: 2
- Covered spaces: 6
Features
- Levels: One
- Stories: 1
- Exterior features: Storage
- Pool features: None
Lot
- Size: 0.3 Acres
Details
- Parcel number: 480349050022004
Construction
Type & style
- Home type: SingleFamily
- Architectural style: Ranch,Detached
- Property subtype: Single Family Residence
- Attached to another structure: Yes
Materials
- Brick
- Foundation: Slab
- Roof: Composition
Condition
- Year built: 1965
Utilities & green energy
- Sewer: Public Sewer
- Water: Public
- Utilities for property: Sewer Available, Water Available
Community & HOA
Community
- Subdivision: Richland Hills
HOA
- Has HOA: No
Location
- Region: Waco
Financial & listing details
- Price per square foot: $104/sqft
- Tax assessed value: $258,460
- Annual tax amount: $5,811
- Date on market: 12/3/2025
- Cumulative days on market: 243 days
- Listing terms: Cash,Conventional,FHA,VA Loan
Estimated market value
$217,200
$206,000 - $228,000
$1,883/mo
Price history
| Date | Event | Price |
|---|---|---|
| 6/26/2026 | Price change | $224,900-2.2%$104/sqft |
Source: NTREIS #21123911 Report a problem | ||
| 5/22/2026 | Price change | $229,9000%$107/sqft |
Source: NTREIS #21123911 Report a problem | ||
| 4/3/2026 | Price change | $230,000-3.2%$107/sqft |
Source: NTREIS #21123911 Report a problem | ||
| 3/26/2026 | Price change | $237,500-0.6%$110/sqft |
Source: NTREIS #21123911 Report a problem | ||
| 1/27/2026 | Price change | $239,000-4.4%$111/sqft |
Source: NTREIS #21123911 Report a problem | ||
| 12/3/2025 | Listed for sale | $249,999+5.3%$116/sqft |
Source: NTREIS #21123911 Report a problem | ||
| 8/30/2023 | Sold | -- |
Source: NTREIS #215414 Report a problem | ||
| 8/3/2023 | Pending sale | $237,500$110/sqft |
Source:  WMLS #215414 Report a problem WMLS #215414 Report a problem | ||
| 7/18/2023 | Price change | $237,500-4%$110/sqft |
Source: WMLS #215414 Report a problem | ||
| 6/29/2023 | Price change | $247,500-3.9%$115/sqft |
Source: WMLS #215414 Report a problem | ||
| 5/11/2023 | Listed for sale | $257,500+5.1%$119/sqft |
Source: WMLS #215414 Report a problem | ||
| 3/14/2023 | Listing removed | -- |
Source: WMLS #213796 Report a problem | ||
| 3/7/2023 | Pending sale | $245,000$114/sqft |
Source: WMLS #213796 Report a problem | ||
| 3/2/2023 | Listed for sale | $245,000$114/sqft |
Source: WMLS #213796 Report a problem | ||
Public tax history
| Year | Property taxes | Tax assessment |
|---|---|---|
| 2025 | $5,811 +2.9% | $258,460 +3.2% |
| 2024 | $5,647 | $250,330 +16.9% |
| 2023 | -- | $214,155 -10.8% |
| 2022 | $6,043 | $240,050 +35.6% |
| 2021 | -- | $176,987 +10% |
| 2020 | -- | $160,897 +10% |
| 2019 | -- | $146,270 +5.8% |
| 2018 | -- | $138,220 +9.7% |
| 2017 | -- | $125,980 +10.8% |
| 2016 | -- | $113,750 |
| 2015 | -- | $113,750 +1.9% |
| 2014 | -- | $111,670 +0.2% |
| 2012 | -- | $111,480 +23.3% |
| 2011 | -- | $90,430 |
| 2010 | -- | $90,430 -16.1% |
| 2009 | -- | $107,768 |
| 2008 | -- | $107,768 -0.4% |
| 2007 | -- | $108,182 +3.7% |
| 2006 | -- | $104,340 +5.4% |
| 2005 | -- | $99,021 |
Find assessor info on the county website
Monthly payment
Est. payment
Payment breakdown
Explore the cost of this home by adjusting the details. Changes won't be saved.Climate risks
Neighborhood: Richland Hills
Nearby schools
GreatSchools rating
- 2/10Parkdale Elementary SchoolGrades: PK-5Distance: 0.5 mi
- 4/10Tennyson Middle SchoolGrades: 6-8Distance: 0.2 mi
- 3/10Waco High SchoolGrades: 9-12Distance: 1.3 mi
Schools provided by the listing agent
- Elementary: Parkdale
- Middle: Tennyson
- High: Waco
- District: Waco ISD
Source: NTREIS. This data may not be complete. We recommend contacting the local school district to confirm school assignments for this home.
- $200,4003 bd2 ba1.5k sqft5713 Stratford Dr, Waco, TX 76710Off Market
- $228,6003 bd2 ba1.5k sqft5801 Stratford Dr, Waco, TX 76710Off Market
- $197,5003 bd2 ba1.5k sqft5707 Stratford Dr, Waco, TX 76710Off Market
- $199,0003 bd2 ba1.5k sqft5800 Stratford Dr, Waco, TX 76710Off Market
- $222,8003 bd2 ba1.6k sqft5712 Stratford Dr, Waco, TX 76710Off Market
- $193,2003 bd2 ba1.9k sqft601 N 59th St, Waco, TX 76710Off Market
- $206,2003 bd2 ba1.7k sqft701 N 58th St, Waco, TX 76710Off Market
- $211,6003 bd2 ba1.5k sqft700 N 58th St, Waco, TX 76710Off Market
A local agent can set up tours, give advice and negotiate with sellers.
A local lender can help you make sure your offer is ready when you are.
Similar homes
- $229,9003 bd2 ba1.2k sqft4617 Colonial Ave, Waco, TX 76710For Sale
 MLS ID #21345031, Lori Richardson. NTREIS
 - $244,9003 bd2 ba1.8k sqft1112 N 63rd St, Waco, TX 76710For Sale
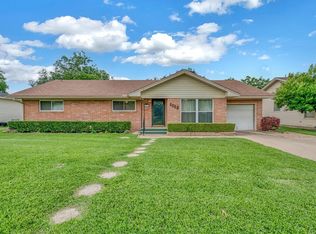 MLS ID #21273866, Paula Mohan. NTREIS
 - $225,0003 bd2 ba1.4k sqft2019 Sugg Dr, Waco, TX 76710For Sale
 MLS ID #21319062, Genny Davis. NTREIS
 - $227,5003 bd2 ba1.1k sqft1325 Royal Oaks Dr, Waco, TX 76710For Sale
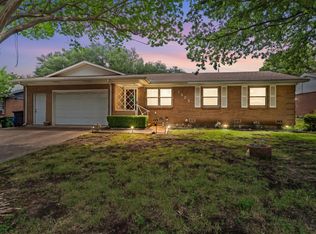 MLS ID #21300036, Devin Bowlin. NTREIS
 - $232,0003 bd2 ba1.5k sqft4513 Athens Ave, Waco, TX 76710For SaleMLS ID #21338568, Amanda Nesbitt. NTREIS
- $250,0004 bd2 ba2.3k sqft1001 N 57th St, Waco, TX 76710For SaleMLS ID #20898319, Anel Perales. NTREIS
- $238,9003 bd2 ba1.4k sqft942 Longfellow St, Waco, TX 76710For SaleMLS ID #21218129, Justin Hartzog. NTREIS
- $239,9003 bd2 ba1.8k sqft3917 Morrow Ave, Waco, TX 76710For SaleMLS ID #21204100, Trish Griffin. NTREIS
- $220,9003 bd1 ba1.3k sqft1116 N 45th St, Waco, TX 76710For SaleMLS ID #21286772, Elizabeth Bays. NTREIS
- $239,9003 bd2 ba1.5k sqft2416 Lake Air Dr, Waco, TX 76710For SaleMLS ID #21199285, Courtney Kostka. NTREIS
- $310,0003 bd2 ba1.8k sqft1024 N 43rd St, Waco, TX 76710For SaleMLS ID #21345801, Ashley Burgess Weist. NTREIS
- $254,9004 bd2 ba1.6k sqft1124 Pembrook Dr, Waco, TX 76710For SaleMLS ID #21235240, Trish Griffin. NTREIS
- $235,0003 bd2 ba1.4k sqft1725 La Porte Dr, Waco, TX 76710For SaleMLS ID #21077159, Shelley Spivey. NTREIS
- $250,0003 bd2 ba1.5k sqft5907 Caldwell Dr, Waco, TX 76710For SaleMLS ID #21210101, Heather Vander Woude. NTREIS
- $200,0003 bd3 ba1.9k sqft1208 Sunset St, Waco, TX 76710For SaleMLS ID #21284067, Catt Longoria. NTREIS
- $259,0003 bd1 ba1.3k sqft1307 N 62nd St, Waco, TX 76710For SaleMLS ID #21218715, Camie Cross. NTREIS
- $269,9004 bd2 ba2.2k sqft2832 Wooded Acres Dr, Waco, TX 76710For SaleMLS ID #20955340, Trish Griffin. NTREIS
- $269,9004 bd2 ba1.8k sqft3409 Kenwood St, Waco, TX 76706For SaleMLS ID #21347601, Sandy Ortiz. NTREIS
- $293,9003 bd2 ba1.6k sqft4221 Sanger Ave, Waco, TX 76710For SaleMLS ID #21325178, Joe Alford. NTREIS
- $229,0003 bd2 ba1.7k sqft505 Pinewood Ln, Hewitt, TX 76643For SaleMLS ID #21308442, Cody Berry. NTREIS
