Welcome to this absolutely charming and impeccably maintained 3-bedroom, 2-bath home, where comfort, elegance, and everyday living come together beautifully. From the moment you arrive, you'll be captivated by the stunning flower garden that frames the driveway, creating a picturesque first impression and a sense of home before you even step inside. Natural light pours through the plantation shutters, illuminating the rich wood floors and inviting open-concept design. Thoughtfully cared for and exceptionally clean, every space reflects pride of ownership and offers a warm, welcoming atmosphere that instantly makes you feel at ease. The spacious living areas flow effortlessly, creating the perfect setting for quiet evenings at home or gathering with family and friends. Large windows showcase peaceful outdoor views while filling the home with beautiful natural light throughout the day. Step outside and discover your own private retreat. Surrounded by mature shade trees, the expansive backyard offers endless possibilities, from children playing and family gatherings to gardening, outdoor dining, and relaxing evenings under the Texas sky. A convenient storage shed provides additional functionality while preserving the beauty of the outdoor space. This is more than just a house, it's a place where memories are made, laughter is shared, and life's special moments unfold. A rare combination of charm, quality, warmth, and timeless appeal, this beautiful home is ready to welcome its next chapter.
For sale
Price cut: $21.5K (7/31)
$227,500
1325 Royal Oaks Dr, Waco, TX 76710
3beds
1,168sqft
:
Get pre-qualified$1,607/mo
Single Family Residence
Built in 1959
8,755 Square Feet Lot
$-- Zestimate®
$195/sqft
$-- HOA
What's special
Private retreatExpansive backyardRich wood floorsConvenient storage shedInviting open-concept design
- 53 days |
- 258 |
- 16 |
Zillow last checked:
Listing updated:
Listed by:
Devin Bowlin 0749400 Devin@mindsetrealtygroup.net,
Mindset Real Estate 682-556-0795
Source: NTREIS,MLS#: 21300036
Facts & features
Interior
Bedrooms & bathrooms
- Bedrooms: 3
- Bathrooms: 2
- Full bathrooms: 2
Primary bedroom
- Features: Ceiling Fan(s)
- Level: First
- Dimensions: 14 x 10
Bedroom
- Features: Ceiling Fan(s)
- Level: First
- Dimensions: 11 x 10
Bedroom
- Features: Ceiling Fan(s)
- Level: First
- Dimensions: 11 x 10
Dining room
- Level: First
- Dimensions: 10 x 10
Living room
- Features: Ceiling Fan(s)
- Level: First
- Dimensions: 14 x 12
Heating
- Central
Cooling
- Central Air, Ceiling Fan(s)
Appliances
- Included: Dryer, Electric Cooktop, Electric Oven, Electric Water Heater, Microwave, Refrigerator, Washer
- Laundry: Washer Hookup, Electric Dryer Hookup
Features
- Open Floorplan, Pantry
- Flooring: Wood
- Windows: Shutters
- Has basement: No
- Has fireplace: No
Interior area
- Total interior livable area: 1,168 sqft
Video & virtual tour
Property
Parking
- Total spaces: 3
- Parking features: Driveway, Garage Faces Front, Garage
- Attached garage spaces: 2
- Carport spaces: 1
Features
- Levels: One
- Stories: 1
- Patio & porch: Covered
- Pool features: None
Lot
- Size: 8,755 Square Feet
Details
- Parcel number: 480327020209000
Construction
Type & style
- Home type: SingleFamily
- Architectural style: Traditional,Detached
- Property subtype: Single Family Residence
Materials
- Brick
- Foundation: Pillar/Post/Pier
- Roof: Composition
Condition
- Year built: 1959
Utilities & green energy
- Sewer: Public Sewer
- Water: Public
- Utilities for property: Sewer Available, Water Available
Community & HOA
Community
- Security: Smoke Detector(s)
- Subdivision: Parkdale
HOA
- Has HOA: No
Location
- Region: Waco
Financial & listing details
- Price per square foot: $195/sqft
- Tax assessed value: $195,110
- Annual tax amount: $3,951
- Date on market: 6/12/2026
- Cumulative days on market: 54 days
- Listing terms: Cash,Conventional,FHA,VA Loan
- Exclusions: N/A
Estimated market value
Not available
Estimated sales range
Not available
Not available
Price history
| Date | Event | Price |
|---|---|---|
| 7/31/2026 | Price change | $227,500-8.6%$195/sqft |
Source: NTREIS #21300036 Report a problem | ||
| 6/12/2026 | Listed for sale | $249,000$213/sqft |
Source: NTREIS #21300036 Report a problem | ||
Public tax history
| Year | Property taxes | Tax assessment |
|---|---|---|
| 2025 | $1,233 +21% | $175,716 +10% |
| 2024 | $1,019 -14.9% | $159,742 +10% |
| 2023 | $1,197 +8.8% | $145,220 +10% |
| 2022 | $1,100 -26.3% | $132,018 +10% |
| 2021 | $1,492 | $120,016 +10% |
| 2020 | -- | $109,105 +10% |
| 2019 | $1,168 | $99,186 -10.6% |
| 2018 | $1,168 +7.6% | $110,950 +13.2% |
| 2017 | $1,085 -8.3% | $98,040 +31.6% |
| 2016 | $1,184 | $74,520 |
| 2015 | $1,184 | $74,520 -1% |
| 2014 | $1,184 | $75,240 +0.3% |
| 2012 | -- | $74,994 -1.6% |
| 2011 | -- | $76,203 |
| 2010 | -- | $76,203 +5.4% |
| 2009 | -- | $72,316 |
| 2008 | -- | $72,316 +7.7% |
| 2007 | -- | $67,170 |
| 2006 | -- | $67,170 +3% |
| 2005 | -- | $65,207 +0.1% |
| 2004 | -- | $65,140 +7.1% |
| 2003 | -- | $60,809 |
| 2002 | -- | $60,809 +43.3% |
| 2001 | -- | $42,433 -0.2% |
| 2000 | -- | $42,501 |
Find assessor info on the county website
Monthly payment
Est. payment
Payment breakdown
Explore the cost of this home by adjusting the details. Changes won't be saved.Climate risks
Neighborhood: Parkdale Viking Hills
Nearby schools
GreatSchools rating
- 2/10Parkdale Elementary SchoolGrades: PK-5Distance: 0.3 mi
- 4/10Tennyson Middle SchoolGrades: 6-8Distance: 0.7 mi
- 3/10Waco High SchoolGrades: 9-12Distance: 1.6 mi
Schools provided by the listing agent
- Elementary: Parkdale
- Middle: Tennyson
- High: Waco
- District: Waco ISD
Source: NTREIS. This data may not be complete. We recommend contacting the local school district to confirm school assignments for this home.
- $194,6003 bd2 ba1.1k sqft1331 Royal Oaks Dr, Waco, TX 76710Off Market
- $189,7003 bd1 ba1.3k sqft1319 Royal Oaks Dr, Waco, TX 76710Off Market
- $202,8003 bd2 ba1.3k sqft1324 La Porte Dr, Waco, TX 76710Off Market
- $200,1003 bd2 ba1.1k sqft1337 Royal Oaks Dr, Waco, TX 76710Off Market
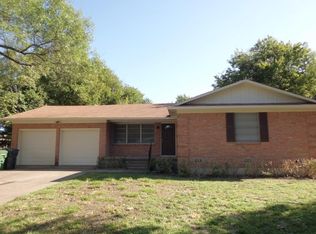
- $190,3003 bd1 ba1.4k sqft1313 Royal Oaks Dr, Waco, TX 76710Off Market
- $202,8003 bd2 ba1.2k sqft1318 La Porte Dr, Waco, TX 76710Off Market
- $177,7003 bd1 ba1.3k sqft1330 La Porte Dr, Waco, TX 76710Off Market
- $198,1003 bd2 ba1.1k sqft1324 Royal Oaks Dr, Waco, TX 76710Off Market
A local agent can set up tours, give advice and negotiate with sellers.
A local lender can help you make sure your offer is ready when you are.
Similar homes
- $239,9004 bd2 ba1.5k sqft1324 Melrose Dr, Waco, TX 76710For Sale
 MLS ID #21309213, Bricker Bruner. NTREIS
 - $235,0003 bd2 ba1.4k sqft1725 La Porte Dr, Waco, TX 76710For Sale
 MLS ID #21077159, Shelley Spivey. NTREIS
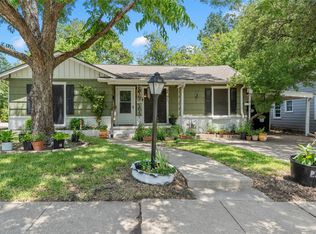
 - $232,0003 bd2 ba1.5k sqft4513 Athens Ave, Waco, TX 76710For Sale
 MLS ID #21338568, Amanda Nesbitt. NTREIS
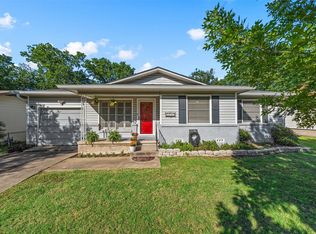
 - $189,9993 bd2 ba1k sqft1207 N 65th St, Waco, TX 76710For Sale
 MLS ID #21269501, David Villegas. NTREIS
 - $219,0003 bd2 ba1.3k sqft2225 N 50th St, Waco, TX 76710For SaleMLS ID #21210669, Daniela Rodriguez. NTREIS
- $238,9003 bd2 ba1.4k sqft942 Longfellow St, Waco, TX 76710For SaleMLS ID #21218129, Justin Hartzog. NTREIS
- $250,0003 bd2 ba1.5k sqft5907 Caldwell Dr, Waco, TX 76710For SaleMLS ID #21210101, Heather Vander Woude. NTREIS
- $249,9003 bd2 ba1.5k sqft2208 N 44th St, Waco, TX 76710For SaleMLS ID #21311433, Kimberly Lynn. NTREIS
- $249,0002 bd1 ba1.2k sqft112 N 30th St, Waco, TX 76710For SaleMLS ID #21336905, Anna Reed. NTREIS
- $285,0002 bd2 ba1.6k sqft5306 Lake Crest Dr, Waco, TX 76710For SaleMLS ID #21344303, Jacob Sloan. NTREIS
- $194,9003 bd2 ba1.1k sqft4201 Huaco Ln, Waco, TX 76710For SaleMLS ID #21091710, Shelly Earhart. NTREIS
- $269,9003 bd2 ba1.5k sqft3709 Parkwood St, Waco, TX 76710For SaleMLS ID #21296123, Lucy Santillan. NTREIS
- $247,0003 bd2 ba1.3k sqft3824 Pine Ave, Waco, TX 76708For SaleMLS ID #21307418, Kristin Clements. NTREIS
- $230,0003 bd2 ba1.4k sqft3724 N 24th St, Waco, TX 76708For SaleMLS ID #21314335, Anna Powell. NTREIS
- $272,0003 bd2 ba1.3k sqft1017 Wedgewood Dr, Woodway, TX 76712For SaleMLS ID #21336874, Emily Garcia. NTREIS
- $219,0003 bd2 ba1.2k sqft3904 N 21st A St, Waco, TX 76708For SaleMLS ID #21258044, Cristi McGowan. NTREIS
- $229,0003 bd2 ba1.7k sqft505 Pinewood Ln, Hewitt, TX 76643For SaleMLS ID #21308442, Cody Berry. NTREIS
- $225,0003 bd2 ba1.5k sqft1609 Reuter Ave, Waco, TX 76708For SaleMLS ID #21308135, Jacob Sloan. NTREIS
- $284,0003 bd2 ba1.7k sqft3921 Austin Ave, Waco, TX 76710For SaleMLS ID #21298766, Brittany Miller. NTREIS
- $289,0003 bd2 ba1.3k sqft4110 Watt Ave, Waco, TX 76710For SaleMLS ID #21202208, Heather Foss. NTREIS
