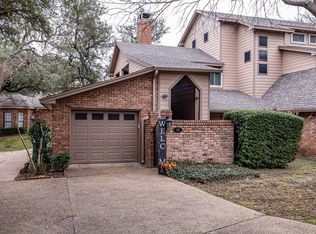
Welcome home to the beautiful Bent Tree Neighborhood. This condominium offers 2 bedrooms, 2 baths, and 1656 square feet of comfortable space. Open to a spacious living room with a beautiful loft, vaulted ceilings, and picture-perfect fireplace. Enjoy entertaining in the modern and beautiful kitchen with updated appliances throughout. The dining area opens to living room making for an easy entertaining flow. The spacious isolated primary suite with en suite bathroom and walk-in closet. Enjoy studying or working from the spacious loft with bathroom attached. Private covered front patio perfect for reading a good book or drinking that morning cup of coffee. Enjoy all the neighborhood has to offer including a pool, clubhouse, and lots of mature trees. Every square foot of this condominium provides tons of usable space. A 1-Car Garage with additional exterior onsite parking for two (in front of garage and left side of garage) plus guest parking in cul-de-sac. Just a short drive from HEB, shopping, schools, and much more! Schedule a tour today!
Active
Price cut: $5K (9/17)
$224,900
156 Pleasant Grove Ln, Waco, TX 76712
2beds
1,656sqft
Townhouse
Built in 1985
4,565 Square Feet Lot
$220,600 Zestimate®
$136/sqft
$375/mo HOA
What's special
Picture-perfect fireplaceBeautiful loftUpdated appliancesModern and beautiful kitchenVaulted ceilingsLots of mature trees
- 112 days
- 119
- 6
Zillow last checked:
Listing updated:
Listed by:
Pam Hanson 254-776-0000,
Coldwell Banker Apex, REALTORS
Source: Central Texas MLS,MLS#: 616894 Originating MLS: Temple Belton Board of REALTORS
Originating MLS: Temple Belton Board of REALTORSFacts & features
Interior
Bedrooms & bathrooms
- Bedrooms: 2
- Bathrooms: 2
- Full bathrooms: 2
Primary bedroom
- Level: Main
Bedroom
- Level: Upper
Heating
- Central, Electric, Fireplace(s)
Cooling
- Central Air, Electric, 1 Unit
Appliances
- Included: Dishwasher, Electric Range, Electric Water Heater, Disposal, Microwave, Refrigerator, Range Hood, Range
- Laundry: Washer Hookup, Electric Dryer Hookup, Inside, Main Level
Features
- Ceiling Fan(s), High Ceilings, Primary Downstairs, Living/Dining Room, Main Level Primary, Open Floorplan, Storage, Tub Shower, Walk-In Closet(s), Breakfast Area, Eat-in Kitchen, Solid Surface Counters
- Flooring: Carpet, Laminate, Tile
- Attic: None
- Has fireplace: Yes
- Fireplace features: Living Room, Wood Burning
Interior area
- Total interior livable area: 1,656 sqft
Video & virtual tour
Property
Parking
- Total spaces: 1
- Parking features: Attached, Garage Faces Front, Garage, Garage Door Opener
- Attached garage spaces: 1
Features
- Levels: Two,Multi/Split
- Stories: 2
- Patio & porch: Covered, Porch
- Exterior features: Porch
- Pool features: Cabana, Community, In Ground, Outdoor Pool, Pool/Spa Combo
- Has spa: Yes
- Spa features: Community, In Ground, Private
- Fencing: Brick,Fenced,Front Yard,Privacy,Wood,Wrought Iron
- View description: None
- Body of water: None
Lot
- Size: 4,565 Square Feet
Details
- Additional structures: Cabana
- Parcel number: 360084080082286
Construction
Type & style
- Home type: Townhouse
- Architectural style: Traditional
- Property subtype: Townhouse
Materials
- Brick
- Foundation: Slab
- Roof: Composition,Shingle
Condition
- Resale
- Year built: 1985
Utilities & green energy
- Sewer: Not Connected (at lot), Public Sewer
- Water: Not Connected (at lot), Multiple Meters, Public
- Utilities for property: Cable Available, Electricity Available, Water Available
Community & HOA
Community
- Features: Clubhouse, Community Pool, Curbs
- Security: Smoke Detector(s)
- Subdivision: Central Park
HOA
- Has HOA: Yes
- Services included: Maintenance Grounds, Maintenance Structure
- HOA fee: $375 monthly
- HOA name: Bent Tree Place
- HOA phone: 254-577-2300
Location
- Region: Waco
Financial & listing details
- Price per square foot: $136/sqft
- Tax assessed value: $192,140
- Annual tax amount: $1,440
- Date on market: 6/15/2026
- Cumulative days on market: 113 days
- Listing agreement: Exclusive Right To Sell
- Listing terms: Cash,Conventional
- Electric utility on property: Yes
- Road surface type: Paved
Estimated market value
$220,600
$210,000 - $232,000
$1,976/mo
Price history
| Date | Event | Price |
|---|---|---|
| 9/17/2026 | Price change | $224,900-2.2%$136/sqft |
Source:  Central Texas MLS #616894 Report a problem Central Texas MLS #616894 Report a problem | ||
| 7/13/2026 | Price change | $229,900-2.1%$139/sqft |
Source: Central Texas MLS #616894 Report a problem | ||
| 6/18/2026 | Price change | $234,900-2.1%$142/sqft |
Source: Central Texas MLS #616894 Report a problem | ||
| 6/15/2026 | Listed for sale | $239,900$145/sqft |
Source: Central Texas MLS #616894 Report a problem | ||
Public tax history
| Year | Property taxes | Tax assessment |
|---|---|---|
| 2025 | $1,440 -7% | $192,140 -9.6% |
| 2024 | $1,548 -28.2% | $212,515 +10% |
| 2023 | $2,156 -9.4% | $193,195 +10% |
| 2022 | $2,379 -13.2% | $175,632 +10% |
| 2021 | $2,740 | $159,665 +10% |
| 2020 | -- | $145,150 +1.3% |
| 2019 | $2,556 | $143,330 +6.2% |
| 2018 | $2,556 +3.6% | $135,010 +6.8% |
| 2017 | $2,468 -13.7% | $126,390 +1.4% |
| 2016 | $2,858 | $124,690 +1.7% |
| 2015 | $2,858 | $122,560 +2.9% |
| 2014 | $2,858 | $119,090 +1% |
| 2012 | -- | $117,924 +2.3% |
| 2011 | -- | $115,288 |
| 2010 | -- | $115,288 -0.4% |
| 2009 | -- | $115,785 -7.2% |
| 2008 | -- | $124,755 +32.3% |
| 2007 | -- | $94,324 +2.2% |
| 2006 | -- | $92,279 +0.1% |
| 2005 | -- | $92,188 +1% |
| 2004 | -- | $91,299 +0.4% |
| 2003 | -- | $90,952 +2.8% |
| 2002 | -- | $88,456 +37.8% |
| 2000 | -- | $64,188 |
Find assessor info on the county website
Monthly payment
Est. payment
Payment breakdown
Explore the cost of this home by adjusting the details. Changes won't be saved.Climate risks
Neighborhood: West Waco
Nearby schools
Schools provided by the listing agent
- Elementary: Hewitt Elementary School
- Middle: Midway Middle School
- High: Midway High School
- District: Midway ISD
Source: Central Texas MLS. This data may not be complete. We recommend contacting the local school district to confirm school assignments for this home.

Similar homes
- $224,9002 bd2 ba1.6k sqft156 Pleasant Grove Ln #5, Woodway, TX 76712For Sale
 MLS ID #21154082, Pam Hanson. NTREIS
 - $259,9002 bd2 ba1.5k sqft137 Pleasant Grove Ln, Waco, TX 76712For Sale
 MLS ID #21326361, Valerie Warschak. NTREIS
 - $245,0003 bd2 ba1.3k sqft1301 Chapel Creek Rd, Woodway, TX 76712For Sale
 MLS ID #21389869, Katherine Snapp. NTREIS
 - $250,0003 bd3 ba2.1k sqft9547 Brookhollow Dr, Woodway, TX 76712For Sale
 MLS ID #21268228, Heather Vander Woude. NTREIS
