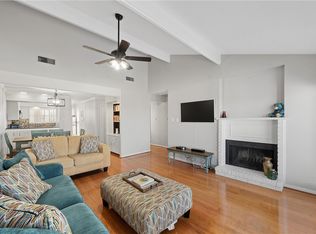
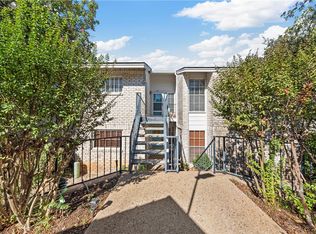
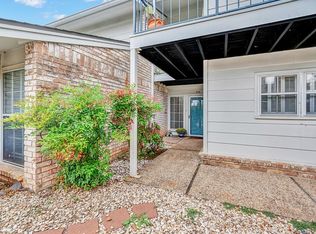
Enjoy this dream condo perfectly situated for a tranquil lifestyle! This one level beautiful condo features 2 spacious bedroom and 2 baths with lake views from the covered back patio and primary bedroom. The lovely kitchen features a new Refrigerator, a newer GE electric stove, tile counters and opens to the dining room and living room that makes it great for entertaining. The Kitchen and bathroom cabinets have been freshly painted and some newer painting throughout. Enjoy the newer laminate flooring throughout the house. Windows were also replaced in 2019 for ensuring energy efficiency and bright natural light. Other updates include newer walk -in shower in primary bathroom and a awing over the back patio. This condo is located in a vibrant community with access to a beautiful pool just a short walk from your door which makes it ideal for relaxing on sunny days. This condo combines comfort, style and connivence, making it a must see.
For sale
Price cut: $4.9K (9/3)
$195,000
2905 Lake Shore Dr APT 204, Waco, TX 76708
2beds
1,178sqft
Condominium
Built in 1974
-- sqft lot
$189,500 Zestimate®
$166/sqft
$388/mo HOA
What's special
Newer painting throughoutNewer ge electric stoveNew refrigeratorNewer laminate flooring throughoutTile countersLovely kitchen
- 90 days
- 154
- 4
Zillow last checked:
Listing updated:
Listed by:
Donna Long 473943,
Camille Johnson 254-405-6162
Source: NTREIS,MLS#: 21318089
Facts & features
Interior
Bedrooms & bathrooms
- Bedrooms: 2
- Bathrooms: 2
- Full bathrooms: 2
Primary bedroom
- Features: Ceiling Fan(s), Walk-In Closet(s)
- Level: First
- Dimensions: 0 x 0
Bedroom
- Level: First
- Dimensions: 0 x 0
Living room
- Features: Fireplace
- Level: First
- Dimensions: 0 x 0
Heating
- Central, Electric
Cooling
- Central Air, Ceiling Fan(s), Electric
Appliances
- Included: Built-In Refrigerator, Dishwasher, Electric Oven, Electric Range, Electric Water Heater, Disposal, Ice Maker, Microwave, Refrigerator
- Laundry: Washer Hookup, Dryer Hookup, ElectricDryer Hookup, In Hall
Features
- Tile Counters, Cable TV, Walk-In Closet(s)
- Flooring: Laminate
- Windows: Shutters, Window Coverings
- Has basement: No
- Number of fireplaces: 1
- Fireplace features: Living Room
Interior area
- Total interior livable area: 1,178 sqft
Video & virtual tour
Property
Parking
- Total spaces: 2
- Parking features: Additional Parking, Assigned, Asphalt, Common, Covered, Carport, Detached Carport, On Site, Outside, Paved, Parking Lot
- Carport spaces: 2
Features
- Levels: One
- Stories: 1
- Patio & porch: Awning(s), Front Porch, Patio, Balcony, Covered
- Exterior features: Balcony, Rain Gutters
- Pool features: Cabana, Fenced, Gunite, In Ground, Outdoor Pool, Pool, Community
- Fencing: None
- Has view: Yes
- View description: Water
- Has water view: Yes
Lot
- Size: 0.4 Acres
- Features: No Backyard Grass, Sprinkler System, Few Trees, Zero Lot Line
- Residential vegetation: Partially Wooded
Details
- Additional structures: Cabana
- Parcel number: 480055010075080
Construction
Type & style
- Home type: Condo
- Architectural style: Garden Home
- Property subtype: Condominium
- Attached to another structure: Yes
Materials
- Foundation: Slab
- Roof: Composition
Condition
- Year built: 1974
Utilities & green energy
- Sewer: Public Sewer
- Water: Public
- Utilities for property: Electricity Available, Electricity Connected, Sewer Available, Separate Meters, Water Available, Cable Available
Community & HOA
Community
- Features: Pool, Curbs, Sidewalks
- Security: Smoke Detector(s), Security Lights
- Subdivision: Blue Bonnet Cliffs
HOA
- Has HOA: Yes
- Amenities included: Maintenance Front Yard
- Services included: All Facilities, Insurance, Maintenance Grounds, Maintenance Structure, Trash, Water
- HOA fee: $388 monthly
- HOA name: Cromwell Management
- HOA phone: 254-752-9667
Location
- Region: Waco
Financial & listing details
- Price per square foot: $166/sqft
- Tax assessed value: $192,470
- Annual tax amount: $4,095
- Date on market: 7/7/2026
- Cumulative days on market: 90 days
- Listing terms: Cash,Conventional,FHA,VA Loan
- Exclusions: See seller exclusion list in documents
- Road surface type: Asphalt
Estimated market value
$189,500
$180,000 - $199,000
$1,314/mo
Price history
| Date | Event | Price |
|---|---|---|
| 9/3/2026 | Price change | $195,000-2.5%$166/sqft |
Source: NTREIS #21318089 Report a problem | ||
| 7/21/2026 | Price change | $199,900-2.4%$170/sqft |
Source: NTREIS #21318089 Report a problem | ||
| 7/7/2026 | Listed for sale | $204,900+88%$174/sqft |
Source: NTREIS #21318089 Report a problem | ||
| 3/7/2012 | Listing removed | $109,000$93/sqft |
Source: Homes.com #131974 Report a problem | ||
| 3/6/2012 | Listed for sale | $109,000$93/sqft |
Source: Homes.com #131974 Report a problem | ||
| 7/24/2010 | Listing removed | $109,000$93/sqft |
Source: Coldwell Banker Jim Stewart Realtors - Residential #131974 Report a problem | ||
| 11/19/2009 | Sold | -- |
Source: Agent Provided Report a problem | ||
| 5/16/2009 | Listed for sale | $109,000$93/sqft |
Source: Homes.com #131974 Report a problem | ||
| 11/13/2006 | Sold | -- |
Source: Agent Provided Report a problem | ||
Public tax history
| Year | Property taxes | Tax assessment |
|---|---|---|
| 2025 | $1,317 +20% | $182,133 +10% |
| 2024 | $1,097 -20.8% | $165,575 +10% |
| 2023 | $1,386 -22.3% | $150,523 +10% |
| 2022 | $1,784 -15.6% | $136,839 +10% |
| 2021 | $2,113 | $124,399 +10% |
| 2020 | -- | $113,090 +7.6% |
| 2019 | $1,869 | $105,150 +6.1% |
| 2018 | $1,869 -14.1% | $99,130 +3.3% |
| 2017 | $2,175 -1.9% | $95,970 +4.8% |
| 2016 | $2,217 | $91,540 -1.2% |
| 2015 | $2,217 | $92,660 -0.5% |
| 2014 | $2,217 | $93,090 -1.2% |
| 2012 | -- | $94,249 -2.7% |
| 2011 | -- | $96,858 -2.7% |
| 2010 | -- | $99,589 +5.7% |
| 2009 | -- | $94,238 +1.1% |
| 2008 | -- | $93,193 +7.8% |
| 2007 | -- | $86,457 +3.1% |
| 2006 | -- | $83,891 +2.8% |
| 2005 | -- | $81,629 |
Find assessor info on the county website
Monthly payment
Est. payment
Payment breakdown
Explore the cost of this home by adjusting the details. Changes won't be saved.Climate risks
Neighborhood: Cedar Ridge
Nearby schools
Schools provided by the listing agent
- Elementary: Mountainview
- Middle: GW Carver
- High: Waco
- District: Waco ISD
Source: NTREIS. This data may not be complete. We recommend contacting the local school district to confirm school assignments for this home.
Similar homes
- $179,9002 bd2 ba1.1k sqft2905 Lake Shore Dr APT 203, Waco, TX 76708For Sale
 MLS ID #21266231, Joslyn Horn. NTREIS
 - $204,4993 bd1 ba1.1k sqft3116 Summer Ave, Waco, TX 76708For Sale
 MLS ID #21350825, Sherri Elwood. NTREIS
 - $205,0004 bd2 ba1.7k sqft2200 Lyle Ave, Waco, TX 76708For Sale
 MLS ID #21352571, Alex Aguilar. NTREIS
 - $230,0003 bd2 ba1.4k sqft3724 N 24th St, Waco, TX 76708For Sale
 MLS ID #21314335, Anna Powell. NTREIS
