ATTENTION INVESTORS, HOUSE HACKERS, FIRST TIME BUYERS & ANYONE LOOKING TO MAKE A WISE HOME PURCHASE IN 2026! 2108 Lyle Avenue is the perfect way to start or add to your real estate investing journey. Beginning with a vision and dream of the current owner herself, this 1948 traditional style 3-bedroom 2-bath home was transformed into a two unit investment property that features a cozy 2-bed 1-bath owner's unit in the back and a 1-bed 1-bath rental unit in the front that was leased at $1080 per month for the past 18 months. Each unit has private parking and entrance. Front unit has a spacious living room, eat-in kitchen, large bedroom, full bathroom and large storage closet. The back unit features a large open concept living room, eat in kitchen with bar seating, laundry, ample counter space and cabinets, & small pantry closet - all the essentials for your day at your fingertips. The back unit includes a master suite with full bathroom plus a guest bedroom. This property offers great options to either live in one unit and rent the other, or rent out both units. And if that's not enough for you, the detached garage has been partially converted to a guesthouse (including bathroom and kitchen plumbing) that with some finishing touches could serve as an additional rental unit or hangout space. So many possibilities here and both existing units are move-in ready! Located in the heart of Waco within a short drive of many restaurants, shops, schools and other local amenities, 2108 Lyle Avenue could hold the key to building that real estate portfolio you've been dreaming of!
For sale
$229,900
2108 Lyle Ave, Waco, TX 76708
2beds
1,442sqft
Single Family Residence
Built in 1948
8,232 Square Feet Lot
$223,800 Zestimate®
$159/sqft
$-- HOA
What's special
- 12 days
- 174
- 4
Likely to sell faster than
Zillow last checked:
Listing updated:
Listed by:
Trisha Menchu 708699,
Coldwell Banker Apex, REALTORS 254-776-0000
Source: NTREIS,MLS#: 21417493
Facts & features
Interior
Bedrooms & bathrooms
- Bedrooms: 2
- Bathrooms: 1
- Full bathrooms: 1
Primary bedroom
- Features: Ceiling Fan(s), Separate Shower
- Level: First
- Dimensions: 17 x 14
Bedroom
- Features: Ceiling Fan(s)
- Level: First
- Dimensions: 14 x 13
Bedroom
- Features: Ceiling Fan(s)
- Level: First
- Dimensions: 12 x 9
Primary bathroom
- Features: Built-in Features, Separate Shower
- Level: First
- Dimensions: 3 x 9
Other
- Features: Built-in Features, Linen Closet
- Level: First
- Dimensions: 9 x 5
Kitchen
- Features: Built-in Features, Eat-in Kitchen
- Level: First
- Dimensions: 11 x 10
Kitchen
- Features: Breakfast Bar, Built-in Features, Eat-in Kitchen, Pantry
- Level: First
- Dimensions: 15 x 14
Living room
- Features: Ceiling Fan(s)
- Level: First
- Dimensions: 14 x 12
Living room
- Features: Ceiling Fan(s)
- Level: First
- Dimensions: 12 x 19
Heating
- Electric, Space Heater
Cooling
- Ceiling Fan(s), Electric, Wall/Window Unit(s)
Appliances
- Included: Gas Range, Refrigerator
Features
- Decorative/Designer Lighting Fixtures, Eat-in Kitchen, High Speed Internet
- Flooring: Wood
- Has basement: No
- Has fireplace: No
Interior area
- Total interior livable area: 1,442 sqft
Video & virtual tour
Property
Parking
- Parking features: Alley Access, Drive Through, Driveway, Off Street
Features
- Levels: One
- Stories: 1
- Exterior features: Awning(s), Courtyard, Private Yard, Storage
- Pool features: None
- Fencing: Full,Gate,Privacy
Lot
- Size: 8,232 Square Feet
- Features: Interior Lot, Few Trees
Details
- Parcel number: 480176000868008
Construction
Type & style
- Home type: SingleFamily
- Architectural style: Detached
- Property subtype: Single Family Residence
Materials
- Foundation: Pillar/Post/Pier
- Roof: Composition
Condition
- Resale
- Year built: 1948
Utilities & green energy
- Sewer: Public Sewer
- Water: Public
- Utilities for property: Cable Available, Electricity Available, Electricity Connected, Natural Gas Available, Sewer Available, Water Available
Community & HOA
Community
- Subdivision: Farwell Heights
HOA
- Has HOA: No
Location
- Region: Waco
Financial & listing details
- Price per square foot: $159/sqft
- Tax assessed value: $172,100
- Annual tax amount: $4,364
- Date on market: 10/21/2026
Estimated market value
$223,800
$213,000 - $235,000
$1,646/mo
Price history
| Date | Event | Price |
|---|---|---|
| 10/21/2026 | Listed for sale | $229,900+129.9%$159/sqft |
Source: NTREIS #21416989 Report a problem | ||
| 7/30/2021 | Sold | -- |
Source: Agent Provided Report a problem | ||
| 7/2/2021 | Pending sale | $100,000$69/sqft |
Source:  WMLS #201657 Report a problem | ||
| 6/28/2021 | Listed for sale | $100,000$69/sqft |
Source: WMLS #201657 Report a problem | ||
| 6/12/2021 | Pending sale | $100,000$69/sqft |
Source: WMLS #201657 Report a problem | ||
| 6/11/2021 | Listed for sale | $100,000$69/sqft |
Source: WMLS #201657 Report a problem | ||
Public tax history
| Year | Property taxes | Tax assessment |
|---|---|---|
| 2025 | $2,077 -9.7% | $172,100 +5.4% |
| 2024 | $2,301 +12.8% | $163,220 +8.4% |
| 2023 | $2,040 -26% | $150,630 +6.5% |
| 2022 | $2,757 +13.1% | $141,440 +50.1% |
| 2021 | $2,438 | $94,240 +44.3% |
| 2020 | -- | $65,307 +10% |
| 2019 | $394 | $59,370 -13.6% |
| 2018 | $394 +9.9% | $68,750 +29.9% |
| 2017 | $358 +33.5% | $52,940 +12.4% |
| 2016 | $268 | $47,080 +16.1% |
| 2015 | $268 | $40,550 +1.5% |
| 2014 | $268 | $39,950 -8.3% |
| 2012 | -- | $43,588 +13.5% |
| 2011 | -- | $38,415 -3.9% |
| 2010 | -- | $39,973 -25.7% |
| 2009 | -- | $53,816 -0.6% |
| 2008 | -- | $54,123 +0.9% |
| 2007 | -- | $53,636 |
| 2006 | -- | $53,636 +17% |
| 2005 | -- | $45,832 |
| 2004 | -- | $45,832 +7.4% |
| 2003 | -- | $42,674 +25% |
| 2002 | -- | $34,139 +11.5% |
| 2001 | -- | $30,611 |
| 2000 | -- | $30,611 |
Find assessor info on the county website
Monthly payment
Est. payment
Payment breakdown
Explore the cost of this home by adjusting the details. Changes won't be saved.Climate risks
Neighborhood: North Waco
Nearby schools
Schools provided by the listing agent
- Elementary: Dean Highland
- Middle: GW Carver
- High: Waco
- District: Waco ISD
Source: NTREIS. This data may not be complete. We recommend contacting the local school district to confirm school assignments for this home.


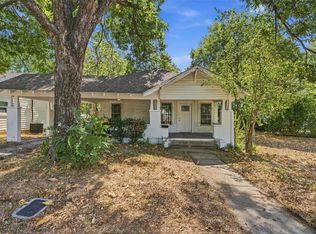
Similar homes
- $199,0004 bd2 ba1.7k sqft2200 Lyle Ave, Waco, TX 76708For Sale
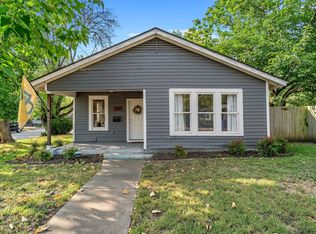 MLS ID #21352571, Alex Aguilar. NTREIS
- $225,0003 bd2 ba1.5k sqft1609 Reuter Ave, Waco, TX 76708For Sale
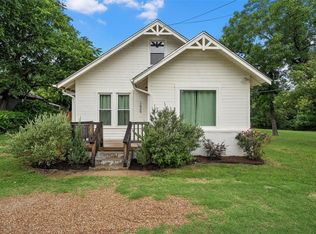 MLS ID #21308135, Jacob Sloan. NTREIS
- $237,5002 bd2 ba1.5k sqft2923 Live Oak Ave, Waco, TX 76708For Sale
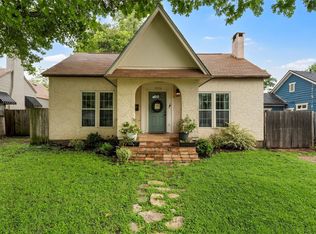 MLS ID #21328276, Jordan Alders. NTREIS
- $244,0003 bd1 ba1k sqft2701 Herring Ave, Waco, TX 76708For Sale
 MLS ID #21340692, Carrie Millea. NTREIS
