Come fall in love with this charming and fully updated home located at 1401 Kilgore Lane in the heart of Waco! This warm and inviting property boasts 2 bedrooms and 1 bathrooms spread across a spacious 1,126 square feet, providing plenty of room for your family to grow and make memories. Step inside and be greeted by the stunning upgraded luxury Vinyl Plank flooring that flows throughout the entire home, perfectly complementing updates on the interior. See a spacious kitchen with tons of counter-top and cabinet space, an upgraded back splash and this home comes with stove and a dishwasher. Not only does this home have all the necessary updates, but it also comes with a appx. 3 year old roof, updated hardie plank siding, giving you peace of mind and eliminating any future maintenance worries. See updated windows for energy efficiency as well. The large backyard would be fantastic for your family gatherings and recreation. Conveniently located, this property is just a stone's throw away from Baylor University’s McLane Staduim, downtown Waco, I-35, shopping, schools, local colleges, and a variety of restaurants. Don't miss out on the opportunity to make this gem your own. Book your showing today and start living your best life at 1401 Kilgore Lane Waco, Tx 76705.
For sale
Price cut: $500 (10/1)
$199,500
1401 Kilgore Ln, Waco, TX 76705
2beds
1,126sqft
Single Family Residence
Built in 1955
0.3 Acres Lot
$196,000 Zestimate®
$177/sqft
$-- HOA
What's special
Warm and inviting propertySpacious kitchenUpdated hardie plank sidingUpgraded back splash
- 177 days
- 143
- 17
Zillow last checked:
Listing updated:
Listed by:
Daniel Tagle Jr. 0581161,
ERA Courtyard Real Estate 254-235-7788
Source: NTREIS,MLS#: 21233317
Facts & features
Interior
Bedrooms & bathrooms
- Bedrooms: 2
- Bathrooms: 1
- Full bathrooms: 1
Primary bedroom
- Level: First
- Dimensions: 0 x 0
Dining room
- Level: First
- Dimensions: 0 x 0
Living room
- Level: First
- Dimensions: 0 x 0
Heating
- Central, Natural Gas
Cooling
- Central Air, Electric
Appliances
- Included: Disposal, Gas Range, Gas Water Heater, Range, Some Commercial Grade
- Laundry: Dryer Hookup, ElectricDryer Hookup, Laundry in Utility Room
Features
- Cable TV
- Flooring: Luxury Vinyl Plank
- Has basement: No
- Has fireplace: No
- Fireplace features: None
Interior area
- Total interior livable area: 1,126 sqft
Video & virtual tour
Property
Parking
- Parking features: Gravel
Features
- Levels: One
- Stories: 1
- Pool features: None
Lot
- Size: 0.3 Acres
Details
- Parcel number: 280253010011000
- Other equipment: None
Construction
Type & style
- Home type: SingleFamily
- Architectural style: Traditional,Detached
- Property subtype: Single Family Residence
Materials
- Fiber Cement
- Foundation: Pillar/Post/Pier
- Roof: Composition
Condition
- Resale
- Year built: 1955
Utilities & green energy
- Sewer: Public Sewer
- Water: Public
- Utilities for property: Natural Gas Available, Sewer Available, Separate Meters, Water Available, Cable Available
Community & HOA
Community
- Subdivision: Killgore M E
HOA
- Has HOA: No
Location
- Region: Waco
Financial & listing details
- Price per square foot: $177/sqft
- Tax assessed value: $179,660
- Annual tax amount: $3,453
- Date on market: 4/15/2026
- Cumulative days on market: 179 days
- Listing terms: Cash,Conventional,FHA,VA Loan
Estimated market value
$196,000
$186,000 - $206,000
$1,434/mo
Price history
| Date | Event | Price |
|---|---|---|
| 10/1/2026 | Price change | $199,500-0.3%$177/sqft |
Source: NTREIS #21233317 Report a problem | ||
| 9/18/2026 | Price change | $200,000-4.8%$178/sqft |
Source: NTREIS #21233317 Report a problem | ||
| 7/30/2026 | Price change | $210,000-2.3%$187/sqft |
Source: NTREIS #21233317 Report a problem | ||
| 7/2/2026 | Price change | $215,000-1.6%$191/sqft |
Source: NTREIS #21233317 Report a problem | ||
| 5/29/2026 | Price change | $218,500-0.7%$194/sqft |
Source: NTREIS #21233317 Report a problem | ||
| 5/1/2026 | Price change | $220,000-2.2%$195/sqft |
Source: NTREIS #21233317 Report a problem | ||
| 4/15/2026 | Listed for sale | $225,000+155.7%$200/sqft |
Source: NTREIS #21233317 Report a problem | ||
| 4/16/2018 | Listing removed | $88,000$78/sqft |
Source: Central Realty #173707 Report a problem | ||
| 3/4/2018 | Pending sale | $88,000$78/sqft |
Source: Central Realty #173707 Report a problem | ||
| 2/16/2018 | Listed for sale | $88,000+17.5%$78/sqft |
Source: Central Realty #173707 Report a problem | ||
| 7/9/2009 | Listing removed | $74,900$67/sqft |
Source: NCI #127125 Report a problem | ||
| 2/17/2009 | Sold | -- |
Source: Agent Provided Report a problem | ||
| 9/16/2008 | Price change | $74,900-6.3%$67/sqft |
Source: NCI #127125 Report a problem | ||
| 8/29/2008 | Listed for sale | $79,900$71/sqft |
Source: NCI #127125 Report a problem | ||
| 8/8/2008 | Listing removed | $79,900$71/sqft |
Source: Coldwell Banker** #127125 Report a problem | ||
| 5/26/2008 | Listed for sale | $79,900$71/sqft |
Source: Coldwell Banker** #127125 Report a problem | ||
Public tax history
| Year | Property taxes | Tax assessment |
|---|---|---|
| 2025 | $1,332 -7% | $139,406 +10% |
| 2024 | $1,432 +16.7% | $126,733 +10% |
| 2023 | $1,227 -31.8% | $115,212 +10% |
| 2022 | $1,798 -8.5% | $104,738 +10% |
| 2021 | $1,965 | $95,216 +10% |
| 2020 | -- | $86,560 +4.5% |
| 2019 | $1,725 | $82,860 +3% |
| 2018 | $1,725 +10.6% | $80,460 +10.9% |
| 2017 | $1,560 -8.8% | $72,560 +2.1% |
| 2016 | $1,711 | $71,100 -0.5% |
| 2015 | $1,711 | $71,480 +0.4% |
| 2014 | $1,711 | $71,210 +9.4% |
| 2012 | -- | $65,070 +0.9% |
| 2011 | -- | $64,463 |
| 2010 | -- | $64,463 +34.1% |
| 2009 | -- | $48,069 +2.4% |
| 2008 | -- | $46,952 +14.2% |
| 2007 | -- | $41,109 |
| 2006 | -- | $41,109 +3% |
| 2005 | -- | $39,922 |
| 2004 | -- | $39,922 +8.4% |
| 2003 | -- | $36,825 |
| 2002 | -- | $36,825 +49.4% |
| 2001 | -- | $24,641 -1% |
| 2000 | -- | $24,882 |
Find assessor info on the county website
Monthly payment
Est. payment
Payment breakdown
Explore the cost of this home by adjusting the details. Changes won't be saved.Climate risks
Neighborhood: Timbercrest
Nearby schools
Schools provided by the listing agent
- Elementary: La Vega
- Middle: La Vega
- High: La Vega
- District: La Vega ISD
Source: NTREIS. This data may not be complete. We recommend contacting the local school district to confirm school assignments for this home.

Similar homes
- $185,0003 bd1 ba1.1k sqft401 Powers St, Waco, TX 76705For Sale
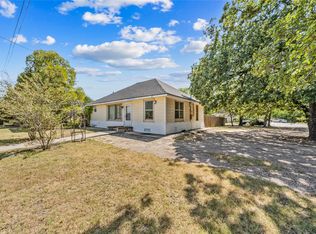 MLS ID #21222820, Renita Rodriguez. NTREIS
 - $185,0003 bd2 ba1.1k sqft403 Dallas St, Waco, TX 76704For Sale
 MLS ID #21328003, Jonathan Olvera. NTREIS
 - $172,9003 bd1 ba1k sqft1020 Fisher St, Waco, TX 76705For Sale
 MLS ID #21315000, Ginnie Harwood. NTREIS
 - $199,0003 bd2 ba1.1k sqft600 Calumet Ave, Waco, TX 76704For Sale
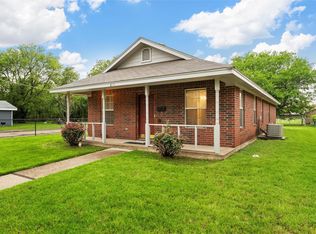 MLS ID #21355789, Donald Garrett. NTREIS
