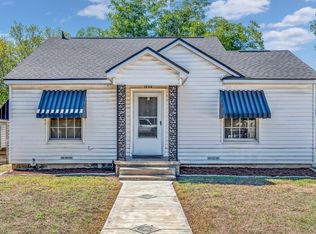
This three-bedroom, one-bath home offers recent updates and plenty of versatile living space. The converted garage provides a flexible bonus room that can be used as a fourth bedroom, home office, playroom, or second living area. Enjoy the large fully fenced backyard, perfect for pets, outdoor activities, and entertaining. A covered back patio and covered carport add to the home's convenience and functionality, ideally located with easy access to shopping, dining, schools, and major roadways, this property is a great opportunity for homeowners and investors alike.
For sale
$208,000
807 N Lacy Dr, Waco, TX 76705
3beds
1,273sqft
Single Family Residence
Built in 1961
7,501 Square Feet Lot
$201,300 Zestimate®
$163/sqft
$-- HOA
What's special
Large fully fenced backyardThree-bedroom one-bath homeVersatile living spaceCovered back patioCovered carport
- 51 days
- 74
- 3
Zillow last checked:
Listing updated:
Listed by:
Jennifer Dolezel 0525755,
EG Realty 254-218-4220
Source: NTREIS,MLS#: 21370619
Facts & features
Interior
Bedrooms & bathrooms
- Bedrooms: 3
- Bathrooms: 1
- Full bathrooms: 1
Primary bedroom
- Level: First
- Dimensions: 11 x 10
Living room
- Level: First
- Dimensions: 12 x 9
Appliances
- Included: Dishwasher
Features
- Eat-in Kitchen, Cable TV
- Has basement: No
- Has fireplace: No
Interior area
- Total interior livable area: 1,273 sqft
Video & virtual tour
Property
Parking
- Total spaces: 2
- Parking features: Additional Parking
- Carport spaces: 2
Features
- Levels: One
- Stories: 1
- Pool features: None
Lot
- Size: 7,501 Square Feet
Details
- Parcel number: 115547
Construction
Type & style
- Home type: SingleFamily
- Architectural style: Detached
- Property subtype: Single Family Residence
Condition
- Year built: 1961
Utilities & green energy
- Sewer: Public Sewer
- Utilities for property: Electricity Connected, Sewer Available, Cable Available
Community & HOA
Community
- Subdivision: Passmore
HOA
- Has HOA: No
Location
- Region: Waco
Financial & listing details
- Price per square foot: $163/sqft
- Tax assessed value: $141,990
- Annual tax amount: $1,305
- Date on market: 8/27/2026
Estimated market value
$201,300
$191,000 - $211,000
$1,603/mo
Price history
| Date | Event | Price |
|---|---|---|
| 8/27/2026 | Listed for sale | $208,000+12.4%$163/sqft |
Source: NTREIS #21370619 Report a problem | ||
| 12/20/2023 | Sold | -- |
Source: NTREIS #218852 Report a problem | ||
| 11/20/2023 | Pending sale | $185,000$145/sqft |
Source:  WMLS #218852 Report a problem WMLS #218852 Report a problem | ||
| 11/14/2023 | Price change | $185,000-3.9%$145/sqft |
Source: WMLS #218852 Report a problem | ||
| 10/25/2023 | Listed for sale | $192,500+216.6%$151/sqft |
Source: WMLS #218852 Report a problem | ||
| 8/10/2015 | Sold | -- |
Source: Agent Provided Report a problem | ||
| 6/15/2015 | Listed for sale | $60,800$48/sqft |
Source: Keller Williams - Waco #161020 Report a problem | ||
Public tax history
| Year | Property taxes | Tax assessment |
|---|---|---|
| 2025 | $1,305 -62.6% | $141,990 -22.5% |
| 2024 | $3,487 +22% | $183,100 +13.4% |
| 2023 | $2,859 +20.2% | $161,520 +29% |
| 2022 | $2,379 +34.3% | $125,180 +51.4% |
| 2021 | $1,772 | $82,680 +6.8% |
| 2020 | -- | $77,380 +3.3% |
| 2019 | $1,680 | $74,900 +4.9% |
| 2018 | $1,680 +23.5% | $71,380 +25% |
| 2017 | $1,361 +35% | $57,110 +2% |
| 2016 | $1,008 | $56,010 +1.5% |
| 2015 | $1,008 | $55,160 +0.3% |
| 2014 | $1,008 | $55,010 -4.3% |
| 2012 | -- | $57,456 +0.5% |
| 2011 | -- | $57,172 |
| 2010 | -- | $57,172 -9.3% |
| 2009 | -- | $63,049 -5% |
| 2008 | -- | $66,373 +3% |
| 2007 | -- | $64,433 |
| 2006 | -- | $64,433 +2.4% |
| 2005 | -- | $62,922 |
| 2004 | -- | $62,922 +104.1% |
| 2001 | -- | $30,826 0% |
| 2000 | -- | $30,829 |
Find assessor info on the county website
Monthly payment
Est. payment
Payment breakdown
Explore the cost of this home by adjusting the details. Changes won't be saved.Climate risks
Neighborhood: 76705
Nearby schools
Schools provided by the listing agent
- Elementary: Connally
- Middle: Connally
- High: Connally
- District: Connally ISD
Source: NTREIS. This data may not be complete. We recommend contacting the local school district to confirm school assignments for this home.
Similar homes
- $211,9003 bd2 ba1.3k sqft1206 Ashleman St, Waco, TX 76705For Sale
 MLS ID #21410973, Joe Alford. NTREIS
 - $215,0003 bd2 ba1.3k sqft108 Wolf Ln, Waco, TX 76705For Sale
 MLS ID #21312263, Araseli Tovar. NTREIS
 - $--3 bd2 ba1.4k sqft1605 Seley Ave, Waco, TX 76704Auction
 Auction.com 2
 - $165,0004 bd2 ba1.9k sqft102 S Patricia St, Waco, TX 76705For Sale
 MLS ID #21388971, Maritza Perez. NTREIS
