Rare opportunity across from community-centered Brame Park with room to create a large custom family retreat. Existing unfinished addition offers the chance to add approximately 845 SF of future living space centered around a dramatic brick fireplace and oversized family room. Large metal workshop provides flexibility for hobbies, storage, small business use, or future creative space.
Located directly across from Brame Park, this unique property offers a rare opportunity to create a larger custom family home in an established neighborhood setting. The existing home is functional while the unfinished addition provides approximately 845 square feet of future potential for expanded living space, including the possibility of a spacious family room centered around a beautiful brick fireplace.
The park location adds daily lifestyle value with walking areas, playgrounds, splash features, community gatherings, and open green space just steps away.
A large metal workshop offers exceptional flexibility for hobbies, storage, projects, home business use, or recreational equipment.
Ideal for buyers looking to build equity and personalize a home over time while enjoying one of the property’s strongest assets: community-centered park living directly across the street.
For sale
$189,000
2700 Briarwood Ln, Waco, TX 76705
2beds
1,773sqft
:
Get pre-qualified$1,349/mo
Single Family Residence
Built in 1957
0.28 Acres Lot
$181,000 Zestimate®
$107/sqft
$-- HOA
What's special
- 89 days |
- 79 |
- 3 |
Zillow last checked:
Listing updated:
Listed by:
Sandy Jordan 538387,
Axio Real Estate LLC 254-776-8100
Source: NTREIS,MLS#: 21263286
Facts & features
Interior
Bedrooms & bathrooms
- Bedrooms: 2
- Bathrooms: 1
- Full bathrooms: 1
Primary bedroom
- Level: First
- Dimensions: 11 x 13
Living room
- Level: First
- Dimensions: 11 x 20
Heating
- Electric, Other
Cooling
- Electric, Other, Wall Unit(s)
Appliances
- Laundry: Washer Hookup, Electric Dryer Hookup, In Garage
Features
- Eat-in Kitchen, In-Law Floorplan, Other
- Flooring: Vinyl, Wood
- Has basement: No
- Number of fireplaces: 1
- Fireplace features: Family Room, Masonry, Wood Burning
Interior area
- Total interior livable area: 1,773 sqft
Video & virtual tour
Property
Parking
- Total spaces: 2
- Parking features: Attached Carport, Alley Access, Covered, Detached Carport, Direct Access, Door-Single, Garage Faces Front, Garage, Inside Entrance
- Attached garage spaces: 1
- Carport spaces: 1
- Covered spaces: 2
Features
- Levels: One
- Stories: 1
- Patio & porch: Covered
- Exterior features: Other, Private Entrance
- Pool features: None
- Fencing: Back Yard,Chain Link,Cross Fenced,Fenced,Gate
- Has view: Yes
- View description: Park/Greenbelt
Lot
- Size: 0.28 Acres
- Dimensions: 75 x 160
- Features: Back Yard, Lawn, Landscaped, Subdivision
- Residential vegetation: Grassed
Details
- Additional structures: Second Garage, Second Residence, See Remarks, Workshop
- Parcel number: 280070000021007
- Other equipment: None
Construction
Type & style
- Home type: SingleFamily
- Architectural style: Farmhouse,Modern,Detached
- Property subtype: Single Family Residence
Materials
- Brick, Frame, Other
- Foundation: Combination, Other, Slab
- Roof: Composition,Shingle
Condition
- Year built: 1957
Utilities & green energy
- Sewer: Public Sewer
- Water: Public
- Utilities for property: Electricity Connected, Sewer Available, Water Available
Community & HOA
Community
- Features: Curbs, Playground, Park
- Security: Smoke Detector(s)
- Subdivision: Brame Tr
HOA
- Has HOA: No
Location
- Region: Waco
Financial & listing details
- Price per square foot: $107/sqft
- Tax assessed value: $95,000
- Annual tax amount: $1,999
- Date on market: 5/10/2026
- Cumulative days on market: 94 days
- Listing terms: Cash,Conventional,Other
- Road surface type: Asphalt
Estimated market value
$181,000
$172,000 - $190,000
$1,438/mo
Price history
| Date | Event | Price |
|---|---|---|
| 5/10/2026 | Listed for sale | $189,000$107/sqft |
Source: NTREIS #21263286 Report a problem | ||
Public tax history
| Year | Property taxes | Tax assessment |
|---|---|---|
| 2025 | $1,999 +2.6% | $95,000 |
| 2024 | $1,948 +14.6% | $95,000 |
| 2023 | $1,700 -11.7% | $95,000 |
| 2022 | $1,925 +6.2% | $95,000 +15.9% |
| 2021 | $1,813 | $82,000 +2.5% |
| 2020 | -- | $80,000 |
| 2019 | $1,526 | $80,000 +23.1% |
| 2018 | $1,526 +1.1% | $65,000 +2% |
| 2017 | $1,510 -2% | $63,720 -5.4% |
| 2016 | $1,540 | $67,390 +6.9% |
| 2015 | $1,540 | $63,020 +0.2% |
| 2014 | $1,540 | $62,900 +13.9% |
| 2012 | -- | $55,210 -1.6% |
| 2011 | -- | $56,118 -43.1% |
| 2010 | -- | $98,626 +2.2% |
| 2009 | -- | $96,546 +52.9% |
| 2008 | -- | $63,143 |
| 2007 | -- | $63,143 |
| 2006 | -- | $63,143 +4% |
| 2005 | -- | $60,735 +8.5% |
| 2004 | -- | $55,983 +5.6% |
| 2003 | -- | $52,993 |
| 2002 | -- | $52,993 +38.8% |
| 2001 | -- | $38,188 0% |
| 2000 | -- | $38,190 |
Find assessor info on the county website
Monthly payment
Est. payment
Payment breakdown
Explore the cost of this home by adjusting the details. Changes won't be saved.Climate risks
Neighborhood: 76705
Nearby schools
GreatSchools rating
- 2/10La Vega Elementary SchoolGrades: 1-3Distance: 0.4 mi
- 3/10La Vega Junior High School George Dixon CampusGrades: 7-8Distance: 1.9 mi
- 3/10La Vega High SchoolGrades: 9-12Distance: 0.9 mi
Schools provided by the listing agent
- Elementary: La Vega
- High: La Vega
- District: La Vega ISD
Source: NTREIS. This data may not be complete. We recommend contacting the local school district to confirm school assignments for this home.
- $135,0003 bd1 ba1.3k sqft2528 Briarwood Ln, Waco, TX 76705Off Market
- $94,1002 bd1 ba898 sqft2704 Briarwood Ln, Waco, TX 76705Off Market
- $130,9003 bd1 ba1k sqft2708 Briarwood Ln, Waco, TX 76705Off Market
- $165,1003 bd2 ba1.2k sqft2526 Briarwood Ln, Waco, TX 76705Off Market
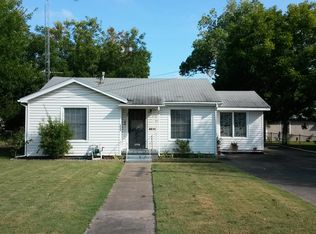
- $8,780-- bd-- ba-- sqft1105 Inmon St, Waco, TX 76705Off Market
- $18,690-- bd-- ba660 sqft1104 Inmon St, Waco, TX 76705Off Market
- $11,660-- bd-- ba-- sqftInmon St, Waco, TX 76705Off Market
- $75,3002 bd1 ba960 sqft1107 Inmon St, Waco, TX 76705Off Market
A local agent can set up tours, give advice and negotiate with sellers.
A local lender can help you make sure your offer is ready when you are.
Similar homes
- $176,0003 bd1 ba1.5k sqft1115 Fisher St, Waco, TX 76705For Sale
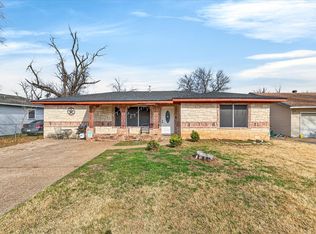 MLS ID #21180483, Mindy Lawson. NTREIS
 - $174,9003 bd1 ba1k sqft1020 Fisher St, Waco, TX 76705For Sale
 MLS ID #21315000, Ginnie Harwood. NTREIS
 - $217,0003 bd2 ba1.3k sqft1206 Ashleman St, Waco, TX 76705For Sale
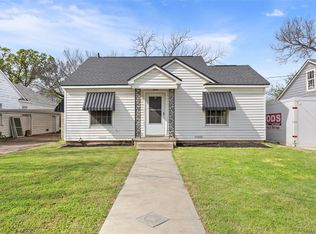 MLS ID #21209944, William Vernon. NTREIS
 - $170,0002 bd1 ba1.8k sqft1001 Hamilton Dr, Waco, TX 76705For Sale
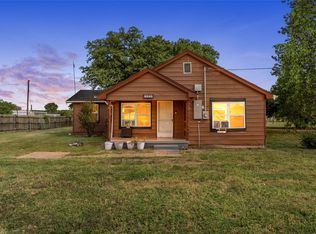 MLS ID #21353508, Gabriela Cortes. NTREIS
 - $239,9003 bd2 ba1.5k sqft3607 Wheeler St, Waco, TX 76705For SaleMLS ID #21298403, Anel Perales. NTREIS
- $215,0004 bd2 ba1.7k sqft2200 Lyle Ave, Waco, TX 76708For SaleMLS ID #21352571, Alex Aguilar. NTREIS
- $200,0003 bd2 ba1.4k sqft314 S Rita St, Waco, TX 76705For SaleMLS ID #21200830, Riley Zinsmeister. NTREIS
- $185,0003 bd2 ba1.1k sqft403 Dallas St, Waco, TX 76704For SaleMLS ID #21328003, Jonathan Olvera. NTREIS
- $199,9993 bd2 ba1.2k sqft1606 Faulkner Ln, Waco, TX 76704For SaleMLS ID #21235315, Mercedes Lane. NTREIS
- $211,4993 bd1 ba1.1k sqft3116 Summer Ave, Waco, TX 76708For SaleMLS ID #21350825, Sherri Elwood. NTREIS
- $260,0005 bd4 ba1.6k sqft3624 Redbird St, Waco, TX 76705For SaleMLS ID #21233054, Yazmin Garcia. NTREIS
- $190,0003 bd2 ba1.4k sqft1725 Summer Ave, Waco, TX 76708For SaleMLS ID #21257048, Priscilla Villalpando. NTREIS
- $185,0003 bd2 ba1.5k sqft2605 Homan Ave, Waco, TX 76707For SaleMLS ID #21310252, Gabriela Cortes. NTREIS
- $180,0003 bd1 ba1.1k sqft2712 Lyle Ave, Waco, TX 76708For SaleMLS ID #21339400, Madison Crook. NTREIS
- $175,0003 bd1 ba1.5k sqft2623 N 15th A St, Waco, TX 76708For SaleMLS ID #21111797, Daniela Rodriguez. NTREIS
- $189,9994 bd2 ba1.3k sqft2004 N 40th St, Waco, TX 76707For SaleMLS ID #21271604, Patricia Meadows. NTREIS
- $250,0004 bd2 ba1.7k sqft117 N Oak St, Waco, TX 76705For SaleMLS ID #21335433, Matthew McLeod. NTREIS
- $178,0005 bd3 ba1.7k sqft504 Preston St, Waco, TX 76704For SaleMLS ID #21220423, Anel Perales. NTREIS
- $190,0003 bd2 ba1.4k sqft4816 Inwood Dr, Waco, TX 76711For SaleMLS ID #21311814, Justin Hartzog. NTREIS
- $189,0002 bd2 ba1.2k sqft2700 Cole Ave, Waco, TX 76707For SaleMLS ID #21322606, Misael Castillo. NTREIS
