MOVE-IN READY WITH TIMELESS CHARACTER AND MODERN UPDATES! This charming 3-bedroom, 1-bath North Waco home pairs the character of its 1939 construction with thoughtful improvements throughout. Beautifully refinished original hardwood floors, new carpet, fresh exterior paint, an updated kitchen, and a remodeled bathroom give the home a fresh feel while preserving its classic appeal.
Major improvements include a 2024 HVAC system and gas water heater replaced in 2021, adding comfort and functionality to the home's many updates.
Outside, the spacious fully fenced lot is shaded by mature trees and offers plenty of room to relax, entertain, or play. A large custom-built workshop provides valuable space for hobbies, projects, equipment, or additional storage, while the adjacent concrete slab offers even more flexibility for grilling, outdoor entertaining, or recreational use.
Conveniently located in North Waco, this inviting home delivers a combination of established character, updated interiors, generous outdoor space, and a standout workshop that's hard to find. Come take a fresh look at everything this property has to offer!
For sale
Price cut: $2K (9/30)
$172,900
1020 Fisher St, Waco, TX 76705
3beds
1,040sqft
Single Family Residence
Built in 1939
0.26 Acres Lot
$171,600 Zestimate®
$166/sqft
$-- HOA
What's special
Beautifully remodeled bathroomLarge custom-built workshopNewly refinished hardwood floorsFunctional outdoor spaceNew carpetSpacious fully fenced lotMature trees
- 100 days
- 203
- 28
Zillow last checked:
Listing updated:
Listed by:
Ginnie Harwood 0851599,
Graceland Real Estate 254-772-7788
Source: NTREIS,MLS#: 21315000
Facts & features
Interior
Bedrooms & bathrooms
- Bedrooms: 3
- Bathrooms: 1
- Full bathrooms: 1
Primary bedroom
- Features: Ceiling Fan(s)
- Level: First
- Dimensions: 0 x 0
Bedroom
- Level: First
- Dimensions: 0 x 0
Bedroom
- Features: Ceiling Fan(s)
- Level: First
- Dimensions: 0 x 0
Other
- Features: Jack and Jill Bath
- Level: First
- Dimensions: 0 x 0
Living room
- Features: Ceiling Fan(s)
- Level: First
- Dimensions: 0 x 0
Heating
- Central
Cooling
- Central Air, Electric
Appliances
- Included: Some Gas Appliances, Plumbed For Gas, Refrigerator
Features
- Eat-in Kitchen, Open Floorplan
- Flooring: Carpet, Tile, Wood
- Windows: Bay Window(s)
- Has basement: No
- Has fireplace: No
Interior area
- Total interior livable area: 1,040 sqft
Video & virtual tour
Property
Parking
- Parking features: Additional Parking
Features
- Levels: One
- Stories: 1
- Patio & porch: Front Porch, Patio
- Exterior features: Rain Gutters, Storage
- Pool features: None
- Fencing: Chain Link,Full,Wood
Lot
- Size: 0.26 Acres
Details
- Additional structures: Storage, Workshop
- Parcel number: 280300000052006
Construction
Type & style
- Home type: SingleFamily
- Architectural style: Detached
- Property subtype: Single Family Residence
Materials
- Foundation: Pillar/Post/Pier
- Roof: Composition
Condition
- Resale
- Year built: 1939
Utilities & green energy
- Sewer: Public Sewer
- Water: Public
- Utilities for property: Electricity Connected, Sewer Available, Water Available
Community & HOA
Community
- Subdivision: Lippard H J
HOA
- Has HOA: No
Location
- Region: Waco
Financial & listing details
- Price per square foot: $166/sqft
- Tax assessed value: $79,570
- Annual tax amount: $1,127
- Date on market: 6/28/2026
- Cumulative days on market: 102 days
- Listing terms: Cash,Conventional,FHA,VA Loan
Estimated market value
$171,600
$163,000 - $180,000
$1,618/mo
Price history
| Date | Event | Price |
|---|---|---|
| 9/30/2026 | Price change | $172,900-1.1%$166/sqft |
Source: NTREIS #21315000 Report a problem | ||
| 6/28/2026 | Listed for sale | $174,900+12.8%$168/sqft |
Source: NTREIS #21315000 Report a problem | ||
| 11/10/2022 | Listing removed | -- |
Source:  RE/MAX International Report a problem RE/MAX International Report a problem | ||
| 10/8/2022 | Price change | $155,000-2.5%$149/sqft |
Source:  WMLS #207741 Report a problem WMLS #207741 Report a problem | ||
| 6/20/2022 | Price change | $159,000-3.6%$153/sqft |
Source: WMLS #207741 Report a problem | ||
| 5/9/2022 | Listed for sale | $165,000+96.4%$159/sqft |
Source: WMLS #207741 Report a problem | ||
| 6/2/2017 | Listing removed | $84,000$81/sqft |
Source: Dallas Luxury Realty #13527079 Report a problem | ||
| 4/13/2017 | Price change | $84,000-1.2%$81/sqft |
Source: Dallas Luxury Realty #13527079 Report a problem | ||
| 1/31/2017 | Listed for sale | $85,000$82/sqft |
Source: Dallas Luxury Realty #13527079 Report a problem | ||
Public tax history
| Year | Property taxes | Tax assessment |
|---|---|---|
| 2025 | $393 +18.4% | $53,570 +10% |
| 2024 | $332 +12.6% | $48,704 +9.9% |
| 2023 | $295 +2.9% | $44,333 +10% |
| 2022 | $286 -35.9% | $40,297 +10.5% |
| 2021 | $447 | $36,461 +10.1% |
| 2020 | -- | $33,112 +10.2% |
| 2019 | $314 | $30,060 +0.7% |
| 2018 | $314 +5.7% | $29,850 +2.7% |
| 2017 | $297 -38.8% | $29,070 +2.1% |
| 2016 | $486 | $28,480 -13.7% |
| 2015 | $486 | $33,010 -0.1% |
| 2014 | $486 | $33,040 +34.7% |
| 2012 | -- | $24,532 -16.7% |
| 2011 | -- | $29,435 +27% |
| 2010 | -- | $23,179 -30.3% |
| 2009 | -- | $33,257 -2.8% |
| 2008 | -- | $34,219 +7% |
| 2007 | -- | $31,969 |
| 2006 | -- | $31,969 +4% |
| 2005 | -- | $30,730 |
| 2004 | -- | $30,730 +0.5% |
| 2003 | -- | $30,563 |
Find assessor info on the county website
Monthly payment
Est. payment
Payment breakdown
Explore the cost of this home by adjusting the details. Changes won't be saved.Climate risks
Neighborhood: 76705
Nearby schools
Schools provided by the listing agent
- Elementary: La Vega
- Middle: La Vega
- High: La Vega
- District: La Vega ISD
Source: NTREIS. This data may not be complete. We recommend contacting the local school district to confirm school assignments for this home.


Similar homes
- $175,0003 bd1 ba1.5k sqft1115 Fisher St, Waco, TX 76705For Sale
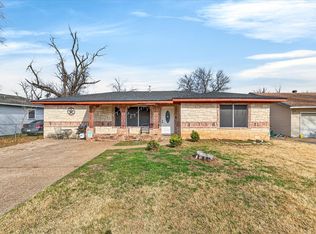 MLS ID #21180483, Mindy Lawson. NTREIS
 - $135,0003 bd2 ba1.3k sqft3840 Parrish St, Waco, TX 76705For Sale
 MLS ID #21348995, Mariano Medina. NTREIS
 - $185,0003 bd1 ba1.1k sqft401 Powers St, Waco, TX 76705For Sale
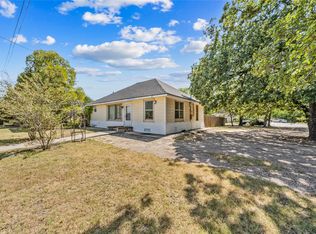 MLS ID #21222820, Renita Rodriguez. NTREIS
 - $239,9003 bd2 ba1.5k sqft3607 Wheeler St, Waco, TX 76705For Sale
 MLS ID #21298403, Anel Perales. NTREIS
