Welcome to this beautifully remodeled 3-bedroom, 2-bath gem in Waco, Texas, offering fresh interior paint and stylish new flooring throughout. The bright, open-concept living area flows effortlessly into a spacious kitchen equipped with sleek granite countertops, an expansive center island, and stainless steel appliances. Unwind in the private primary suite featuring an upgraded en suite bathroom with a custom-tiled shower and a contemporary vanity. Practical upgrades provide complete peace of mind with a brand-new roof and water heater, while other features include a one-car garage with dedicated storage space and a fully fenced backyard ready for relaxing or entertaining. Contact your favorite realtor now to schedule a showing.
For sale
$209,000
3610 Hatcher St, Waco, TX 76705
3beds
1,244sqft
Single Family Residence
Built in 1950
9,060 Square Feet Lot
$209,500 Zestimate®
$168/sqft
$-- HOA
What's special
Stylish new flooring throughoutContemporary vanityFresh interior paintStainless steel appliancesSleek granite countertopsBeautifully remodeledUpgraded en suite bathroom
- 11 days
- 122
- 15
Likely to sell faster than
Zillow last checked:
Listing updated:
Listed by:
Heather Vander Woude 533883,
The Vander Woude Group 254-723-6578,
Kevin Vander Woude 0602214 254-723-6578,
The Vander Woude Group
Source: NTREIS,MLS#: 21429884
Facts & features
Interior
Bedrooms & bathrooms
- Bedrooms: 3
- Bathrooms: 2
- Full bathrooms: 2
Primary bedroom
- Features: Ceiling Fan(s), En Suite Bathroom, Separate Shower
- Level: First
- Dimensions: 12 x 13
Living room
- Features: Ceiling Fan(s)
- Level: First
- Dimensions: 19 x 13
Heating
- Central, Electric
Cooling
- Central Air, Ceiling Fan(s), Electric
Appliances
- Included: Dishwasher, Electric Range, Electric Water Heater
- Laundry: Washer Hookup, Electric Dryer Hookup, Laundry in Utility Room
Features
- Eat-in Kitchen, Granite Counters, Kitchen Island, Open Floorplan
- Windows: Window Coverings
- Has basement: No
- Has fireplace: No
Interior area
- Total interior livable area: 1,244 sqft
Video & virtual tour
Property
Parking
- Total spaces: 1
- Parking features: Door-Single, Driveway, Garage Faces Front, Garage
- Attached garage spaces: 1
Features
- Levels: One
- Stories: 1
- Pool features: None
Lot
- Size: 9,060 Square Feet
- Features: Interior Lot
Details
- Parcel number: 280300000021006
Construction
Type & style
- Home type: SingleFamily
- Architectural style: Detached
- Property subtype: Single Family Residence
Materials
- Foundation: Pillar/Post/Pier
- Roof: Composition
Condition
- Resale
- Year built: 1950
Utilities & green energy
- Sewer: Public Sewer
- Water: Public
- Utilities for property: Electricity Available, Sewer Available, Water Available
Community & HOA
Community
- Subdivision: Lippard H J
HOA
- Has HOA: No
Location
- Region: Waco
Financial & listing details
- Price per square foot: $168/sqft
- Tax assessed value: $92,000
- Annual tax amount: $2,006
- Date on market: 11/5/2026
- Cumulative days on market: 12 days
- Listing terms: Cash,Conventional,FHA,VA Loan
- Exclusions: All non-realty items: staging furniture, curtains and shower curtain. Some items can be negotiated with agreed upon contract.
Estimated market value
$209,500
$199,000 - $220,000
$1,390/mo
Price history
| Date | Event | Price |
|---|---|---|
| 11/5/2026 | Listed for sale | $209,000$168/sqft |
Source: NTREIS #21429884 Report a problem | ||
| 10/31/2020 | Listing removed | $925$1/sqft |
Source: Carbajal Realty, Inc Realty Report a problem | ||
| 9/11/2020 | Price change | $925+8.8%$1/sqft |
Source: Carbajal Realty, Inc Realty Report a problem | ||
| 9/2/2020 | Listed for rent | $850$1/sqft |
Source: Carbajal Realty, Inc Realty Report a problem | ||
| 11/6/2019 | Listing removed | $850$1/sqft |
Source: Carbajal Realty, Inc Realty Report a problem | ||
| 9/28/2019 | Listed for rent | $850+6.3%$1/sqft |
Source: Carbajal Realty, Inc Realty Report a problem | ||
| 9/12/2017 | Listing removed | $800$1/sqft |
Source: Carbajal Realty Report a problem | ||
| 8/15/2017 | Listed for rent | $800$1/sqft |
Source: Carbajal Realty Report a problem | ||
| 6/18/2007 | Sold | -- |
Source: Public Record Report a problem | ||
Public tax history
| Year | Property taxes | Tax assessment |
|---|---|---|
| 2025 | $1,936 +2.6% | $92,000 |
| 2024 | $1,886 +14.6% | $92,000 |
| 2023 | $1,646 -5.5% | $92,000 +7.1% |
| 2022 | $1,741 -8.3% | $85,910 |
| 2021 | $1,900 | $85,910 +38.8% |
| 2020 | -- | $61,900 |
| 2019 | $1,550 | $61,900 -6.3% |
| 2018 | $1,550 +1.7% | $66,060 +2.7% |
| 2017 | $1,524 -2.9% | $64,330 +2% |
| 2016 | $1,570 | $63,060 -1% |
| 2015 | $1,570 | $63,700 -0.7% |
| 2014 | $1,570 | $64,120 +24% |
| 2012 | -- | $51,730 -13.4% |
| 2011 | -- | $59,724 |
| 2010 | -- | $59,724 +8.8% |
| 2009 | -- | $54,900 -21.7% |
| 2008 | -- | $70,095 +3.2% |
| 2007 | -- | $67,933 |
| 2006 | -- | $67,933 +1.9% |
| 2005 | -- | $66,640 +136.9% |
| 2000 | -- | $28,129 |
Find assessor info on the county website
Monthly payment
Est. payment
Payment breakdown
Explore the cost of this home by adjusting the details. Changes won't be saved.Climate risks
Neighborhood: 76705
Nearby schools
Schools provided by the listing agent
- Elementary: La Vega
- Middle: La Vega
- High: La Vega
- District: La Vega ISD
Source: NTREIS. This data may not be complete. We recommend contacting the local school district to confirm school assignments for this home.

Similar homes
- $208,9003 bd2 ba1.3k sqft1206 Ashleman St, Waco, TX 76705For Sale
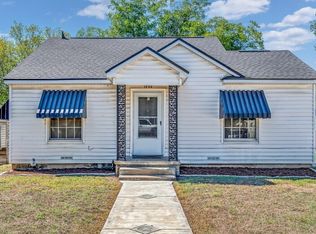 MLS ID #21410973, Joe Alford. NTREIS
- $220,0004 bd2 ba1.4k sqft3544 Bluebird St, Waco, TX 76705For Sale
 MLS ID #21355675, Priscilla Villalpando. NTREIS
- $239,9003 bd2 ba1.5k sqft3607 Wheeler St, Waco, TX 76705For Sale
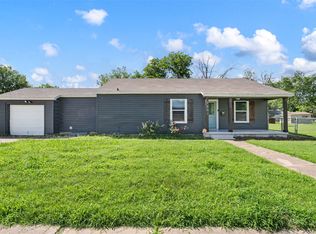 MLS ID #21298403, Anel Perales. NTREIS
- $172,9003 bd1 ba1k sqft1020 Fisher St, Waco, TX 76705For Sale
 MLS ID #21315000, Ginnie Harwood. NTREIS
