Step into this beautifully renovated home that seamlessly blends comfort and style, offering an open and inviting atmosphere perfect for daily living and entertaining. Relax in the refreshing shaded backyard with covered patio and plenty of room for afternoon BBQs and entertaining. Inside, the open floor plan is filled with natural light, leading you to a spacious great room that encompasses the dining area, living room, and kitchen. The lovely kitchen, naturally having been recently renovated, features new appliances to meet the taste of the most discriminating owner. Stylish, comfortable, cozy. See it today!
For sale
$210,000
4514 Circle C Dr, Waco, TX 76705
3beds
1,440sqft
Manufactured Home, Single Family Residence
Built in 2002
8,799 Square Feet Lot
$207,800 Zestimate®
$146/sqft
$-- HOA
What's special
New appliancesOpen and inviting atmosphereBeautifully renovated homeStylish comfortable cozy
- 3 days
- 54
- 9
Likely to sell faster than
Zillow last checked:
Listing updated:
Listed by:
Severiana Jordan 538387,
Axio Real Estate LLC 254-776-8100
Source: NTREIS,MLS#: 21359768
Facts & features
Interior
Bedrooms & bathrooms
- Bedrooms: 3
- Bathrooms: 2
- Full bathrooms: 2
Primary bedroom
- Features: En Suite Bathroom, Separate Shower, Walk-In Closet(s)
- Level: First
- Dimensions: 1 x 1
Living room
- Features: Ceiling Fan(s)
- Level: First
- Dimensions: 1 x 1
Heating
- Central, Electric
Cooling
- Central Air, Electric
Appliances
- Included: Dishwasher, Electric Range
- Laundry: Washer Hookup, Dryer Hookup, ElectricDryer Hookup, Laundry in Utility Room
Features
- Double Vanity, Kitchen Island, Open Floorplan, Walk-In Closet(s)
- Flooring: Luxury Vinyl Plank
- Windows: Window Coverings
- Has basement: No
- Has fireplace: No
Interior area
- Total interior livable area: 1,440 sqft
Video & virtual tour
Property
Parking
- Total spaces: 2
- Parking features: Attached Carport, Additional Parking, Paved
- Carport spaces: 2
Features
- Levels: One
- Stories: 1
- Patio & porch: Deck
- Pool features: None
- Fencing: Back Yard,Privacy
Lot
- Size: 8,799 Square Feet
- Residential vegetation: Grassed
Details
- Additional structures: Shed(s)
- Parcel number: 200399000003150
Construction
Type & style
- Home type: MobileManufactured
- Architectural style: Other,Detached
- Property subtype: Manufactured Home, Single Family Residence
- Attached to another structure: Yes
Materials
- Other
- Foundation: Pillar/Post/Pier
- Roof: Composition
Condition
- Resale
- Year built: 2002
Utilities & green energy
- Sewer: Public Sewer
- Water: Public
- Utilities for property: Electricity Connected, Sewer Available, Water Available
Community & HOA
Community
- Security: Smoke Detector(s)
- Subdivision: Texas Trails
HOA
- Has HOA: No
Location
- Region: Waco
Financial & listing details
- Price per square foot: $146/sqft
- Tax assessed value: $87,840
- Annual tax amount: $1,554
- Date on market: 8/31/2026
- Cumulative days on market: 22 days
- Listing terms: Cash,Conventional,FHA,Texas Vet,USDA Loan,VA Loan
Estimated market value
$207,800
$197,000 - $218,000
$1,689/mo
Price history
| Date | Event | Price |
|---|---|---|
| 8/31/2026 | Listed for sale | $210,000$146/sqft |
Source: NTREIS #21359768 Report a problem | ||
Public tax history
| Year | Property taxes | Tax assessment |
|---|---|---|
| 2025 | $1,554 -2.5% | $87,840 -5.5% |
| 2024 | $1,594 -4.5% | $92,930 -1.9% |
| 2023 | $1,669 +33.2% | $94,760 +45.6% |
| 2022 | $1,253 +6.1% | $65,070 +19.3% |
| 2021 | $1,181 | $54,540 +6.4% |
| 2020 | -- | $51,280 -3.8% |
| 2019 | $1,229 | $53,330 +0.7% |
| 2018 | $1,229 -0.4% | $52,940 |
| 2017 | $1,234 +23.1% | $52,940 -1.9% |
| 2016 | $1,002 | $53,950 -1.9% |
| 2015 | $1,002 | $54,990 -2.3% |
| 2014 | $1,002 | $56,270 -0.4% |
| 2012 | -- | $56,520 -4% |
| 2011 | -- | $58,861 |
| 2010 | -- | $58,861 -14% |
| 2009 | -- | $68,458 -2% |
| 2008 | -- | $69,873 +27% |
| 2007 | -- | $55,001 |
| 2006 | -- | $55,001 -27% |
| 2005 | -- | $75,359 -7.6% |
| 2004 | -- | $81,559 |
Find assessor info on the county website
Monthly payment
Climate risks
Neighborhood: 76705
Nearby schools
Schools provided by the listing agent
- Elementary: Connally
- Middle: Connally
- High: Connally
- District: Connally ISD
Source: NTREIS. This data may not be complete. We recommend contacting the local school district to confirm school assignments for this home.
Similar homes
- $195,0003 bd2 ba1.2k sqft4626 Lexington St, Waco, TX 76705For Sale
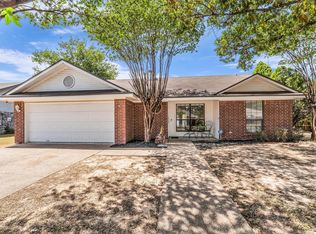 MLS ID #21365736, Patricia Meadows. NTREIS
 - $225,0003 bd2 ba1.3k sqft1113 Victoria St, Waco, TX 76705For Sale
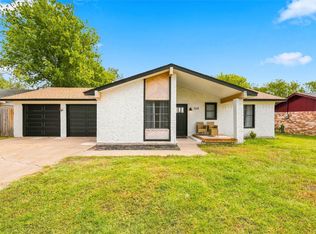 MLS ID #21362747, Mary Tepe. NTREIS
 - $249,9003 bd2 ba1.8k sqft1121 Victoria St, Waco, TX 76705For Sale
 MLS ID #21377194, Jonathon Villaescusa. NTREIS
 - $195,0003 bd2 ba1k sqft261 Oakview Cir, Waco, TX 76705For Sale
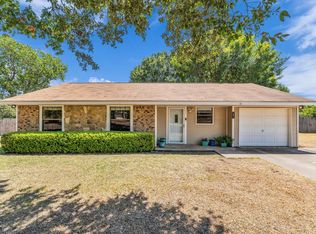 MLS ID #21370300, Aaron Mullens. NTREIS
