Remodeled, Move-In Ready & Priced to Sell in Lacy Lakeview!
Come see what makes 234 Ave E stand out! This beautifully remodeled 3-bedroom, 2-bath home offers approximately 1,291 sq. ft. of comfortable living space with stylish updates and a functional layout. The welcoming living area features updated vinyl flooring and a wood-burning fireplace, creating a cozy space to relax or entertain. The refreshed kitchen is ready to enjoy with new appliances, including a stove, microwave, and dishwasher. New carpet adds comfort to the bedrooms, while updated fixtures throughout give the home a fresh, finished feel. You'll also love the convenience of the separate pantry and utility area with washer and dryer hookups, providing extra storage and keeping the laundry area separate from the kitchen. Step outside to a fenced backyard and covered back patio, offering plenty of room for outdoor entertaining, weekend cookouts, or simply unwinding at the end of the day. And with a new roof, another major update has already been taken care of!
Conveniently located in Lacy Lakeview, this remodeled home brings together comfort, updates, and value in one inviting package. Move-in ready and priced to sell—don't miss your opportunity to make 234 Ave E your new home. Schedule your showing today!
For sale
$239,000
234 Avenue E, Waco, TX 76705
3beds
1,291sqft
Single Family Residence
Built in 1978
8,276 Square Feet Lot
$230,200 Zestimate®
$185/sqft
$-- HOA
What's special
Wood-burning fireplaceUpdated fixtures throughoutNew appliancesNew carpetCovered back patioUpdated vinyl flooringFenced backyard
- 50 days
- 229
- 16
Zillow last checked:
Listing updated:
Listed by:
Renita Rodriguez 0826177 254-662-8763,
EG Realty 254-218-4220
Source: NTREIS,MLS#: 21369876
Facts & features
Interior
Bedrooms & bathrooms
- Bedrooms: 3
- Bathrooms: 2
- Full bathrooms: 2
Primary bedroom
- Level: First
- Dimensions: 0 x 0
Living room
- Level: First
- Dimensions: 0 x 0
Heating
- Electric
Cooling
- Electric
Appliances
- Included: Dishwasher, Electric Cooktop, Electric Oven, Electric Water Heater, Microwave, Vented Exhaust Fan
- Laundry: Washer Hookup, Dryer Hookup
Features
- Open Floorplan
- Flooring: Carpet, Vinyl
- Has basement: No
- Number of fireplaces: 1
- Fireplace features: Living Room, Wood Burning
Interior area
- Total interior livable area: 1,291 sqft
Video & virtual tour
Property
Parking
- Parking features: Driveway
Features
- Levels: One
- Stories: 1
- Patio & porch: Patio
- Pool features: None
- Fencing: Back Yard,Wood
Lot
- Size: 8,276 Square Feet
Details
- Parcel number: 423323
Construction
Type & style
- Home type: SingleFamily
- Architectural style: Detached
- Property subtype: Single Family Residence
Materials
- Foundation: Slab
- Roof: Composition
Condition
- Year built: 1978
Utilities & green energy
- Sewer: Public Sewer
- Water: Public
- Utilities for property: Sewer Available, Water Available
Community & HOA
Community
- Subdivision: Lacy Summit
HOA
- Has HOA: No
Location
- Region: Waco
Financial & listing details
- Price per square foot: $185/sqft
- Tax assessed value: $175,720
- Annual tax amount: $3,285
- Date on market: 8/27/2026
- Cumulative days on market: 52 days
- Listing terms: Cash,Conventional,FHA,USDA Loan,VA Loan
Estimated market value
$230,200
$219,000 - $242,000
$1,600/mo
Price history
| Date | Event | Price |
|---|---|---|
| 8/27/2026 | Listed for sale | $239,000$185/sqft |
Source: NTREIS #21369876 Report a problem | ||
Public tax history
| Year | Property taxes | Tax assessment |
|---|---|---|
| 2025 | $3,373 -2.8% | $175,720 -3.5% |
| 2024 | $3,468 -7% | $182,120 -13.6% |
| 2023 | $3,729 +12% | $210,700 +20.3% |
| 2022 | $3,329 +17.2% | $175,190 +32.1% |
| 2021 | $2,841 | $132,570 +27.8% |
| 2020 | -- | $103,700 +3.8% |
| 2019 | $2,239 | $99,860 +5% |
| 2018 | $2,239 +9.2% | $95,130 +10.5% |
| 2017 | $2,051 +245.7% | $86,080 -0.2% |
| 2016 | $593 | $86,220 +1% |
| 2015 | $593 | $85,390 +0.3% |
| 2014 | $593 | $85,170 +8.2% |
| 2012 | -- | $78,732 +1% |
| 2011 | -- | $77,924 |
| 2010 | -- | $77,924 +7.3% |
| 2009 | -- | $72,648 -7.5% |
| 2008 | -- | $78,537 +6.5% |
| 2007 | -- | $73,735 +0.3% |
| 2006 | -- | $73,530 +6% |
| 2005 | -- | $69,367 |
Find assessor info on the county website
Monthly payment
Est. payment
Payment breakdown
Explore the cost of this home by adjusting the details. Changes won't be saved.Climate risks
Neighborhood: 76705
Nearby schools
Schools provided by the listing agent
- Elementary: Connally
- Middle: Connally
- High: Connally
- District: Connally ISD
Source: NTREIS. This data may not be complete. We recommend contacting the local school district to confirm school assignments for this home.

Similar homes
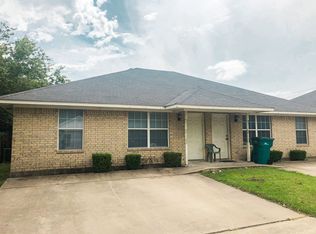
- $--3 bd2 ba1.4k sqft1605 Seley Ave, Waco, TX 76704Auction
 Auction.com 2
 - $211,9003 bd2 ba1.3k sqft1206 Ashleman St, Waco, TX 76705For Sale
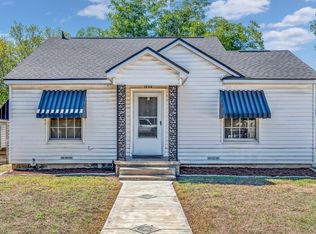 MLS ID #21410973, Joe Alford. NTREIS
 - $246,9003 bd2 ba1.2k sqft322 S Barbara St, Waco, TX 76705For Sale
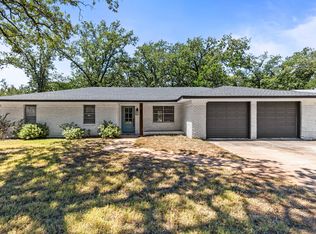 MLS ID #21148440, Cody Berry. NTREIS
 - $249,9003 bd2 ba1.4k sqft300 N Bermuda St, Waco, TX 76705For Sale
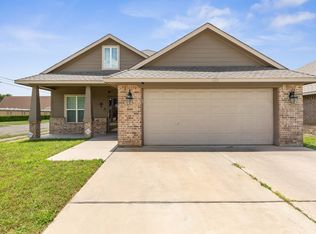 MLS ID #21292670, Illene Heard. NTREIS
