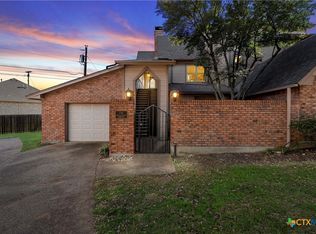
Beautifully updated and move in ready, this charming 2 bedroom, 2.5 bath condominium offers the perfect blend of comfort, style, and low maintenance living. The spacious floor plan features natural hardwood flooring, granite countertops, updated finishes, and an abundance of natural light throughout. The well appointed kitchen offers ample cabinet space and granite surfaces, making it ideal for both everyday living and entertaining. Each bedroom provides its own private bathroom, while the additional half bath adds convenience for guests. Step outside and enjoy a beautifully maintained community surrounded by mature shade trees and picturesque landscaping. Residents enjoy access to a community pool, clubhouse, walking areas, weekly lawn maintenance, and sprinkler service, allowing you to spend more time enjoying life and less time on upkeep.
Conveniently located near shopping, dining, medical facilities, and many of the area's most popular attractions, this property offers exceptional value in a highly desirable setting. Whether you are looking to downsize, purchase your first home, or enjoy a lock and leave lifestyle, this one checks all the boxes. Priced to sell and ready for its next owner. Schedule your showing today.
Pending
Price cut: $10K (6/24)
$249,000
146 Pleasant Grove Ln, Waco, TX 76712
2beds
1,656sqft
Condominium
Built in 1985
-- sqft lot
$240,600 Zestimate®
$150/sqft
$375/mo HOA
What's special
Beautifully maintained communityNatural hardwood flooringUpdated finishesGranite surfacesSpacious floor planGranite countertopsWalking areas
- 83 days |
- 60 |
- 4 |
Zillow last checked:
Listing updated:
Listed by:
Carrie Millea 723173,
White Label Realty 254-870-4044
Source: NTREIS,MLS#: 21286976
Facts & features
Interior
Bedrooms & bathrooms
- Bedrooms: 2
- Bathrooms: 3
- Full bathrooms: 2
- 1/2 bathrooms: 1
Primary bedroom
- Level: Second
- Dimensions: 14 x 16
Bedroom
- Level: Third
- Dimensions: 1 x 1
Living room
- Level: Second
- Dimensions: 19 x 21
Heating
- Central, Electric
Cooling
- Central Air, Electric
Appliances
- Included: Dishwasher, Electric Cooktop, Electric Oven, Electric Water Heater, Disposal, Microwave
- Laundry: Washer Hookup, Dryer Hookup, ElectricDryer Hookup, Laundry in Utility Room
Features
- Wet Bar, Decorative/Designer Lighting Fixtures, Double Vanity, Granite Counters, High Speed Internet, Multiple Staircases, Open Floorplan, Walk-In Closet(s)
- Flooring: Hardwood
- Has basement: No
- Number of fireplaces: 1
- Fireplace features: Living Room, Wood Burning
Interior area
- Total interior livable area: 1,656 sqft
Video & virtual tour
Property
Parking
- Total spaces: 1
- Parking features: Assigned
- Attached garage spaces: 1
Features
- Levels: Two
- Stories: 2
- Patio & porch: Covered, Deck, Patio, Side Porch
- Pool features: In Ground, Pool, Community
Lot
- Size: 4,573 Square Feet
Details
- Parcel number: 360084080082225
Construction
Type & style
- Home type: Condo
- Property subtype: Condominium
- Attached to another structure: Yes
Materials
- Foundation: Slab
- Roof: Composition
Condition
- Year built: 1985
Utilities & green energy
- Sewer: Public Sewer
- Water: Public
- Utilities for property: Sewer Available, Water Available
Community & HOA
Community
- Features: Clubhouse, Curbs, Pool, Community Mailbox
- Subdivision: Central Park
HOA
- Has HOA: Yes
- Amenities included: Maintenance Front Yard
- Services included: All Facilities, Maintenance Grounds, Maintenance Structure, Pest Control
- HOA fee: $375 monthly
- HOA name: Bent Tree Association
- HOA phone: 254-723-3222
Location
- Region: Waco
Financial & listing details
- Price per square foot: $150/sqft
- Tax assessed value: $248,270
- Annual tax amount: $5,359
- Date on market: 6/2/2026
- Cumulative days on market: 76 days
Estimated market value
$240,600
$229,000 - $253,000
$1,912/mo
Price history
| Date | Event | Price |
|---|---|---|
| 7/27/2026 | Pending sale | $249,000$150/sqft |
Source: NTREIS #21286976 Report a problem | ||
| 7/22/2026 | Contingent | $249,000$150/sqft |
Source: NTREIS #21286976 Report a problem | ||
| 6/24/2026 | Price change | $249,000-3.9%$150/sqft |
Source: NTREIS #21286976 Report a problem | ||
| 6/2/2026 | Listed for sale | $259,000+17.8%$156/sqft |
Source: NTREIS #21286976 Report a problem | ||
| 7/17/2019 | Sold | -- |
Source: Agent Provided Report a problem | ||
| 6/12/2019 | Pending sale | $219,900$133/sqft |
Source: Synergy, Realtors #188968 Report a problem | ||
| 5/10/2019 | Price change | $219,900-6.4%$133/sqft |
Source: Synergy, Realtors #188968 Report a problem | ||
| 4/27/2019 | Listed for sale | $235,000+104.5%$142/sqft |
Source: Synergy, Realtors #188968 Report a problem | ||
| 12/18/2015 | Sold | -- |
Source: Agent Provided Report a problem | ||
| 6/12/2008 | Listing removed | $114,900$69/sqft |
Source: NCI Report a problem | ||
| 3/19/2008 | Listed for sale | $114,900$69/sqft |
Source: NCI Report a problem | ||
Public tax history
| Year | Property taxes | Tax assessment |
|---|---|---|
| 2025 | $3,535 -15.8% | $248,270 -8.1% |
| 2024 | $4,199 +11.7% | $270,288 +10% |
| 2023 | $3,759 -12.3% | $245,716 +10% |
| 2022 | $4,289 -1.6% | $223,378 +10% |
| 2021 | $4,359 | $203,071 +10% |
| 2020 | -- | $184,610 +13.4% |
| 2019 | $3,511 | $162,730 +7% |
| 2018 | $3,511 +6.7% | $152,110 +6.9% |
| 2017 | $3,289 -0.7% | $142,310 +1.5% |
| 2016 | $3,312 | $140,170 +14.4% |
| 2015 | $3,312 | $122,560 +2.9% |
| 2014 | $3,312 | $119,090 +1% |
| 2012 | -- | $117,924 +2.3% |
| 2011 | -- | $115,288 |
| 2010 | -- | $115,288 -0.4% |
| 2009 | -- | $115,785 -7.2% |
| 2008 | -- | $124,755 +37.2% |
| 2007 | -- | $90,948 +2.3% |
| 2006 | -- | $88,943 +0.1% |
| 2005 | -- | $88,857 +1% |
| 2004 | -- | $88,007 +37.1% |
| 2001 | -- | $64,182 0% |
| 2000 | -- | $64,188 |
Find assessor info on the county website
Monthly payment
Est. payment
Payment breakdown
Explore the cost of this home by adjusting the details. Changes won't be saved.Climate risks
Neighborhood: West Waco
Nearby schools
GreatSchools rating
- 8/10Chapel Park ElementaryGrades: PK-5Distance: 1.2 mi
- 8/10River Valley Middle SchoolGrades: 6-8Distance: 5.1 mi
- 8/10Midway High SchoolGrades: 9-12Distance: 1.2 mi
Schools provided by the listing agent
- Elementary: Woodway
- Middle: River Valley
- High: Midway
- District: Midway ISD
Source: NTREIS. This data may not be complete. We recommend contacting the local school district to confirm school assignments for this home.
- $229,9002 bd2 ba1.6k sqft156 Pleasant Grove Ln, Waco, TX 76712For Sale
- $229,9002 bd2 ba1.6k sqft156 Pleasant Grove Ln #5, Woodway, TX 76712For Sale

- $259,9002 bd2 ba1.5k sqft137 Pleasant Grove Ln, Waco, TX 76712Pending

- $295,0003 bd2 ba1.7k sqft135 Pleasant Grove Ln, Waco, TX 76712For Sale
- $260,0002 bd2 ba2.8k sqft364 Old Mill Creek Dr, Woodway, TX 76712Off Market
- $260,0003 bd2 ba2.8k sqft400 Old Mill Creek Dr, Woodway, TX 76712Off Market
- $231,0002 bd3 ba1.6k sqft150 Pleasant Grove Ln, Woodway, TX 76712Off Market
- $260,0003 bd2 ba2.8k sqft356 Old Mill Creek Dr, Woodway, TX 76712Off Market
A local agent can set up tours, give advice and negotiate with sellers.
Similar homes
- $229,9002 bd2 ba1.6k sqft156 Pleasant Grove Ln #5, Woodway, TX 76712For SaleMLS ID #21154082, Pam Hanson. NTREIS
- $295,0003 bd2 ba1.7k sqft135 Pleasant Grove Ln, Waco, TX 76712For SaleMLS ID #21362141, Jody Scoggins. NTREIS
- $269,9003 bd2 ba1.3k sqft333 Old Mill Creek Dr, Woodway, TX 76712For Sale
 MLS ID #21355307, Kristin Clements. NTREIS
 - $255,0004 bd2 ba1.5k sqft2105 Real Dr, Woodway, TX 76712New Construction
 NTREIS
 - $299,9003 bd2 ba2.1k sqft9730 Timberview Dr, Woodway, TX 76712For SaleMLS ID #21352423, Glynn Hunter JR. NTREIS
- $339,0002 bd3 ba2k sqft312 Tree Grove Cir, Woodway, TX 76712For SaleMLS ID #21271850, Carrie Millea. NTREIS
- $349,0003 bd3 ba2k sqft316 Tree Grove Cir, Woodway, TX 76712For SaleMLS ID #21349365, Amanda Cunningham. NTREIS
- $285,0003 bd2 ba1.5k sqft9509 Stony Point Dr, Woodway, TX 76712For SaleMLS ID #21301476, Tia Kanawyer. NTREIS
- $275,0003 bd2 ba1.9k sqft3301 Loma Vista Dr, Waco, TX 76708For SaleMLS ID #21257674, Meredith Croyle. NTREIS
- $325,0003 bd2 ba1.8k sqft9700 Brookwood Cir, Woodway, TX 76712For SaleMLS ID #21322555, Glenda Hall. NTREIS
- $229,0003 bd2 ba1.7k sqft505 Pinewood Ln, Hewitt, TX 76643For SaleMLS ID #21308442, Cody Berry. NTREIS
- $333,0004 bd3 ba2.1k sqft357 Sharron Dr, Woodway, TX 76712For SaleMLS ID #21297768, Amanda Cunningham. NTREIS
- $250,0003 bd2 ba1.5k sqft5907 Caldwell Dr, Waco, TX 76710For SaleMLS ID #21210101, Heather Vander Woude. NTREIS
- $273,7003 bd3 ba1.4k sqft119 Castleman Cir, Hewitt, TX 76643For SaleMLS ID #21266208, Joslyn Horn. NTREIS
- $240,0002 bd3 ba1.2k sqft1809 S 11th St APT A, Waco, TX 76706For SaleMLS ID #21320533, Ty Ransom. NTREIS
- $339,9003 bd2 ba2.2k sqft518 Fairway Rd, Woodway, TX 76712For SaleMLS ID #21210840, NaToya Alexander. NTREIS
- $369,9003 bd2 ba1.8k sqft801 Gaywood Dr, Woodway, TX 76712For SaleMLS ID #21320470, Patricia Meadows. NTREIS
- $319,9004 bd2 ba1.7k sqft10604 Sierra West Dr, Woodway, TX 76712For SaleMLS ID #21310127, Amanda Cunningham. NTREIS
- $282,5003 bd2 ba1.5k sqft316 E Chapman Rd, Hewitt, TX 76643For SaleMLS ID #21315553, Frances Calderon. NTREIS
- $238,9003 bd2 ba1.4k sqft942 Longfellow St, Waco, TX 76710For SaleMLS ID #21218129, Justin Hartzog. NTREIS
