Welcome home to the beautiful Bent Tree Neighborhood. This condominium offers 2 bedrooms, 2 baths, and 1656 square feet of comfortable space. Open to a spacious living room with a beautiful loft, vaulted ceilings, and picture-perfect fireplace. Enjoy entertaining in the modern and beautifully colored kitchen with updated appliances throughout. The dining area opens to living room making for an easy entertaining flow. The spacious isolated primary suite with en suite bathroom and walk-in closet. Enjoy studying or working from the spacious loft with bathroom attached. Private covered front patio perfect for reading a good book or drinking that morning cup of coffee. Enjoy all the neighborhood has to offer including a pool, clubhouse, and lots of mature trees. Every square foot of this condominium provides tons of usable space. A 1-Car Garage with additional exterior onsite parking for two (in front of garage and left side of garage) plus guest parking in cul-de-sac. Just a short drive from HEB, shopping, schools, and much more! Schedule a tour today!
For sale
Price cut: $5K (7/10)
$229,900
156 Pleasant Grove Ln #5, Woodway, TX 76712
2beds
1,656sqft
:
Get pre-qualified$2,018/mo
Condominium
Built in 1985
-- sqft lot
$220,500 Zestimate®
$139/sqft
$375/mo HOA
What's special
Picture-perfect fireplaceBeautiful loftUpdated appliancesVaulted ceilingsWalk-in closetEn suite bathroomLots of mature trees
- 199 days |
- 162 |
- 6 |
Zillow last checked:
Listing updated:
Listed by:
Pam Hanson 522420,
Coldwell Banker Apex, REALTORS 254-776-0000
Source: NTREIS,MLS#: 21154082
Facts & features
Interior
Bedrooms & bathrooms
- Bedrooms: 2
- Bathrooms: 2
- Full bathrooms: 2
Primary bedroom
- Features: Ceiling Fan(s), En Suite Bathroom, Walk-In Closet(s)
- Level: First
- Dimensions: 13 x 16
Bedroom
- Features: Ceiling Fan(s), En Suite Bathroom, Walk-In Closet(s)
- Level: Second
- Dimensions: 12 x 14
Dining room
- Level: First
- Dimensions: 15 x 14
Living room
- Features: Ceiling Fan(s), Fireplace
- Level: First
- Dimensions: 19 x 17
Heating
- Central, Electric, Fireplace(s)
Cooling
- Central Air, Ceiling Fan(s), Electric
Appliances
- Included: Dishwasher, Electric Range, Electric Water Heater, Disposal, Microwave, Refrigerator, Vented Exhaust Fan
- Laundry: Common Area, Washer Hookup, Electric Dryer Hookup
Features
- Eat-in Kitchen, Loft, Vaulted Ceiling(s), Walk-In Closet(s)
- Flooring: Carpet, Laminate, Tile
- Windows: Window Coverings
- Has basement: No
- Number of fireplaces: 1
- Fireplace features: Living Room, Wood Burning
Interior area
- Total interior livable area: 1,656 sqft
Video & virtual tour
Property
Parking
- Total spaces: 1
- Parking features: Driveway, Garage Faces Front, Garage, Garage Door Opener, Storage
- Attached garage spaces: 1
Features
- Levels: One and One Half
- Patio & porch: Patio, Covered
- Exterior features: Courtyard, Lighting, Private Entrance, Uncovered Courtyard
- Has private pool: Yes
- Pool features: Cabana, In Ground, Outdoor Pool, Pool, Private, Community
- Fencing: Wood
Lot
- Size: 4,565 Square Feet
Details
- Parcel number: 139501
Construction
Type & style
- Home type: Condo
- Architectural style: Traditional
- Property subtype: Condominium
- Attached to another structure: Yes
Materials
- Brick
- Foundation: Slab
- Roof: Composition
Condition
- Year built: 1985
Utilities & green energy
- Sewer: Public Sewer
- Water: Public
- Utilities for property: Cable Available, Electricity Available, Electricity Connected, Overhead Utilities, Sewer Available, Separate Meters, Water Available
Community & HOA
Community
- Features: Clubhouse, Curbs, Fenced Yard, Pool
- Security: Smoke Detector(s)
- Subdivision: Central Park
HOA
- Has HOA: Yes
- Amenities included: Maintenance Front Yard
- Services included: All Facilities, Association Management, Maintenance Grounds, Maintenance Structure
- HOA fee: $375 monthly
- HOA name: Bent Tree Place Association
- HOA phone: 254-577-2300
Location
- Region: Woodway
Financial & listing details
- Price per square foot: $139/sqft
- Date on market: 1/14/2026
- Cumulative days on market: 200 days
- Listing terms: Cash,Conventional
Estimated market value
$220,500
$209,000 - $232,000
$1,903/mo
Price history
| Date | Event | Price |
|---|---|---|
| 7/10/2026 | Price change | $229,900-2.1%$139/sqft |
Source: NTREIS #21154082 Report a problem | ||
| 6/18/2026 | Price change | $234,900-2.1%$142/sqft |
Source: NTREIS #21154082 Report a problem | ||
| 4/14/2026 | Price change | $239,900-4%$145/sqft |
Source: NTREIS #21154082 Report a problem | ||
| 1/14/2026 | Listed for sale | $249,900$151/sqft |
Source: NTREIS #21154082 Report a problem | ||
Public tax history
Tax history is unavailable.
Monthly payment
Est. payment
Payment breakdown
Explore the cost of this home by adjusting the details. Changes won't be saved.Climate risks
Neighborhood: West Waco
Nearby schools
GreatSchools rating
- 8/10Chapel Park ElementaryGrades: PK-5Distance: 1.2 mi
- 8/10River Valley Middle SchoolGrades: 6-8Distance: 5.1 mi
- 8/10Midway High SchoolGrades: 9-12Distance: 1.2 mi
Schools provided by the listing agent
- Elementary: Hewitt
- Middle: Midway
- High: Midway
- District: Midway ISD
Source: NTREIS. This data may not be complete. We recommend contacting the local school district to confirm school assignments for this home.
- $229,9002 bd2 ba1.6k sqft156 Pleasant Grove Ln, Waco, TX 76712For Sale
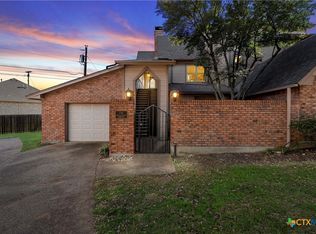
- $259,9002 bd2 ba1.5k sqft137 Pleasant Grove Ln, Waco, TX 76712For Sale

- $249,0002 bd3 ba1.6k sqft146 Pleasant Grove Ln, Waco, TX 76712Pending

- $295,0003 bd2 ba1.7k sqft135 Pleasant Grove Ln, Waco, TX 76712For Sale
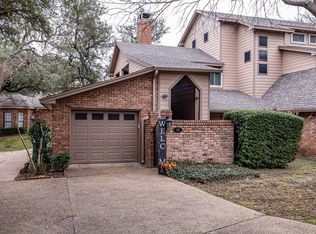
- $339,0002 bd3 ba2k sqft312 Tree Grove Cir, Woodway, TX 76712For Sale
- $308,5004 bd2 ba2.1k sqft310 Tree Grove Cir, Woodway, TX 76712Off Market
- $260,2002 bd2 ba1.7k sqft314 Tree Grove Cir, Woodway, TX 76712Off Market
- $239,9002 bd3 ba1.6k sqft150 Pleasant Grove Ln, Woodway, TX 76712Off Market
A local agent can set up tours, give advice and negotiate with sellers.
A local lender can help you make sure your offer is ready when you are.
Similar homes
- $259,9002 bd2 ba1.5k sqft137 Pleasant Grove Ln, Waco, TX 76712For SaleMLS ID #21326361, Valerie Warschak. NTREIS
- $249,9003 bd2 ba2.1k sqft517 Topeka Dr, Woodway, TX 76712For Sale
 MLS ID #21343589, Amanda Grundman. NTREIS
 - $272,0003 bd2 ba1.3k sqft1017 Wedgewood Dr, Woodway, TX 76712For Sale
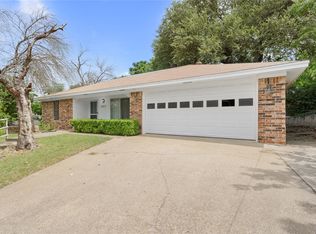 MLS ID #21336874, Emily Garcia. NTREIS
 - $260,0004 bd2 ba1.5k sqft2105 Real Dr, Woodway, TX 76712New Construction
 NTREIS
 - $229,0003 bd2 ba1.7k sqft505 Pinewood Ln, Hewitt, TX 76643For SaleMLS ID #21308442, Cody Berry. NTREIS
- $339,0002 bd3 ba2k sqft312 Tree Grove Cir, Woodway, TX 76712For SaleMLS ID #21271850, Carrie Millea. NTREIS
- $232,0003 bd2 ba1.5k sqft4513 Athens Ave, Waco, TX 76710For SaleMLS ID #21338568, Amanda Nesbitt. NTREIS
- $205,0003 bd2 ba1.5k sqft3700 Charlton Ave, Waco, TX 76711For SaleMLS ID #21344516, Trevor Caswell. NTREIS
- $249,9003 bd2 ba1.6k sqft901 Rambler Dr, Waco, TX 76710For SaleMLS ID #21302123, Danielle Robarts. NTREIS
- $295,0003 bd2 ba1.5k sqft9509 Stony Point Dr, Woodway, TX 76712For SaleMLS ID #21301476, Tia Kanawyer. NTREIS
- $225,0003 bd2 ba1.4k sqft2019 Sugg Dr, Waco, TX 76710For SaleMLS ID #21319062, Genny Davis. NTREIS
- $325,0003 bd2 ba1.8k sqft9700 Brookwood Cir, Woodway, TX 76712For SaleMLS ID #21322555, Glenda Hall. NTREIS
- $199,9002 bd2 ba1.1k sqft2905 Lake Shore Dr APT 204, Waco, TX 76708For SaleMLS ID #21318089, Donna Long. NTREIS
- $285,0002 bd2 ba1.6k sqft5306 Lake Crest Dr, Waco, TX 76710For SaleMLS ID #21344303, Jacob Sloan. NTREIS
- $239,9004 bd2 ba1.5k sqft1324 Melrose Dr, Waco, TX 76710For SaleMLS ID #21309213, Bricker Bruner. NTREIS
- $238,9003 bd2 ba1.4k sqft942 Longfellow St, Waco, TX 76710For SaleMLS ID #21218129, Justin Hartzog. NTREIS
- $339,9003 bd2 ba2.1k sqft740 Wedgewood Dr, Woodway, TX 76712For SaleMLS ID #21288847, Ashlee Villagrana. NTREIS
- $339,9003 bd2 ba2.2k sqft518 Fairway Rd, Woodway, TX 76712For SaleMLS ID #21210840, NaToya Alexander. NTREIS
- $235,0003 bd2 ba1.4k sqft1725 La Porte Dr, Waco, TX 76710For SaleMLS ID #21077159, Shelley Spivey. NTREIS
- $295,0003 bd2 ba1.6k sqft6541 Serena Ln, Woodway, TX 76712For SaleMLS ID #21325855, Katie Miller. NTREIS
