Welcome to this beautifully maintained 3 BR, 2 BA home in the heart of Woodway. Located across the street from the highly desired Woodway Elementary school, this inviting home combines warmth, charm, and character. Inside the home you'll find beautiful hardwood floors, an open kitchen, breakfast or family room, and additional living room. Conveniently located to shopping, dining, parks, & schools, this home is an exceptional opportunity to enjoy everything that Woodway has to offer. This home sits on a lovely treed lot and features guttering and newer roof.
For sale
$212,000
307 Estates Dr, Woodway, TX 76712
3beds
1,318sqft
:
Get pre-qualified$1,513/mo
Single Family Residence
Built in 1959
9,583 Square Feet Lot
$207,000 Zestimate®
$161/sqft
$-- HOA
What's special
Beautiful hardwood floorsOpen kitchenBreakfast or family roomLovely treed lotNewer roof
- 1 day |
- 273 |
- 14 |
Likely to sell faster than
Zillow last checked:
Listing updated:
Listed by:
Sue Milam Reed 0249839 254-741-1500,
Kelly, Realtors 254-741-1500
Source: NTREIS,MLS#: 21347516
Facts & features
Interior
Bedrooms & bathrooms
- Bedrooms: 3
- Bathrooms: 2
- Full bathrooms: 2
Primary bedroom
- Features: Ceiling Fan(s), Separate Shower
- Level: First
- Dimensions: 0 x 0
Bedroom
- Features: Ceiling Fan(s)
- Level: First
- Dimensions: 0 x 0
Bedroom
- Features: Ceiling Fan(s)
- Level: First
- Dimensions: 0 x 0
Bedroom
- Features: Ceiling Fan(s)
- Level: First
- Dimensions: 0 x 0
Kitchen
- Features: Built-in Features, Eat-in Kitchen, Pantry
- Level: First
- Dimensions: 0 x 0
Living room
- Features: Ceiling Fan(s)
- Level: First
- Dimensions: 0 x 0
Heating
- Central, Electric
Cooling
- Central Air, Ceiling Fan(s), Electric
Appliances
- Included: Dryer, Electric Cooktop, Electric Oven, Electric Water Heater, Refrigerator, Washer
- Laundry: Washer Hookup, Dryer Hookup, ElectricDryer Hookup, In Hall, In Kitchen
Features
- Eat-in Kitchen, Pantry, Cable TV
- Flooring: Vinyl, Wood
- Windows: Window Coverings
- Has basement: No
- Has fireplace: No
- Fireplace features: None
Interior area
- Total interior livable area: 1,318 sqft
Video & virtual tour
Property
Parking
- Total spaces: 2
- Parking features: Garage Faces Front, Garage, Garage Door Opener, Inside Entrance
- Attached garage spaces: 2
Accessibility
- Accessibility features: Grip-Accessible Features
Features
- Levels: One
- Stories: 1
- Patio & porch: Covered
- Exterior features: Rain Gutters
- Pool features: None
Lot
- Size: 9,583 Square Feet
- Features: Level, Subdivision
- Residential vegetation: Grassed
Details
- Additional structures: None
- Parcel number: 145028
Construction
Type & style
- Home type: SingleFamily
- Architectural style: Traditional,Detached
- Property subtype: Single Family Residence
Materials
- Brick
- Foundation: Pillar/Post/Pier
- Roof: Composition
Condition
- Year built: 1959
Utilities & green energy
- Sewer: Public Sewer
- Water: Public
- Utilities for property: Electricity Connected, Overhead Utilities, Sewer Available, Separate Meters, Water Available, Cable Available
Community & HOA
Community
- Security: Carbon Monoxide Detector(s), Smoke Detector(s)
- Subdivision: Panther Terrace
HOA
- Has HOA: No
Location
- Region: Woodway
Financial & listing details
- Price per square foot: $161/sqft
- Tax assessed value: $200,630
- Annual tax amount: $3,673
- Date on market: 8/1/2026
- Cumulative days on market: 1 day
- Listing terms: Cash,Conventional,FHA,VA Loan
- Road surface type: Asphalt
Estimated market value
$207,000
$197,000 - $217,000
$1,966/mo
Price history
| Date | Event | Price |
|---|---|---|
| 8/1/2026 | Listed for sale | $212,000$161/sqft |
Source: NTREIS #21347516 Report a problem | ||
Public tax history
| Year | Property taxes | Tax assessment |
|---|---|---|
| 2025 | $1,273 +9.2% | $200,630 +4.5% |
| 2024 | $1,166 +3.2% | $191,958 +10% |
| 2023 | $1,129 -0.1% | $174,507 +10% |
| 2022 | $1,131 -6.5% | $158,643 +10% |
| 2021 | $1,209 | $144,221 +10% |
| 2020 | -- | $131,110 +4% |
| 2019 | $946 | $126,070 +3.4% |
| 2018 | $946 +6.8% | $121,980 +17.1% |
| 2017 | $886 -6.7% | $104,190 +6% |
| 2016 | $949 | $98,250 +2% |
| 2015 | $949 | $96,360 +0.3% |
| 2014 | $949 | $96,070 +6.9% |
| 2012 | -- | $89,841 +6% |
| 2011 | -- | $84,795 +6.2% |
| 2010 | -- | $79,849 +2.9% |
| 2009 | -- | $77,581 -8.9% |
| 2008 | -- | $85,156 +9.6% |
| 2007 | -- | $77,732 +10.1% |
| 2006 | -- | $70,625 +3.1% |
| 2005 | -- | $68,474 |
| 2004 | -- | $68,474 +5.1% |
| 2003 | -- | $65,181 |
| 2002 | -- | $65,181 +47.4% |
| 2001 | -- | $44,213 +0% |
| 2000 | -- | $44,212 |
Find assessor info on the county website
Monthly payment
Est. payment
Payment breakdown
Explore the cost of this home by adjusting the details. Changes won't be saved.Climate risks
Neighborhood: 76712
Nearby schools
GreatSchools rating
- 10/10Woodway Elementary SchoolGrades: PK-5Distance: 0.1 mi
- 8/10River Valley Middle SchoolGrades: 6-8Distance: 4.5 mi
- 8/10Midway High SchoolGrades: 9-12Distance: 1.8 mi
Schools provided by the listing agent
- Elementary: Woodway
- Middle: Midway
- High: Midway
- District: Midway ISD
Source: NTREIS. This data may not be complete. We recommend contacting the local school district to confirm school assignments for this home.
- $208,8003 bd1 ba1.4k sqft301 Estates Dr, Woodway, TX 76712Off Market
- $269,0003 bd2 ba2.5k sqft315 Estates Dr, Woodway, TX 76712Off Market
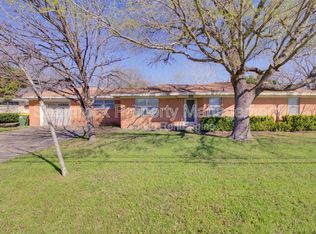
- $--3 bd2 ba1.8k sqft312 Mustang Dr, Woodway, TX 76712Sold
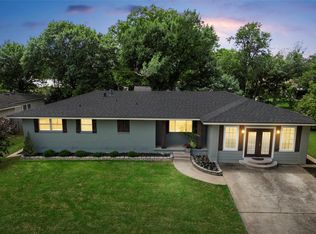
- $256,8004 bd2 ba2.1k sqft306 Mustang Dr, Woodway, TX 76712Off Market
- $204,1003 bd2 ba1.2k sqft318 Mustang Dr, Woodway, TX 76712Off Market
- $381,1004 bd2 ba1.9k sqft221 Estates Dr, Woodway, TX 76712Off Market
- $213,3003 bd2 ba1.4k sqft300 Mustang Dr, Woodway, TX 76712Off Market
- $1,900-- bd1 ba520 sqft327 Estates Dr #B, Woodway, TX 76712For Rent
A local agent can set up tours, give advice and negotiate with sellers.
A local lender can help you make sure your offer is ready when you are.
Similar homes
- $220,0003 bd2 ba1.1k sqft2001 Century Dr, Woodway, TX 76712For Sale
 MLS ID #21333642, Daniel Tagle Jr.. NTREIS
 - $194,5003 bd1 ba1.1k sqft1007 N 61st St, Waco, TX 76710For Sale
 MLS ID #21345582, Juana Gallegos. NTREIS
 - $--3 bd2 ba1.3k sqft1301 Chapel Creek Rd, Woodway, TX 76712Auction
 Xome
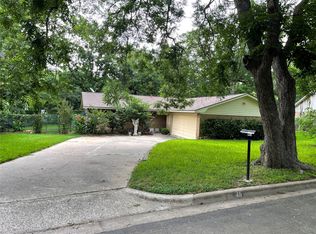
Xome - $250,0003 bd2 ba1.8k sqft411 Brookwood Dr, Woodway, TX 76712For Sale
 MLS ID #21288164, Paul Teas III. NTREIS
 - $229,9003 bd2 ba1.2k sqft4617 Colonial Ave, Waco, TX 76710For SaleMLS ID #21345031, Lori Richardson. NTREIS
- $272,0003 bd2 ba1.3k sqft1017 Wedgewood Dr, Woodway, TX 76712For SaleMLS ID #21336874, Emily Garcia. NTREIS
- $229,9003 bd2 ba1.4k sqft1933 Century Dr, Woodway, TX 76712For SaleMLS ID #21293129, Ryan Shellberg. NTREIS
- $229,5002 bd2 ba1.1k sqft1202 Chapel View Dr, Woodway, TX 76712For Sale By Owner
- $210,0004 bd2 ba1.5k sqft507 N 62nd St, Waco, TX 76710For SaleMLS ID #21240165, Kevin Collins. NTREIS
- $209,0003 bd2 ba1.6k sqft6100 Landmark Dr, Waco, TX 76710For SaleMLS ID #21295516, Kevin Collins. NTREIS
- $279,9003 bd2 ba1.4k sqft363 Old Mill Creek Dr, Woodway, TX 76712For SaleMLS ID #21331128, Joe Reed. NTREIS
- $214,9003 bd2 ba1.3k sqft908 Lawrence Dr, Waco, TX 76710For SaleMLS ID #21319881, David Siefert. NTREIS
- $295,0003 bd2 ba1.5k sqft9509 Stony Point Dr, Woodway, TX 76712For SaleMLS ID #21301476, Tia Kanawyer. NTREIS
- $225,0003 bd2 ba1.4k sqft2019 Sugg Dr, Waco, TX 76710For SaleMLS ID #21319062, Genny Davis. NTREIS
- $260,0004 bd2 ba1.5k sqft2105 Real Dr, Woodway, TX 76712New ConstructionNTREIS
- $279,9993 bd2 ba1.5k sqft351 Santa Fe Dr, Woodway, TX 76712For SaleMLS ID #21158172, Patricia Meadows. NTREIS
- $227,5003 bd2 ba1.1k sqft1325 Royal Oaks Dr, Waco, TX 76710For SaleMLS ID #21300036, Devin Bowlin. NTREIS
- $229,9002 bd2 ba1.6k sqft156 Pleasant Grove Ln, Waco, TX 76712Active
 MLS ID #616894, Pam Hanson, Coldwell Banker Apex, REALTORS. Central Texas MLS
 - $289,9003 bd2 ba1.5k sqft332 Bowie Ln, Hewitt, TX 76643For SaleMLS ID #21343715, Ryan Simpson. NTREIS
- $219,0003 bd2 ba1.3k sqft2225 N 50th St, Waco, TX 76710For SaleMLS ID #21210669, Daniela Rodriguez. NTREIS
