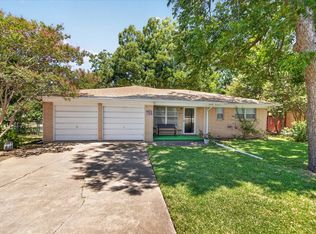
This lovely all-brick home is located in an established, tree-lined neighborhood within the highly sought-after premium Midway ISD! Offering comfort, elegance, and thoughtful design throughout. Step inside to discover open living spaces filled with natural light, a welcoming living room enhanced by crown molding and recessed lighting—ideal for everyday living and entertaining. The eat in kitchen boasts gorgeous granite countertops, modern designer backsplash, stainless steel appliances, pantry, bright breakfast dining area and a cozy sitting space. Retreat to your peaceful and isolated oversized primary suite, complete with crown molding, generous walk-in closet, designer-updated en suite bath with dual vanities and a tiled-to-ceiling shower featuring a luxurious rain forest shower head. Two additional perfectly sized bedrooms share a stylish full bath with a tile shower tub combo offering comfort and functionality for family or guests. Enjoy relaxing evenings in the quaint back yard or under the covered patio, surrounded by a privacy fence for added serenity. A large storage shed provides convenience and extra space for tools, toys, or hobbies. Perfectly located in the heart of Woodway offering fine dining, parks, Waco Arboretum, shopping and within walking distance to Woodway Elementary.
Sold
Price Unknown
312 Mustang Dr, Woodway, TX 76712
3beds
1,840sqft
Single Family Residence
Built in 1961
9,583 Square Feet Lot
$295,400 Zestimate®
$--/sqft
$2,163 Estimated rent
Home value
$295,400
$272,000 - $322,000
$2,163/mo
Zestimate® history
Owner options
List your home for rent
$2,163/mo
Rent Zestimate®
Find your next renter with Zillow Rental Manager. Plus, with online applications, you can quickly screen prospective tenants – for free.
$2,163/mo
Rent Zestimate®
Refinance and save
Refinancing to a lower rate could help reduce your monthly payments and save thousands over the life of the loan.
Explore your selling options
Work with a Zillow partner agent
Leverage their expertise and Zillow's premium Showcase listings to get your home seen by more buyers.
Get startedList with your own agent
Get your home in front of millions of buyers by listing it on Zillow.
Learn how to do itSell it yourself
Take full control of how buyers see your home on Zillow by listing For Sale by Owner (FSBO).
List your homeWhat's special
Privacy fenceAll-brick homeOpen living spacesRecessed lightingStainless steel appliancesGorgeous granite countertopsNatural light
Zillow last checked:
Listing updated:
Listed by:
Jason Rankin 574463,
Camille Johnson 254-405-6162
Bought with:
Lori Richardson
Bentwood Realty
Source: NTREIS,MLS#: 20946260
Facts & features
Interior
Bedrooms & bathrooms
- Bedrooms: 3
- Bathrooms: 2
- Full bathrooms: 2
Primary bedroom
- Features: Ceiling Fan(s), Dual Sinks, Sitting Area in Primary, Walk-In Closet(s)
- Level: First
- Dimensions: 12 x 21
Family room
- Level: First
- Dimensions: 19 x 20
Living room
- Level: First
- Dimensions: 12 x 12
Appliances
- Included: Some Gas Appliances, Dishwasher, Disposal, Gas Oven, Gas Range, Gas Water Heater, Microwave, Plumbed For Gas
Features
- Decorative/Designer Lighting Fixtures, Double Vanity, Eat-in Kitchen, Granite Counters, Open Floorplan, Pantry, Walk-In Closet(s)
- Windows: Window Coverings
- Has basement: No
- Has fireplace: No
Interior area
- Total interior livable area: 1,840 sqft
Property
Parking
- Parking features: Driveway
- Has uncovered spaces: Yes
Features
- Levels: One
- Stories: 1
- Patio & porch: Front Porch, Patio, Covered
- Exterior features: Storage
- Pool features: None
- Fencing: Back Yard,Privacy,Wood
Lot
- Size: 9,583 Square Feet
Details
- Parcel number: 362510000025000
Construction
Type & style
- Home type: SingleFamily
- Architectural style: Detached
- Property subtype: Single Family Residence
Materials
- Foundation: Pillar/Post/Pier, Slab
- Roof: Composition
Condition
- Year built: 1961
Utilities & green energy
- Water: Public
- Utilities for property: Cable Available, Electricity Connected, Natural Gas Available, Separate Meters, Water Available
Community & HOA
Community
- Features: Curbs
- Subdivision: Panther Terrace
HOA
- Has HOA: No
Location
- Region: Woodway
Financial & listing details
- Tax assessed value: $230,980
- Annual tax amount: $3,960
- Date on market: 5/23/2025
- Cumulative days on market: 5 days
- Listing terms: Cash,Conventional,FHA,VA Loan
- Electric utility on property: Yes
Price history
| Date | Event | Price |
|---|---|---|
| 7/11/2025 | Sold | -- |
Source: NTREIS #20946260 Report a problem | ||
| 6/2/2025 | Pending sale | $314,900$171/sqft |
Source: NTREIS #20946260 Report a problem | ||
| 5/28/2025 | Contingent | $314,900$171/sqft |
Source: NTREIS #20946260 Report a problem | ||
| 5/23/2025 | Listed for sale | $314,900+47.1%$171/sqft |
Source: NTREIS #20946260 Report a problem | ||
| 12/5/2019 | Listing removed | $214,000$116/sqft |
Source: Re/Max Centex, Realtors #192175 Report a problem | ||
| 12/5/2019 | Listed for sale | $214,000$116/sqft |
Source: Re/Max Centex, Realtors #192175 Report a problem | ||
| 11/3/2019 | Pending sale | $214,000$116/sqft |
Source: Re/Max Centex, Realtors #192175 Report a problem | ||
| 10/25/2019 | Price change | $214,000-2.7%$116/sqft |
Source: Re/Max Centex, Realtors #192175 Report a problem | ||
| 10/3/2019 | Listed for sale | $219,950$120/sqft |
Source: Gatlin, Realtors #192010 Report a problem | ||
Public tax history
| Year | Property taxes | Tax assessment |
|---|---|---|
| 2025 | $2,555 -8.9% | $230,980 +1.9% |
| 2024 | $2,805 +13.5% | $226,731 +10% |
| 2023 | $2,472 -21.9% | $206,119 +10% |
| 2022 | $3,165 -3.3% | $187,381 +10% |
| 2021 | $3,271 | $170,346 +10% |
| 2020 | -- | $154,860 +2% |
| 2019 | $2,841 | $151,780 +5% |
| 2018 | $2,841 +9% | $144,580 +14% |
| 2017 | $2,607 +3.9% | $126,880 +5.9% |
| 2016 | $2,508 | $119,760 +3.3% |
| 2015 | $2,508 | $115,920 +0.2% |
| 2014 | $2,508 | $115,730 +8.8% |
| 2012 | -- | $106,407 +4% |
| 2011 | -- | $102,266 +10.6% |
| 2010 | -- | $92,468 +6.2% |
| 2009 | -- | $87,053 -5.2% |
| 2008 | -- | $91,834 +5.4% |
| 2007 | -- | $87,097 +10.2% |
| 2006 | -- | $79,051 +5.9% |
| 2005 | -- | $74,656 |
| 2004 | -- | $74,656 |
Find assessor info on the county website
Neighborhood: 76712
Nearby homes
- $258,4004 bd2 ba2.1k sqft306 Mustang Dr, Woodway, TX 76712Off Market
- $204,1003 bd2 ba1.2k sqft318 Mustang Dr, Woodway, TX 76712Off Market
- $212,0003 bd2 ba1.3k sqft307 Estates Dr, Woodway, TX 76712For Sale
- $209,9003 bd1 ba1.4k sqft301 Estates Dr, Woodway, TX 76712Off Market
- $271,2003 bd2 ba2.5k sqft315 Estates Dr, Woodway, TX 76712Off Market
- $214,0003 bd2 ba1.4k sqft300 Mustang Dr, Woodway, TX 76712Off Market
- $202,4003 bd2 ba1.3k sqft307 Mustang Dr, Woodway, TX 76712Off Market
- $320,9004 bd2 ba2.1k sqft326 Mustang Dr, Woodway, TX 76712Off Market
Nearby schools
GreatSchools rating
- 10/10Woodway Elementary SchoolGrades: PK-5Distance: 0.1 mi
- 8/10River Valley Middle SchoolGrades: 6-8Distance: 4.5 mi
- 8/10Midway High SchoolGrades: 9-12Distance: 1.8 mi
Schools provided by the listing agent
- Elementary: Woodway
- Middle: River Valley
- High: Midway
- District: Midway ISD
Source: NTREIS. This data may not be complete. We recommend contacting the local school district to confirm school assignments for this home.
Sell for more on Zillow
Get a Zillow Showcase℠ listing at no additional cost and you could sell for .
$295,400
2% more
+$5,908
With Zillow Showcase(estimated)
$301,308
- Texas
- McLennan County
- Woodway
- 76712
- 312 Mustang Dr
Nearby cities
Nearby neighborhoods
Nearby zip codes
Other Woodway Topics
