Rarely available in Castlegate Townhomes, this well-maintained 3-bedroom, 2-bath home offers 1,447 square feet of comfortable, low-maintenance living. The inviting living room features a wood-burning fireplace, creating a warm and welcoming focal point. The kitchen is equipped with granite countertops, electric appliances, a double sink, and a pantry for convenient storage. The spacious primary suite includes a ceiling fan, large walk-in closet, and private bath with dual sinks, a garden tub, and a separate shower. Step outside to enjoy the covered, privacy-fenced back patio—an ideal space for relaxing or entertaining. Additional features include a two-car garage with keypad entry and a smart lock on the front door. Built in 2003 and conveniently located in desirable Woodway, this hard-to-find Castlegate home is ready for its next owner!
For sale
Price cut: $7K (8/6)
$272,900
363 Old Mill Creek Dr, Woodway, TX 76712
3beds
1,447sqft
Duplex, Single Family Residence
Built in 2003
2,482 Square Feet Lot
$268,600 Zestimate®
$189/sqft
$300/mo HOA
What's special
Wood-burning fireplaceElectric appliancesCovered privacy-fenced back patioLarge walk-in closetCeiling fanDouble sinkSpacious primary suite
- 38 days |
- 716 |
- 21 |
Likely to sell faster than
Zillow last checked:
Listing updated:
Listed by:
Joe Reed 650598,
Weichert, Realtors - The Eastland Group 254-235-5015
Source: NTREIS,MLS#: 21331128
Facts & features
Interior
Bedrooms & bathrooms
- Bedrooms: 3
- Bathrooms: 2
- Full bathrooms: 2
Primary bedroom
- Features: Ceiling Fan(s), En Suite Bathroom, Separate Shower, Walk-In Closet(s)
- Level: First
- Dimensions: 0 x 0
Bedroom
- Features: Ceiling Fan(s), Walk-In Closet(s)
- Level: First
- Dimensions: 0 x 0
Bedroom
- Features: Ceiling Fan(s), Walk-In Closet(s)
- Level: First
- Dimensions: 0 x 0
Primary bathroom
- Features: Built-in Features, Dual Sinks, En Suite Bathroom, Garden Tub/Roman Tub, Solid Surface Counters, Separate Shower
- Level: First
- Dimensions: 0 x 0
Other
- Features: Built-in Features, Solid Surface Counters
- Level: First
- Dimensions: 0 x 0
Kitchen
- Features: Built-in Features, Granite Counters, Pantry
- Level: First
- Dimensions: 0 x 0
Living room
- Features: Ceiling Fan(s), Fireplace
- Level: First
- Dimensions: 0 x 0
Utility room
- Features: Built-in Features, Closet
- Level: First
- Dimensions: 0 x 0
Heating
- Central, Electric, Fireplace(s)
Cooling
- Central Air, Ceiling Fan(s), Electric
Appliances
- Included: Dishwasher, Electric Range, Electric Water Heater, Disposal, Microwave, Refrigerator
- Laundry: Washer Hookup, Dryer Hookup, ElectricDryer Hookup, In Hall
Features
- Built-in Features, Decorative/Designer Lighting Fixtures, Granite Counters, High Speed Internet, Pantry, Cable TV, Vaulted Ceiling(s), Walk-In Closet(s)
- Flooring: Carpet, Vinyl
- Windows: Shutters, Window Coverings
- Has basement: No
- Number of fireplaces: 1
- Fireplace features: Living Room, Wood Burning
Interior area
- Total interior livable area: 1,447 sqft
Video & virtual tour
Property
Parking
- Total spaces: 2
- Parking features: Door-Single, Driveway, Garage, Garage Door Opener, Garage Faces Rear
- Attached garage spaces: 2
Features
- Levels: One
- Stories: 1
- Patio & porch: Side Porch, Covered
- Exterior features: Rain Gutters
- Pool features: None
- Fencing: Partial,Privacy,Wood
Lot
- Size: 2,482 Square Feet
- Features: Corner Lot, Subdivision, Sloped
- Residential vegetation: Grassed
Details
- Additional structures: None
- Parcel number: 312206
Construction
Type & style
- Home type: SingleFamily
- Architectural style: Traditional
- Property subtype: Duplex, Single Family Residence
- Attached to another structure: Yes
Materials
- Brick, Frame, Stone Veneer
- Foundation: Slab
- Roof: Composition
Condition
- Resale
- Year built: 2003
Utilities & green energy
- Sewer: Public Sewer
- Water: Public
- Utilities for property: Electricity Connected, Overhead Utilities, Phone Available, Sewer Available, Separate Meters, Water Available, Cable Available
Community & HOA
Community
- Features: Community Mailbox, Curbs
- Subdivision: Castlegate
HOA
- Has HOA: Yes
- Amenities included: Maintenance Front Yard
- Services included: Association Management, Maintenance Grounds
- HOA fee: $300 monthly
- HOA name: Cromwell Management Co.
- HOA phone: 254-752-9667
Location
- Region: Woodway
Financial & listing details
- Price per square foot: $189/sqft
- Tax assessed value: $280,720
- Annual tax amount: $6,083
- Date on market: 7/17/2026
- Cumulative days on market: 39 days
- Listing terms: Cash,Conventional,FHA,VA Loan
- Road surface type: Asphalt
Estimated market value
$268,600
$255,000 - $282,000
$1,881/mo
Price history
| Date | Event | Price |
|---|---|---|
| 8/6/2026 | Price change | $272,900-2.5%$189/sqft |
Source: NTREIS #21331128 Report a problem | ||
| 7/17/2026 | Listed for sale | $279,900$193/sqft |
Source: NTREIS #21331128 Report a problem | ||
Public tax history
| Year | Property taxes | Tax assessment |
|---|---|---|
| 2025 | $2,647 +13.4% | $272,952 +10% |
| 2024 | $2,333 -16.2% | $248,138 +10% |
| 2023 | $2,784 -14.3% | $225,580 +10% |
| 2022 | $3,248 -9.8% | $205,073 +10% |
| 2021 | $3,601 | $186,430 +8.8% |
| 2020 | -- | $171,320 +2.3% |
| 2019 | $3,373 | $167,440 +4.1% |
| 2018 | $3,373 -5.1% | $160,864 -3.8% |
| 2017 | $3,556 +13.8% | $167,170 +2.9% |
| 2016 | $3,123 | $162,480 |
| 2015 | $3,123 | $162,480 +0.2% |
| 2014 | $3,123 | $162,110 +5.6% |
| 2012 | -- | $153,562 +7.1% |
| 2011 | -- | $143,362 |
| 2010 | -- | $143,362 +7% |
| 2009 | -- | $133,941 |
| 2008 | -- | $133,941 +3% |
| 2007 | -- | $130,093 +6.7% |
| 2006 | -- | $121,955 +1.8% |
| 2005 | -- | $119,761 |
Find assessor info on the county website
Monthly payment
Est. payment
Payment breakdown
Explore the cost of this home by adjusting the details. Changes won't be saved.Climate risks
Neighborhood: West Waco
Nearby schools
GreatSchools rating
- 8/10Chapel Park ElementaryGrades: PK-5Distance: 1.1 mi
- 8/10River Valley Middle SchoolGrades: 6-8Distance: 5 mi
- 8/10Midway High SchoolGrades: 9-12Distance: 1.2 mi
Schools provided by the listing agent
- Elementary: Chapel Park
- Middle: River Valley
- High: Midway
- District: Midway ISD
Source: NTREIS. This data may not be complete. We recommend contacting the local school district to confirm school assignments for this home.
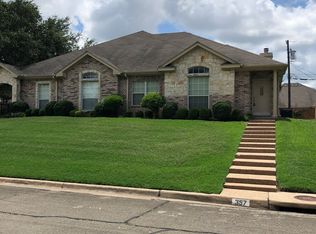
- $226,3003 bd2 ba1.3k sqft357 Old Mill Creek Dr, Woodway, TX 76712Off Market
- $259,8003 bd2 ba1.4k sqft355 Old Mill Creek Dr, Woodway, TX 76712Off Market
- $253,8003 bd2 ba1.4k sqft349 Old Mill Creek Dr, Woodway, TX 76712Off Market
- $243,2002 bd2 ba1.4k sqft507 Old Mill Creek Dr, Woodway, TX 76712Off Market
- $261,2003 bd2 ba1.4k sqft501 Old Mill Creek Dr, Woodway, TX 76712Off Market
- $235,0002 bd2 ba2.4k sqft416 Old Mill Creek Dr, Woodway, TX 76712Off Market
- $258,1003 bd2 ba1.4k sqft347 Old Mill Creek Dr, Woodway, TX 76712Off Market
- $225,0002 bd2 ba2.4k sqft424 Old Mill Creek Dr, Woodway, TX 76712Off Market
A local agent can set up tours, give advice and negotiate with sellers.
Similar homes
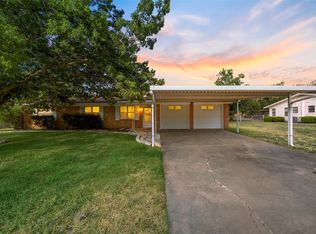
- $269,9003 bd2 ba1.4k sqft316 Cranbrook Dr, Woodway, TX 76712For Sale
 MLS ID #21364802, Lily Flores. NTREIS
 - $269,9003 bd2 ba1.3k sqft333 Old Mill Creek Dr, Woodway, TX 76712For Sale
 MLS ID #21355307, Kristin Clements. NTREIS
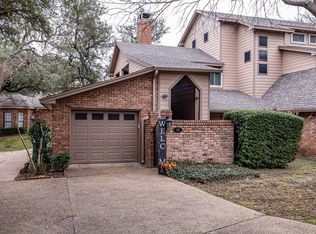
 - $295,0003 bd2 ba1.7k sqft135 Pleasant Grove Ln, Waco, TX 76712For Sale
 MLS ID #21362141, Jody Scoggins. NTREIS
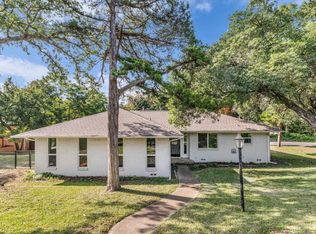
 - $299,9003 bd2 ba2.1k sqft9730 Timberview Dr, Woodway, TX 76712For Sale
 MLS ID #21352423, Glynn Hunter JR. NTREIS
 - $308,0003 bd2 ba1.4k sqft1025 Wedgewood Dr, Woodway, TX 76712For SaleMLS ID #21350110, Heather Shepard. NTREIS
- $279,9993 bd2 ba1.5k sqft351 Santa Fe Dr, Woodway, TX 76712For SaleMLS ID #21158172, Patricia Meadows. NTREIS
- $250,0003 bd2 ba1.8k sqft411 Brookwood Dr, Woodway, TX 76712For SaleMLS ID #21288164, Paul Teas III. NTREIS
- $285,0003 bd2 ba1.5k sqft9509 Stony Point Dr, Woodway, TX 76712For SaleMLS ID #21301476, Tia Kanawyer. NTREIS
- $285,0003 bd2 ba1.5k sqft2409 Tigua Ct, Woodway, TX 76712For SaleMLS ID #21314068, Salvador Caballero. NTREIS
- $300,0003 bd2 ba1.7k sqft1923 Ramada Dr, Woodway, TX 76712For SaleMLS ID #21227501, Matthew McLeod. NTREIS
- $304,9003 bd2 ba1.7k sqft7024 Cheshire Dr, Woodway, TX 76712For SaleMLS ID #21348824, Amanda Nesbitt. NTREIS
- $204,5002 bd2 ba1.7k sqft8817 Oakdale Dr, Woodway, TX 76712For SaleMLS ID #21363502, Natalie Johnson. NTREIS
- $--3 bd2 ba1.6k sqft6019 Whittier Cir, Waco, TX 76710AuctionServiceLink Auction
- $240,0003 bd2 ba1.3k sqft1017 Wedgewood Dr, Woodway, TX 76712For SaleMLS ID #21336874, Emily Garcia. NTREIS
- $255,0004 bd2 ba1.5k sqft2105 Real Dr, Woodway, TX 76712New ConstructionNTREIS
- $279,9003 bd2 ba2k sqft1414 Chapel Hill Dr, Woodway, TX 76712For SaleMLS ID #21037942, Meredith Harmon. NTREIS
- $255,0003 bd2 ba1.5k sqft309 Applewood Ln, Hewitt, TX 76643For SaleMLS ID #21365613, Amber Broadway. NTREIS
- $349,0003 bd3 ba2k sqft316 Tree Grove Cir, Woodway, TX 76712For SaleMLS ID #21349365, Amanda Cunningham. NTREIS
- $295,0003 bd2 ba1.6k sqft6541 Serena Ln, Woodway, TX 76712For SaleMLS ID #21325855, Katie Miller. NTREIS
- $212,0003 bd2 ba1.3k sqft307 Estates Dr, Woodway, TX 76712For SaleMLS ID #21347516, Sue Milam Reed. NTREIS
