Location, location, location! This charming 2-bedroom, 1.5-bath home is nestled in an established Woodway neighborhood within walking distance of Woodway Elementary. Inside, you’ll find a spacious living area with a cozy fireplace, a dedicated dining space, and a bright kitchen with abundant cabinetry and workspace. Previously configured as a 3-bedroom home, the current layout could simply be converted back by reinstalling the wall and reopening the existing doorway to the hallway. The comfortable floor plan offers generously sized rooms and plenty of natural light throughout. Hardwood flooring also appears to be present beneath the carpet in portions of the pier-and-beam section of the home, offering potential for restoration. Step outside to enjoy the covered back patio overlooking a large, fenced backyard with mature trees and plenty of room for pets, play, gardening, or entertaining. With its inviting curb appeal and convenient location near shopping, dining, parks, and everyday amenities, this Woodway home offers a wonderful combination of character, flexibility, and location.
Pending
$204,500
8817 Oakdale Dr, Woodway, TX 76712
2beds
1,731sqft
Single Family Residence
Built in 1960
0.26 Acres Lot
$202,800 Zestimate®
$118/sqft
$-- HOA
What's special
Cozy fireplaceComfortable floor planDedicated dining spaceInviting curb appealCovered back patioMature treesGenerously sized rooms
- 9 days
- 567
- 36
Likely to sell faster than
Zillow last checked:
Listing updated:
Listed by:
Natalie Johnson 623935,
Camille Johnson 254-405-6162
Source: NTREIS,MLS#: 21363502
Facts & features
Interior
Bedrooms & bathrooms
- Bedrooms: 2
- Bathrooms: 2
- Full bathrooms: 1
- 1/2 bathrooms: 1
Primary bedroom
- Level: First
- Dimensions: 12 x 10
Bedroom
- Level: First
- Dimensions: 21 x 9
Primary bathroom
- Level: First
- Dimensions: 5 x 11
Dining room
- Level: First
- Dimensions: 11 x 11
Half bath
- Level: First
- Dimensions: 3 x 5
Kitchen
- Level: First
- Dimensions: 14 x 11
Laundry
- Level: Basement
- Dimensions: 6 x 8
Living room
- Level: First
- Dimensions: 20 x 13
Living room
- Level: Basement
- Dimensions: 20 x 19
Heating
- Central, Electric
Cooling
- Central Air, Electric
Appliances
- Included: Gas Water Heater, Microwave, Refrigerator, Tankless Water Heater
- Laundry: Washer Hookup, Dryer Hookup, Laundry in Utility Room
Features
- Eat-in Kitchen
- Flooring: Carpet, Laminate, Tile
- Windows: Window Coverings
- Has basement: No
- Number of fireplaces: 1
- Fireplace features: Wood Burning
Interior area
- Total interior livable area: 1,731 sqft
Video & virtual tour
Property
Parking
- Parking features: Driveway, On Street
Features
- Levels: One and One Half
- Patio & porch: Rear Porch, Covered, Deck
- Pool features: None
Lot
- Size: 0.26 Acres
Details
- Parcel number: 362500000094009
Construction
Type & style
- Home type: SingleFamily
- Architectural style: Detached
- Property subtype: Single Family Residence
- Attached to another structure: Yes
Materials
- Foundation: Pillar/Post/Pier, Slab
- Roof: Composition
Condition
- Year built: 1960
Utilities & green energy
- Sewer: Public Sewer
- Water: Public
- Utilities for property: Cable Available, Electricity Connected, Sewer Available, Water Available
Community & HOA
Community
- Subdivision: Oakdale
HOA
- Has HOA: No
Location
- Region: Woodway
Financial & listing details
- Price per square foot: $118/sqft
- Tax assessed value: $254,890
- Annual tax amount: $4,505
- Date on market: 8/20/2026
- Cumulative days on market: 10 days
Estimated market value
$202,800
$193,000 - $213,000
$1,787/mo
Price history
| Date | Event | Price |
|---|---|---|
| 8/26/2026 | Pending sale | $204,500$118/sqft |
Source: NTREIS #21363502 Report a problem | ||
| 8/20/2026 | Listed for sale | $204,500-10.7%$118/sqft |
Source: NTREIS #21363502 Report a problem | ||
| 7/28/2025 | Sold | -- |
Source: NTREIS #229142 Report a problem | ||
| 6/27/2025 | Pending sale | $229,000$132/sqft |
Source: NTREIS #229142 Report a problem | ||
| 6/17/2025 | Contingent | $229,000$132/sqft |
Source: NTREIS #229142 Report a problem | ||
| 6/16/2025 | Listed for sale | $229,000$132/sqft |
Source: NTREIS #229142 Report a problem | ||
| 6/12/2025 | Contingent | $229,000$132/sqft |
Source: NTREIS #229142 Report a problem | ||
| 6/4/2025 | Price change | $229,000-11.6%$132/sqft |
Source: NTREIS #229142 Report a problem | ||
| 4/22/2025 | Price change | $259,000-10.5%$150/sqft |
Source: NTREIS #229142 Report a problem | ||
| 3/27/2025 | Listed for sale | $289,500$167/sqft |
Source: NTREIS #229142 Report a problem | ||
Public tax history
| Year | Property taxes | Tax assessment |
|---|---|---|
| 2025 | $4,505 -20.1% | $254,890 -21.1% |
| 2024 | $5,639 +13.8% | $322,850 +15.4% |
| 2023 | $4,954 -10.3% | $279,720 +4.2% |
| 2022 | $5,521 +40.5% | $268,390 +50.9% |
| 2021 | $3,930 | $177,880 +26.7% |
| 2020 | -- | $140,350 +2.3% |
| 2019 | $1,279 | $137,190 +5% |
| 2018 | $1,279 -77.7% | $130,640 +9.7% |
| 2017 | $5,723 +362.3% | $119,130 +5.1% |
| 2016 | $1,238 | $113,300 +4.9% |
| 2015 | $1,238 | $108,040 +0.3% |
| 2014 | $1,238 | $107,700 +4.7% |
| 2012 | -- | $102,889 -7.2% |
| 2011 | -- | $110,869 |
| 2010 | -- | $110,869 +3.3% |
| 2009 | -- | $107,354 +5.5% |
| 2008 | -- | $101,730 +7.3% |
| 2007 | -- | $94,825 |
| 2006 | -- | $94,825 +6.7% |
| 2005 | -- | $88,845 |
| 2004 | -- | $88,845 +5% |
| 2003 | -- | $84,605 +10.1% |
| 2002 | -- | $76,826 +32.4% |
| 2001 | -- | $58,031 +0% |
| 2000 | -- | $58,030 |
Find assessor info on the county website
Monthly payment
Est. payment
Payment breakdown
Explore the cost of this home by adjusting the details. Changes won't be saved.Climate risks
Neighborhood: 76712
Nearby schools
Schools provided by the listing agent
- Elementary: Woodway
- Middle: River Valley
- High: Midway
- District: Midway ISD
Source: NTREIS. This data may not be complete. We recommend contacting the local school district to confirm school assignments for this home.


Similar homes
- $205,0003 bd2 ba1.3k sqft307 Estates Dr, Woodway, TX 76712For Sale
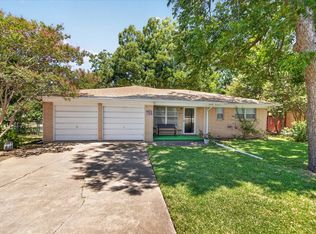 MLS ID #21347516, Sue Milam Reed. NTREIS
 - $269,9003 bd2 ba1.4k sqft316 Cranbrook Dr, Woodway, TX 76712For Sale
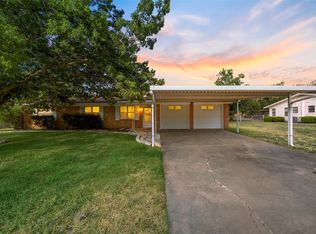 MLS ID #21364802, Lily Flores. NTREIS
 - $229,9002 bd2 ba1.6k sqft156 Pleasant Grove Ln, Waco, TX 76712Active
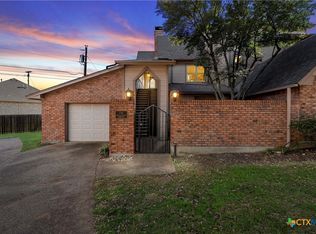
 MLS ID #616894, Pam Hanson, Coldwell Banker Apex, REALTORS. Central Texas MLS
 - $279,9993 bd2 ba1.5k sqft351 Santa Fe Dr, Woodway, TX 76712For Sale
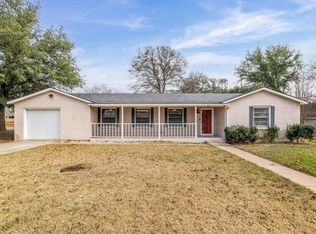 MLS ID #21158172, Patricia Meadows. NTREIS
